Skip main navigation
Closed
  • $410,000

    7409 Herman Ave, Cleveland, OH 44102

    3beds
    1,512sqft
    Single Family Residence
    Built in 1900
    3,223 Square Feet Lot
    $411,500 Zestimate®
    $271/sqft
    $1,814 Estimated rent

    Home value

    $411,500

    $383,000 - $440,000

    $1,814/mo

    Zestimate® history
    Loading
    Loading...

    Owner options

    List your home for rent

    $1,814/mo

    Rent Zestimate®

    Find your next renter with Zillow Rental Manager. Plus, with online applications, you can quickly screen prospective tenants – for free.

    Learn more

    $1,814/mo

    Rent Zestimate®

    Refinance and save

    $3,014/mo

    Est. payment

    Refinancing to a lower rate could help reduce your monthly payments and save thousands over the life of the loan.

    See today's rates

    $3,014/mo

    Est. payment

    Explore your selling options

    Work with a Zillow partner agent

    Leverage their expertise and Zillow's premium Showcase listings to get your home seen by more buyers.

    Get started

    List with your own agent

    Get your home in front of millions of buyers by listing it on Zillow.

    Learn how to do it

    Sell it yourself

    Take full control of how buyers see your home on Zillow by listing For Sale by Owner (FSBO).

    List your home

    What's special

    Classic white shaker cabinetryOpen-concept floor planBeautifully renovatedSpacious dining areaGranite countersFenced backyardTimeless modern finishes
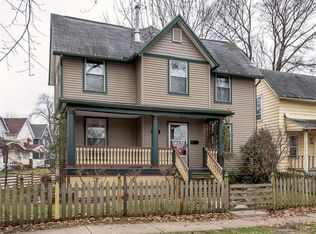
    This is the turnkey lakefront lifestyle you've been waiting for. Beautifully renovated and ideally situated in one of Cleveland's most sought-after neighborhoods, this exceptional home places you within walking distance from the vibrant Gordon Square Arts District, the desirable Battery Park neighborhood, and moments from Edgewater Park and Lake Erie via the convenient pedestrian tunnel. Inside, an extensively updated interior welcomes you with an open-concept floor plan, timeless modern finishes, and hardwood flooring throughout the main living spaces. The inviting living room is anchored by a charming ornamental fireplace and flows seamlessly into a beautifully designed chef's kitchen featuring high-end SS appliances, center island, granite counters and classic white shaker cabinetry. The spacious dining area easily accommodates large gatherings. A beautifully renovated first-floor full bathroom with a custom tiled tub and shower combo, along with the convenience of 1st-floor laundry, adds to the home's thoughtful functionality. Upstairs, you'll find 3 generously sized bedrooms, each offering excellent closet space, along with a stylishly updated second full bath. The clean lower level offers outstanding flexibility, whether you envision a recreation room, home gym, office or simply abundant storage. Major updates provide peace of mind, including a newer roof '22, newer vinyl replacement windows, updated high-efficiency mechanicals, and a newer Trex deck. Step through the kitchen slider to your private outdoor retreat featuring a fenced backyard, mature shade tree, and spacious concrete patio. It's the perfect setting for relaxing evenings, gardening, pets, or enjoying the fresh lake breeze. Homes that combine this level of renovation and an unbeatable location are a rare find. Just mins from downtown Cleveland, Edgewater Beach, and some of the city's best entertainment, this move-in ready home truly offers the best of city living with the lake as your backyard.

    Zillow last checked:

    Listing updated:

    Listed by:

    Allie Carr 216-952-8884 acarr@BHHSpro.com,

    Berkshire Hathaway HomeServices Professional Realty

    Bought with:

    Teresa L Gray, 2004015122

    Berkshire Hathaway HomeServices Professional Realty

    Source: MLS Now,MLS#: 5227100MLS LogoOriginating MLS: Akron Cleveland Association of REALTORS

    Facts & features

    Interior

    Bedrooms & bathrooms
    • Bedrooms: 3
    • Bathrooms: 2
    • Full bathrooms: 2
    • Main level bathrooms: 1
    Bedroom
    • Level: Second
    • Dimensions: ND x ND
    Bedroom
    • Level: Second
    • Dimensions: ND x ND
    Bedroom
    • Level: Second
    • Dimensions: ND x ND
    Dining room
    • Level: First
    • Dimensions: ND x ND
    Eat in kitchen
    • Level: First
    • Dimensions: ND x ND
    Kitchen
    • Level: First
    • Dimensions: ND x ND
    Laundry
    • Level: First
    • Dimensions: ND x ND
    Living room
    • Level: First
    • Dimensions: ND x ND
    Heating
    • Forced Air, Gas
    Cooling
    • Central Air
    Appliances
    • Included: Dryer, Dishwasher, Microwave, Range, Refrigerator, Washer
    • Laundry: Main Level
    Features
    • Basement: Partially Finished
    • Number of fireplaces: 1
    Interior area
    • Total structure area: 1,512
    • Total interior livable area: 1,512 sqft
    • Finished area above ground: 1,512

    Property

    Parking
    • Parking features: Driveway, Paved
    Features
    • Levels: Two
    • Stories: 2
    • Patio & porch: Deck, Porch
    Lot
    • Size: 3,223 Square Feet
    Details
    • Parcel number: 00205081
    • Special conditions: Standard

    Construction

    Type & style
    • Home type: SingleFamily
    • Architectural style: Colonial
    • Property subtype: Single Family Residence
    Materials
    • Vinyl Siding
    • Roof: Asphalt,Fiberglass
    Condition
    • Year built: 1900

    Utilities & green energy

    • Sewer: Public Sewer
    • Water: Public

    Community & HOA

    HOA
    • Has HOA: No
    Location
    • Region: Cleveland

    Financial & listing details

    • Price per square foot: $271/sqft
    • Tax assessed value: $375,000
    • Annual tax amount: $8,609
    • Date on market: 7/23/2026
    • Cumulative days on market: 49 days

    Price history

    DateEventPrice
    9/10/2026Sold$410,000-3.5%$271/sqft
    Source: MLS Now #5227100 Report a problem
    8/7/2026Contingent$425,000$281/sqft
    Source: BHHS broker feed #5227100 Report a problem
    7/23/2026Listed for sale$425,000+13.3%$281/sqft
    Source: MLS Now #5227100 Report a problem
    3/7/2023Sold$375,000$248/sqft
    Source: MLS Now #4432951 Report a problem
    3/6/2023Pending sale$375,000$248/sqft
    Source: MLS Now #4432951 Report a problem
    2/9/2023Contingent$375,000$248/sqft
    Source: MLS Now #4432951 Report a problem
    2/7/2023Price change$375,000-6%$248/sqft
    Source: MLS Now #4432951 Report a problem
    1/17/2023Listed for sale$399,000+206.9%$264/sqft
    Source: MLS Now #4432951 Report a problem
    1/12/2022Sold$130,000$86/sqft
    Source: Public Record Report a problem

    Public tax history

    YearProperty taxesTax assessment
    2025$8,608 +0%$131,250
    2024$8,605 +196.6%$131,250 +250.7%
    2023$2,901 +0.6%$37,420
    2022$2,885 +0.9%$37,420
    2021$2,857 +9.7%$37,420 +27%
    2020$2,604 +8%$29,470
    2019$2,412 +0.3%$29,470
    2018$2,404 +83.7%$29,470 +90.4%
    2017$1,309 +0.8%$15,480
    2016$1,298 $15,480
    2015$1,298 +21.5%$15,480 +22.1%
    2014$1,068 +1.7%$12,680
    2013$1,050 +2.9%$12,680
    2012$1,021 +29.3%$12,680 -3.4%
    2011$789 +0.2%$13,130
    2010$788 +0.8%$13,130
    2009$782 -6.4%$13,130 -10.9%
    2008$835 +3.3%$14,740
    2007$808 +0.1%$14,740
    2006$808 +17%$14,740 +23%
    2005$690 +1.2%$11,980
    2004$683 +1.1%$11,980
    2003$675 +17.5%$11,980 +16.4%
    2002$575 -42.8%$10,290
    2001$1,005 +4.5%$10,290
    2000$962 $10,290
    Find assessor info on the county website

    Neighborhood: Detroit Shoreway

    Nearby schools

    GreatSchools rating
    Schools provided by the listing agent
    • District: Cleveland Municipal - 1809

    Source: MLS Now. This data may not be complete. We recommend contacting the local school district to confirm school assignments for this home.

    Get a cash offer in 3 minutes
    Find out how much your home could sell for in as little as 3 minutes with a no-obligation cash offer.
    Estimated market value

    $411,500

    Get a cash offer in 3 minutes
    Find out how much your home could sell for in as little as 3 minutes with a no-obligation cash offer.
    Estimated market value

    $411,500