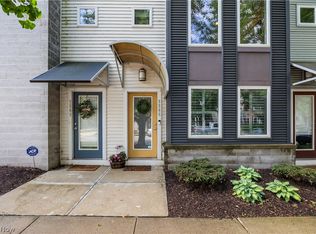
Welcome to 1266 West 74th. A three story townhome on a tree-lined street in Battery Park. The home is filled with light thanks to oversized windows and a layout that works for a variety of lifestyles. Two spacious bedrooms each come with their own full bath, and the private first-floor flex space easily serves as an office, guest room, or den. The second floor boasts a kitchen with plenty of countertops and storage. The attached two-car garage and generous storage make everyday living easy. Step outside to find not one, but two outdoor escapes—an oversized main-level balcony and a full-size rooftop deck with new Trex decking that has a 360° views stretching from downtown to the lake. It’s the perfect setup for a morning coffee, sunset dinner, or just relaxing. The views on the 4th of July are legendary. This is one of the few communities where the HOA takes care of nearly everything—roof, siding, decks, and more—making ownership refreshingly low-maintenance. The neighborhood is known for its walkability, friendly vibe, and close-knit mix of longtime locals and newcomers. Whether you’re headed to Edgewater Beach, or commuting downtown for work or a game this location is ideal.
Contingent
$375,000
1266 W 74th St, Cleveland, OH 44102
2beds
1,616sqft
:
Get pre-qualified$3,329/mo
Townhouse, Condominium
Built in 2009
-- sqft lot
$-- Zestimate®
$232/sqft
$484/mo HOA
What's special
Tree-lined streetThree story townhomeAttached two-car garageGenerous storage
- 73 days |
- 664 |
- 29 |
Zillow last checked:
Listing updated:
Listed by:
Charles T Kelley 216-533-7683 ckelley@kw.com,
Keller Williams Citywide
Source: MLS Now,MLS#: 5208008 Originating MLS: Akron Cleveland Association of REALTORS
Originating MLS: Akron Cleveland Association of REALTORSFacts & features
Interior
Bedrooms & bathrooms
- Bedrooms: 2
- Bathrooms: 3
- Full bathrooms: 2
- 1/2 bathrooms: 1
- Main level bathrooms: 1
Primary bedroom
- Description: Flooring: Wood
- Level: Third
- Dimensions: 11 x 15
Bedroom
- Description: Flooring: Wood
- Level: Third
- Dimensions: 10 x 14
Den
- Description: Flooring: Wood
- Level: First
- Dimensions: 11 x 12
Dining room
- Description: Flooring: Wood
- Level: Second
- Dimensions: 10 x 14
Eat in kitchen
- Description: Flooring: Ceramic Tile
- Level: Second
- Dimensions: 10 x 14
Living room
- Description: Flooring: Wood
- Level: Second
- Dimensions: 12 x 14
Heating
- Forced Air
Cooling
- Central Air
Appliances
- Included: Dryer, Dishwasher, Range, Refrigerator, Washer
- Laundry: Upper Level
Features
- High Ceilings
- Has basement: No
- Has fireplace: No
Interior area
- Total structure area: 1,616
- Total interior livable area: 1,616 sqft
- Finished area above ground: 1,616
Property
Parking
- Total spaces: 2
- Parking features: Attached, Garage, Garage Door Opener, Garage Faces Rear, On Street
- Attached garage spaces: 2
Features
- Levels: Three Or More
- Patio & porch: Deck, Porch, Balcony
- Exterior features: Balcony
- Has view: Yes
- View description: City Lights, City
Lot
- Size: 43 Square Feet
- Features: City Lot
Details
- Parcel number: 00204346
Construction
Type & style
- Home type: Condo
- Property subtype: Townhouse, Condominium
Materials
- Other
- Roof: Asphalt,Flat,Membrane
Condition
- Year built: 2009
Utilities & green energy
- Sewer: Public Sewer
- Water: Public
Community & HOA
Community
- Subdivision: Battery Park Town Homes Prcl 3
HOA
- Has HOA: Yes
- Services included: Association Management, Insurance, Maintenance Grounds, Maintenance Structure, Snow Removal
- HOA fee: $451 monthly
- HOA name: Battery Park Townhomes Coa
- Second HOA fee: $200 semi-annually
Location
- Region: Cleveland
Financial & listing details
- Price per square foot: $232/sqft
- Annual tax amount: $9,522
- Date on market: 5/15/2026
- Cumulative days on market: 73 days
- Listing terms: Cash,Conventional,FHA
Estimated market value
Not available
Estimated sales range
Not available
Not available
Price history
| Date | Event | Price |
|---|---|---|
| 5/15/2026 | Listed for sale | $375,000+56.2%$232/sqft |
Source:  MLS Now #5208008 Report a problem MLS Now #5208008 Report a problem | ||
| 7/8/2009 | Sold | $240,115+4.9%$149/sqft |
Source: MLS Now #2481162 Report a problem | ||
| 11/16/2008 | Listing removed | $229,000$142/sqft |
Source: Real Living #2481162 Report a problem | ||
| 8/6/2008 | Listed for sale | $229,000$142/sqft |
Source: Real Living #2481162 Report a problem | ||
Public tax history
Tax history is unavailable.
Monthly payment
Est. payment
Payment breakdown
Explore the cost of this home by adjusting the details. Changes won't be saved.Climate risks
Neighborhood: Detroit Shoreway
Nearby schools
GreatSchools rating
- 3/10Waverly Elementary SchoolGrades: PK-8Distance: 0.6 mi
- 5/10Garrett Morgan School of Engineering & InnovationGrades: 9-12Distance: 0.8 mi
- 8/10Clark SchoolGrades: PK-9Distance: 1 mi
Schools provided by the listing agent
- District: Cleveland Municipal - 1809
Source: MLS Now. This data may not be complete. We recommend contacting the local school district to confirm school assignments for this home.
- $393,0002 bd2 ba1.6k sqft1266 W 74th St #C, Cleveland, OH 44102Off Market

- $385,8002 bd2 ba1.6k sqft1268 W 74th St #C, Cleveland, OH 44102Off Market

- $376,5002 bd2 ba1.6k sqft1264 W 74th St #C, Cleveland, OH 44102Off Market

- $381,0002 bd2 ba1.6k sqft1264 W 74th St, Cleveland, OH 44102Off Market
- $378,3002 bd3 ba1.6k sqft1262 W 74th St #C, Cleveland, OH 44102Sold
- $398,2002 bd2 ba1.6k sqft1270 W 74th St #C, Cleveland, OH 44102Off Market
- $394,4002 bd3 ba1.6k sqft1270 W 74th St, Cleveland, OH 44102Off Market
- $378,3002 bd3 ba1.6k sqft1262 W 74th St, Cleveland, OH 44102Sold
A local agent can set up tours, give advice and negotiate with sellers.
Similar homes
- $295,0002 bd2 ba1.3k sqft7305 Battery Park Blvd, Cleveland, OH 44102For Sale
 MLS ID #5220759, Valerie M Corrigan, Russell Real Estate Services. MLS Now
 - $315,0003 bd2 ba1.4k sqft1251 W 70th St, Cleveland, OH 44102For Sale
 MLS ID #5207835, Kyle Jefferson, Russell Real Estate Services. MLS Now
 - $519,0002 bd3 ba2.1k sqft6943 Father Caruso Dr, Cleveland, OH 44102For Sale
 MLS ID #5198597, Wendy C Milligan, Keller Williams Greater Metropolitan. MLS Now
 - $399,9003 bd3 ba1.7k sqft1909 W 74th St, Cleveland, OH 44102For Sale
 MLS ID #5215154, Julie A Marous, Berkshire Hathaway HomeServices Professional Realty. MLS Now
 - $479,9002 bd2 ba2.2k sqft7429 Battery Park Ave #H, Cleveland, OH 44102For SaleMLS ID #5184776, Wendy C Milligan, Keller Williams Greater Metropolitan. MLS Now
- $400,0002 bd3 ba2k sqft1951 W 26th St #T-2, Cleveland, OH 44113For SaleMLS ID #5211671, Kim Crane, Howard Hanna. MLS Now
- $294,0002 bd3 ba1.6k sqft2013 W 58th St, Cleveland, OH 44102For SaleMLS ID #5229382, Mark C Lastition, Howard Hanna. MLS Now
- $399,9993 bd3 ba1.8k sqft1828 W 57th St, Cleveland, OH 44102For SaleMLS ID #5194709, Bonnie Phillips, Redfin Real Estate Corporation. MLS Now
- $410,0002 bd3 ba1.3k sqft1924 W 47th Ave, Cleveland, OH 44102New ConstructionMLS ID #5219083, Allie Carr, Berkshire Hathaway HomeServices Professional Realty. MLS Now
- $359,0002 bd4 ba1.5k sqft12581 Larchmere Blvd, Cleveland, OH 44120For SaleMLS ID #5210680, Adam S Kaufman, Howard Hanna. MLS Now
- $399,9002 bd3 ba1.3k sqft1922 W 47th Ave, Cleveland, OH 44102New ConstructionMLS ID #5199208, Allie Carr, Berkshire Hathaway HomeServices Professional Realty. MLS Now
- $279,0003 bd2 ba1.4k sqft6515 Fir Ave, Cleveland, OH 44102For SaleMLS ID #5219341, Joe Vaccaro, EXP Realty, LLC.. MLS Now
- $287,5003 bd2 ba1.2k sqft6402 Bridge Ave, Cleveland, OH 44102For SaleMLS ID #5221481, John N Corral, RE/MAX Crossroads Properties. MLS Now
- $395,0002 bd2 ba1.8k sqft3192 Richmond Rd, Beachwood, OH 44122For SaleMLS ID #5224534, Linda Carucci, Keller Williams Chervenic Rlty. MLS Now
- $330,0002 bd2 ba1.5k sqft1951 W 26th St APT 510, Cleveland, OH 44113For SaleMLS ID #5167521, Torry McJunkins, EXP Realty, LLC.. MLS Now
- $400,0002 bd2 ba1.2k sqft2059 W 34th Pl, Cleveland, OH 44113For SaleMLS ID #5215361, Chad Schneider, Russell Real Estate Services. MLS Now
- $269,9002 bd2 ba1.5k sqft12701 Larchmere Blvd APT 2A, Cleveland, OH 44120For SaleMLS ID #5228560, Sonja Halstead, Keller Williams Elevate. MLS Now
- $459,9002 bd3 ba1.5k sqft4709 Bridge Ave, Cleveland, OH 44102New ConstructionMLS ID #5197555, Allie Carr, Berkshire Hathaway HomeServices Professional Realty. MLS Now
- $279,9003 bd3 ba1.3k sqft7510 Elton Ave, Cleveland, OH 44102For SaleMLS ID #5164000, John Kassimatis, Howard Hanna. MLS Now
- $349,9003 bd4 ba2k sqft1965 E 83rd St, Cleveland, OH 44103For SaleMLS ID #5213739, Michael Azzam, RE/MAX Haven Realty. MLS Now
