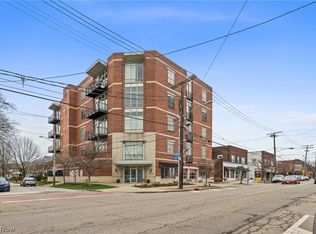
Welcome to easy, one-floor living in this well-maintained 2-bedroom, 2-bath condo located in the heart of Cleveland's vibrant Larchmere District. Rich in history and known for its growing arts community, this location offers a unique blend of neighborhood character and urban convenience. Inside, you'll find a spacious, open layout with new luxury vinyl plank flooring throughout, creating a fresh, modern feel. The fully equipped kitchen includes all appliances, which were updated in 2018, making this home truly move-in ready. The convenient in-unit laundry comes complete with a washer and dryer. The comfortable owner's suite features a walk-in closet and a private full bath, while the second bedroom and full bath provide flexible space for guests, a home office, or additional living needs. The living area is plumbed for an electric fireplace, offering the option to add extra warmth and ambiance. Step outside to enjoy your covered balcony, perfect for morning coffee or relaxing at the end of the day. Additional updates include a new water heater installed in 2025. The building offers both elevator and stair access to the unit, ensuring easy accessibility. You'll also appreciate two dedicated parking spaces in the ground-level garage, providing secure and convenient parking year-round. The sellers are offering a 1 year home warranty. This home is 7 minutes from Cleveland Clinic Main Campus and 15 minutes from downtown. Whether you're looking for low-maintenance living, a first home, or a convenient downsizing opportunity, this condo combines comfort, accessibility, and an ideal location in one attractive package.
Active
$269,900
12701 Larchmere Blvd APT 2A, Cleveland, OH 44120
2beds
1,528sqft
:
Get pre-qualified$2,494/mo
Condominium, Multi Family
Built in 2004
-- sqft lot
$-- Zestimate®
$177/sqft
$446/mo HOA
What's special
Walk-in closetSpacious open layoutFully equipped kitchen
- 18 days |
- 396 |
- 22 |
Zillow last checked:
Listing updated:
Listed by:
Sonja Halstead 330-388-0566 sonjahalstead@kw.com,
Keller Williams Elevate
Source: MLS Now,MLS#: 5228560 Originating MLS: Akron Cleveland Association of REALTORS
Originating MLS: Akron Cleveland Association of REALTORSFacts & features
Interior
Bedrooms & bathrooms
- Bedrooms: 2
- Bathrooms: 2
- Full bathrooms: 2
- Main level bathrooms: 2
- Main level bedrooms: 2
Heating
- Electric, Heat Pump
Cooling
- Central Air
Appliances
- Included: Dryer, Dishwasher, Microwave, Range, Refrigerator, Washer
- Laundry: Washer Hookup, Gas Dryer Hookup, Main Level, In Unit
Features
- High Ceilings, Open Floorplan, Recessed Lighting, Walk-In Closet(s)
- Windows: Blinds
- Basement: None
- Has fireplace: No
Interior area
- Total structure area: 1,528
- Total interior livable area: 1,528 sqft
- Finished area above ground: 1,528
Video & virtual tour
Property
Parking
- Total spaces: 2
- Parking features: Assigned, Paved
- Garage spaces: 2
Features
- Levels: One
- Stories: 1
- Patio & porch: Covered, Balcony
- Exterior features: Balcony, Electric Grill
Details
- Parcel number: 12907301
Construction
Type & style
- Home type: Condo
- Architectural style: Multiplex
- Property subtype: Condominium, Multi Family
- Attached to another structure: Yes
Materials
- Brick
- Roof: Asphalt,Fiberglass
Condition
- Year built: 2004
Details
- Warranty included: Yes
Utilities & green energy
- Sewer: Public Sewer
- Water: Public
Community & HOA
HOA
- Has HOA: Yes
- Services included: Common Area Maintenance, Insurance, Maintenance Structure, Security
- HOA fee: $446 monthly
- HOA name: Kare Condo / Larchmere Lofts
Location
- Region: Cleveland
Financial & listing details
- Price per square foot: $177/sqft
- Tax assessed value: $220,600
- Annual tax amount: $5,064
- Date on market: 7/22/2026
Estimated market value
Not available
Estimated sales range
Not available
Not available
Price history
| Date | Event | Price |
|---|---|---|
| 7/22/2026 | Listed for sale | $269,900+20.4%$177/sqft |
Source:  MLS Now #5228560 Report a problem MLS Now #5228560 Report a problem | ||
| 11/13/2018 | Sold | $224,100-17%$147/sqft |
Source: MLS Now #3977610 Report a problem | ||
| 4/16/2018 | Price change | $270,000-3.6%$177/sqft |
Source: Russell Real Estate Services #3977610 Report a problem | ||
| 3/24/2018 | Price change | $280,000-6.6%$183/sqft |
Source: Russell Real Estate Services #3977610 Report a problem | ||
| 3/5/2018 | Listed for sale | $299,900+16561.1%$196/sqft |
Source: Russell Real Estate Services #3977610 Report a problem | ||
| 7/15/2015 | Sold | $1,800-99.3%$1/sqft |
Source: Agent Provided Report a problem | ||
| 6/9/2015 | Price change | $260,000-5.5%$170/sqft |
Source: Russell Real Estate Services #3685501 Report a problem | ||
| 5/8/2015 | Price change | $275,000-3.5%$180/sqft |
Source: Russell Real Estate Services #3685501 Report a problem | ||
| 4/25/2015 | Price change | $285,000-4.7%$187/sqft |
Source: Russell Real Estate Services #3685501 Report a problem | ||
| 4/4/2015 | Price change | $299,000-8%$196/sqft |
Source: Russell Real Estate Services #3685501 Report a problem | ||
| 2/20/2015 | Listed for sale | $325,000+8.4%$213/sqft |
Source: Russell Real Estate Services #3685501 Report a problem | ||
| 10/19/2004 | Sold | $299,900$196/sqft |
Source: Public Record Report a problem | ||
Public tax history
| Year | Property taxes | Tax assessment |
|---|---|---|
| 2025 | $5,064 +0% | $77,210 |
| 2024 | $5,062 -14.9% | $77,210 -1.6% |
| 2023 | $5,950 | $78,440 |
| 2022 | -- | $78,440 |
| 2021 | $5,856 -13.6% | $78,440 |
| 2020 | $6,774 +827.2% | $78,440 +779.4% |
| 2019 | $731 +0.3% | $8,920 -0.1% |
| 2018 | $728 -3.5% | $8,930 |
| 2017 | $755 +0.8% | $8,930 |
| 2016 | $749 | $8,930 |
| 2015 | $749 -0.4% | $8,930 |
| 2014 | $752 +37.5% | $8,930 -90.3% |
| 2009 | $547 -7.5% | $91,600 -12% |
| 2008 | $592 | $104,090 |
Find assessor info on the county website
Monthly payment
Est. payment
Payment breakdown
Explore the cost of this home by adjusting the details. Changes won't be saved.Climate risks
Neighborhood: Buckeye Shaker
Nearby schools
GreatSchools rating
- 3/10Sunbeam PreK-8 SchoolGrades: PK-8Distance: 0.4 mi
- 3/10Harvey Rice Elementary SchoolGrades: PK-8,10Distance: 0.6 mi
- 6/10Cleveland School Of The Arts High SchoolGrades: 9-12Distance: 1.2 mi
Schools provided by the listing agent
- District: Cleveland Municipal - 1809
Source: MLS Now. This data may not be complete. We recommend contacting the local school district to confirm school assignments for this home.
- $288,0003 bd2 ba1.6k sqft12701 Larchmere Blvd APT 2B, Cleveland, OH 44120Sold
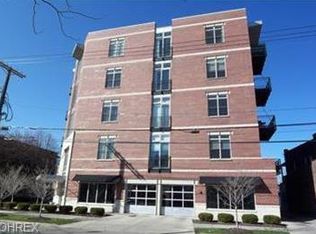
- $278,0002 bd2 ba1.5k sqft12701 Larchmere Blvd APT 4A, Cleveland, OH 44120Sold

- $218,9002 bd2 ba1.3k sqft12701 Larchmere Blvd APT 3D, Cleveland, OH 44120Off Market
- $278,0002 bd2 ba1.5k sqft12701 Larchmere Blvd APT 5A, Cleveland, OH 44120Off Market
- $208,6002 bd2 ba1.7k sqft12701 Larchmere Blvd APT 2C, Cleveland, OH 44120Off Market
- $259,3002 bd2 ba1.6k sqft12701 Larchmere Blvd APT 3B, Cleveland, OH 44120Off Market
- $258,8002 bd2 ba1.6k sqft12701 Larchmere Blvd APT 4B, Cleveland, OH 44120Off Market
- $235,0002 bd2 ba1.3k sqft12701 Larchmere Blvd APT 5D, Cleveland, OH 44120Sold
A local agent can set up tours, give advice and negotiate with sellers.
Similar homes
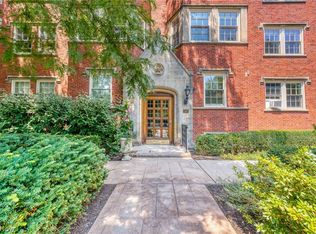
- $145,0003 bd2 ba1.5k sqft13605 Shaker Blvd APT 2B, Cleveland, OH 44120For Sale
 MLS ID #5233563, Monica A Graham, Berkshire Hathaway HomeServices Professional Realty. MLS Now
 - $359,0002 bd4 ba1.5k sqft12581 Larchmere Blvd, Cleveland, OH 44120For Sale
 MLS ID #5210680, Adam S Kaufman, Howard Hanna. MLS Now
 - $275,0002 bd3 ba1.5k sqft2708 Martin Luther King Jr Dr, Cleveland, OH 44104For Sale
 MLS ID #5231512, Sarah Hendershot, Redfin Real Estate Corporation. MLS Now
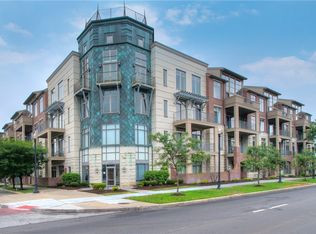
 - $280,0002 bd2 ba1.6k sqft16800 Van Aken Blvd APT 413, Shaker Heights, OH 44120For Sale
 MLS ID #5196072, Liz Schorgl, Howard Hanna. MLS Now
 - $275,0004 bd3 ba2.2k sqft3659 Riedham Rd, Shaker Heights, OH 44120For SaleMLS ID #5209398, Jamie Proctor, Keller Williams Citywide. MLS Now
- $143,5002 bd2 ba1.8k sqft13800 Shaker Blvd APT 602, Cleveland, OH 44120For SaleMLS ID #5213709, Susan W Smith, Keller Williams Living. MLS Now
- $189,0003 bd2 ba1.7k sqft13600 Shaker Blvd APT 505, Cleveland, OH 44120For SaleMLS ID #5223867, Marty Emerman, Keller Williams Greater Metropolitan. MLS Now
- $194,5002 bd2 ba1.8k sqft13800 Shaker Blvd APT 1102, Cleveland, OH 44120For SaleMLS ID #5222333, Nick Burkhammer, Platinum Real Estate. MLS Now
- $265,0003 bd3 ba1.9k sqft23543 Angela Dr, Warrensville Heights, OH 44128For SaleMLS ID #5234012, Samantha Steele Hang, EXP Realty, LLC.. MLS Now
- $153,5003 bd2 ba1.9k sqft13800 Shaker Blvd APT 208, Cleveland, OH 44120For SaleMLS ID #5215383, Eileen Clegg McKeon, Howard Hanna. MLS Now
- $299,9003 bd2 ba2.2k sqft2031 Temblethurst Rd, South Euclid, OH 44121For SaleMLS ID #5234226, Adam J Coleman, RE/MAX Edge Realty. MLS Now
- $224,9003 bd2 ba1.3k sqft4449 Cushing Ln, Cleveland, OH 44143For SaleMLS ID #5232102, Alexandra von Gordon, Red 1 Realty, LLC. MLS Now
- $350,0002 bd3 ba1.6k sqft19659 Chagrin Blvd, Shaker Heights, OH 44122For SaleMLS ID #5210213, Susan T Delaney, Howard Hanna. MLS Now
- $295,0004 bd3 ba1.7k sqft3312 Aberdeen Rd, Shaker Heights, OH 44120For SaleMLS ID #5215741, Sharon D Friedman, Berkshire Hathaway HomeServices Professional Realty. MLS Now
- $250,0002 bd2 ba952 sqft1951 W 26th St APT 205, Cleveland, OH 44113For SaleMLS ID #5225024, Allie Carr, Berkshire Hathaway HomeServices Professional Realty. MLS Now
- $250,0002 bd2 ba1.3k sqft1403 Copper Trce #402, Cleveland Heights, OH 44118For SaleMLS ID #5220710, Keith D Kiefer, Kiefer Realty Group. MLS Now
- $295,0002 bd2 ba1.3k sqft7305 Battery Park Blvd, Cleveland, OH 44102For SaleMLS ID #5220759, Valerie M Corrigan, Russell Real Estate Services. MLS Now
- $239,0002 bd2 ba1.1k sqft1237 Washington Ave APT 704, Cleveland, OH 44113For SaleMLS ID #5211772, Kristin E Rogers, Howard Hanna. MLS Now
- $299,0001 bd2 ba1.1k sqft2425 Derbyshire Ct #B4-c, Cleveland Heights, OH 44106For SaleMLS ID #5191270, Geoffrey Hoffman, Howard Hanna. MLS Now
- $294,0002 bd3 ba1.6k sqft2013 W 58th St, Cleveland, OH 44102For SaleMLS ID #5229382, Mark C Lastition, Howard Hanna. MLS Now
