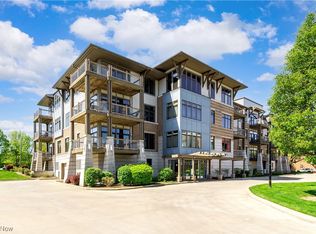
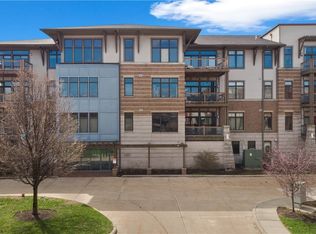
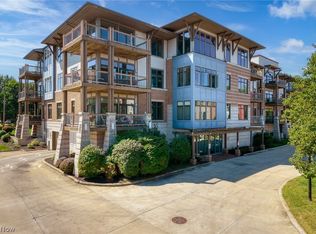
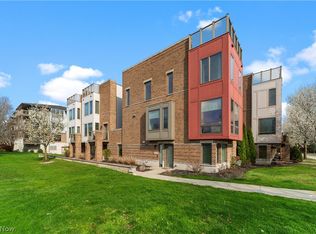
Welcome to Bluestone Lofts! ***Check out the 360 Degree Panoramic Virtual Tour and Floorplan!*** This stunning top-floor condominium offers the perfect blend of modern style, low-maintenance living, and an unbeatable Cleveland Heights location. Featuring 2 bedrooms, 2 full bathrooms, and an open-concept floor plan, this light-filled unit showcases soaring ceilings, oversized windows, and beautiful finishes throughout. The spacious kitchen is equipped with granite countertops, a center island, breakfast bar seating, and ample cabinet space, flowing seamlessly into the living and dining areas—perfect for entertaining.
The oversized primary suite features two walk-in closets and a beautifully updated en-suite bathroom with double vanity and a separate tub and walk in shower, while the second bedroom and full bath provide flexibility for guests, a home office, or additional living space. Enjoy your morning coffee or evening sunsets from the private balcony overlooking the surrounding neighborhood.
Recent improvements include a newer central air conditioning, updated refrigerator, dishwasher, washing machine, bathroom flooring, light fixtures, smart thermostat, smart lock, professional interior painting, and numerous additional upgrades, representing nearly $40,000 in improvements.
Additional features include in-suite laundry, heated indoor parking with two assigned garage spaces, secure building access, elevator service, and a professionally managed association that covers water, sewer, trash, snow removal, landscaping, exterior maintenance, and building insurance. Conveniently located near University Circle, Case Western Reserve University, Cleveland Clinic, University Hospitals, shopping, dining, and major highways, this move-in-ready condo offers the best of maintenance-free living in one of Cleveland Heights' most desirable communities.
Active
$250,000
1403 Copper Trce #402, Cleveland Heights, OH 44118
2beds
1,334sqft
:
Get pre-qualified$2,529/mo
Condominium, Multi Family
Built in 2008
-- sqft lot
$-- Zestimate®
$187/sqft
$632/mo HOA
What's special
Modern styleOpen-concept floor planElevator serviceBreakfast bar seatingBeautiful finishes throughoutOversized primary suiteSoaring ceilings
- 38 days |
- 419 |
- 20 |
Zillow last checked:
Listing updated:
Listed by:
Keith D Kiefer 216-403-9603 info@kieferrealtygroup.com,
Kiefer Realty Group
Source: MLS Now,MLS#: 5220710 Originating MLS: Akron Cleveland Association of REALTORS
Originating MLS: Akron Cleveland Association of REALTORSFacts & features
Interior
Bedrooms & bathrooms
- Bedrooms: 2
- Bathrooms: 2
- Full bathrooms: 2
- Main level bathrooms: 2
- Main level bedrooms: 2
Primary bedroom
- Description: Flooring: Luxury Vinyl Tile
- Features: High Ceilings, Walk-In Closet(s)
- Level: Fourth
- Dimensions: 20 x 16
Bedroom
- Description: Flooring: Carpet
- Level: Fourth
- Dimensions: 14 x 12
Primary bathroom
- Description: Flooring: Ceramic Tile
- Level: Fourth
- Dimensions: 14 x 8
Kitchen
- Description: Flooring: Wood
- Features: Breakfast Bar, Granite Counters, High Ceilings
- Level: Fourth
- Dimensions: 18 x 10
Living room
- Description: Flooring: Wood
- Level: Fourth
- Dimensions: 20 x 18
Heating
- Forced Air
Cooling
- Central Air
Appliances
- Included: Dryer, Dishwasher, Disposal, Microwave, Range, Refrigerator, Washer
- Laundry: In Unit
Features
- Granite Counters, Kitchen Island, Open Floorplan, Pantry, Walk-In Closet(s)
- Basement: None
- Has fireplace: No
Interior area
- Total structure area: 1,334
- Total interior livable area: 1,334 sqft
- Finished area above ground: 1,334
Property
Parking
- Total spaces: 2
- Parking features: Attached, Common, Electricity, Garage, Garage Door Opener, Heated Garage, Inside Entrance, Parking Lot
- Attached garage spaces: 2
Features
- Levels: One
- Stories: 1
Details
- Parcel number: 68130317
Construction
Type & style
- Home type: Condo
- Architectural style: Craftsman,Multiplex
- Property subtype: Condominium, Multi Family
Materials
- Brick, Other, Stone
- Roof: Asphalt,Fiberglass,Other
Condition
- Year built: 2008
Utilities & green energy
- Sewer: Public Sewer
- Water: Public
Community & HOA
Community
- Subdivision: Bluestone Lofts Condo
HOA
- Has HOA: Yes
- Services included: Association Management, Insurance, Maintenance Grounds, Maintenance Structure, Parking, Sewer, Snow Removal, Trash, Water
- HOA fee: $632 monthly
- HOA name: Bluestone
Location
- Region: Cleveland Heights
Financial & listing details
- Price per square foot: $187/sqft
- Tax assessed value: $190,000
- Annual tax amount: $5,826
- Date on market: 6/19/2026
- Cumulative days on market: 40 days
- Listing terms: Cash,Conventional
Estimated market value
Not available
Estimated sales range
Not available
Not available
Price history
| Date | Event | Price |
|---|---|---|
| 6/19/2026 | Listed for sale | $250,000+31.6%$187/sqft |
Source:  MLS Now #5220710 Report a problem MLS Now #5220710 Report a problem | ||
| 7/12/2021 | Sold | $190,000-13.2%$142/sqft |
Source: MLS Now #4278871 Report a problem | ||
| 7/12/2021 | Pending sale | $219,000$164/sqft |
Source: MLS Now #4278871 Report a problem | ||
| 6/27/2021 | Contingent | $219,000$164/sqft |
Source: MLS Now #4278871 Report a problem | ||
| 5/14/2021 | Listed for sale | $219,000-5.7%$164/sqft |
Source: MLS Now #4278871 Report a problem | ||
| 3/28/2013 | Sold | $232,240-10.6%$174/sqft |
Source: MLS Now #3056751 Report a problem | ||
| 2/28/2013 | Pending sale | $259,900$195/sqft |
Source: Greater Cleveland #3056751 Report a problem | ||
| 1/10/2013 | Price change | $259,900-10.3%$195/sqft |
Source: Greater Cleveland #3056751 Report a problem | ||
| 11/7/2011 | Listed for sale | $289,900$217/sqft |
Source: Greater Cleveland #3056751 Report a problem | ||
Public tax history
| Year | Property taxes | Tax assessment |
|---|---|---|
| 2025 | $5,549 -2.1% | $66,500 |
| 2024 | $5,667 -41.4% | $66,500 -25% |
| 2023 | $9,672 +0.5% | $88,690 |
| 2022 | $9,623 +4.3% | $88,690 |
| 2021 | $9,225 -9.6% | $88,690 |
| 2020 | $10,202 +1011.6% | $88,690 +973.7% |
| 2019 | $918 +2.3% | $8,260 |
| 2018 | $897 -7% | $8,260 |
| 2017 | $965 +5.8% | $8,260 |
| 2016 | $912 | $8,260 |
| 2015 | $912 +0.1% | $8,260 |
| 2014 | $911 -89.1% | $8,260 -90% |
| 2012 | $8,324 +124.4% | $82,950 +118.2% |
| 2011 | $3,710 +7.3% | $38,010 |
| 2010 | $3,457 | $38,010 |
| 2009 | -- | -- |
Find assessor info on the county website
Monthly payment
Est. payment
Payment breakdown
Explore the cost of this home by adjusting the details. Changes won't be saved.Climate risks
Neighborhood: 44118
Nearby schools
GreatSchools rating
- 5/10Noble Elementary SchoolGrades: PK-5Distance: 0.7 mi
- 5/10Monticello Middle SchoolGrades: 6-8Distance: 0.8 mi
- 6/10Cleveland Heights High SchoolGrades: 9-12Distance: 1.4 mi
Schools provided by the listing agent
- District: Cleveland Hts-Univer - 1810
Source: MLS Now. This data may not be complete. We recommend contacting the local school district to confirm school assignments for this home.
- $188,7502 bd2 ba1.2k sqft1403 Copper Trce APT 205, Cleveland Heights, OH 44118Sold
- $225,0002 bd2 ba1.4k sqft1403 Copper Trce APT 303, Cleveland Heights, OH 44118Sold
- $237,5003 bd2 ba1.5k sqft1403 Copper Trce APT 407, Cleveland Heights, OH 44118Sold
- $202,0002 bd2 ba1.1k sqft1403 Copper Trce APT 306, Cleveland, OH 44118Sold

- $210,0002 bd2 ba1.1k sqft1403 Copper Trce APT 304, Cleveland Heights, OH 44118Sold
- $160,0002 bd2 ba1k sqft1403 Copper Trce #201, Cleveland Heights, OH 44118Sold
- $190,0002 bd2 ba1.1k sqft1403 Copper Trce APT 204, Cleveland Heights, OH 44118Sold
- $264,1002 bd2 ba1.3k sqft1403 Copper Trce #202, Cleveland Heights, OH 44118Off Market
A local agent can set up tours, give advice and negotiate with sellers.
Similar homes
- $269,9002 bd2 ba1.5k sqft12701 Larchmere Blvd APT 2A, Cleveland, OH 44120For Sale
 MLS ID #5228560, Sonja Halstead, Keller Williams Elevate. MLS Now
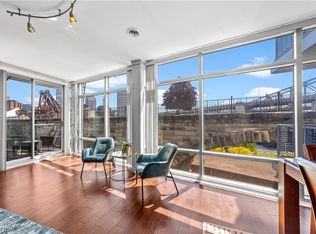
 - $245,0002 bd2 ba1.1k sqft1237 Washington Ave APT 704, Cleveland, OH 44113For Sale
 MLS ID #5211772, Kristin E Rogers, Howard Hanna. MLS Now
 - $289,9004 bd2 ba1.6k sqft3270 Yorkshire Rd, Cleveland Heights, OH 44118For Sale
 MLS ID #5217671, Ian Grame, Key Realty. MLS Now
 - $355,0003 bd4 ba1.9k sqft1421 Slate Ct, Cleveland, OH 44118For Sale
 MLS ID #5201057, Kristin E Rogers, Howard Hanna. MLS Now
 - $225,0002 bd3 ba1.9k sqft2202 Acacia Park Dr APT 2206, Lyndhurst, OH 44124For SaleMLS ID #5228827, Pamela F Scheer, Howard Hanna. MLS Now
- $234,0002 bd2 ba1.1k sqft1237 Washington Ave APT 601, Cleveland, OH 44113For SaleMLS ID #5210132, Katy Brahler, RE/MAX Above & Beyond. MLS Now
- $250,0002 bd2 ba952 sqft1951 W 26th St APT 205, Cleveland, OH 44113For SaleMLS ID #5225024, Allie Carr, Berkshire Hathaway HomeServices Professional Realty. MLS Now
- $280,0002 bd2 ba1.6k sqft16800 Van Aken Blvd APT 413, Shaker Heights, OH 44120For SaleMLS ID #5196072, Liz Schorgl, Howard Hanna. MLS Now
- $175,0002 bd2 ba1.3k sqft160 Fox Hollow Dr APT 306, Mayfield Heights, OH 44124For SaleMLS ID #5222476, Debbie L Ferrante, RE/MAX Edge Realty. MLS Now
- $262,0002 bd2 ba1.1k sqft12550 Lake Ave APT 503, Lakewood, OH 44107For SaleMLS ID #5192558, Greg P Fusco, Howard Hanna. MLS Now
- $275,0002 bd2 ba1k sqft12900 Lake Ave APT 915, Lakewood, OH 44107For SaleMLS ID #5229977, Thomas D Kazanas, HomeSmart Real Estate Momentum LLC. MLS Now
- $189,0003 bd3 ba1.9k sqft13700 Shaker Blvd APT 709, Cleveland, OH 44120For SaleMLS ID #5224981, Chris Jurcisin, Howard Hanna. MLS Now
- $172,0002 bd2 ba1k sqft220 Fox Hollow Dr APT 204, Mayfield Heights, OH 44124For SaleMLS ID #5229832, Joan L Mennett, Howard Hanna. MLS Now
- $209,9002 bd2 ba1.1k sqft1237 Washington Ave APT 402, Cleveland, OH 44113For SaleMLS ID #5188505, Jamie D Powers, Howard Hanna. MLS Now
- $298,5002 bd3 ba1.8k sqft140 Fox Hollow Dr APT 203C, Mayfield Heights, OH 44124For SaleMLS ID #5227128, Katy Boscia, Berkshire Hathaway HomeServices Professional Realty. MLS Now
- $135,0002 bd2 ba1.7k sqft13900 Shaker Blvd APT 1012, Cleveland, OH 44120For SaleMLS ID #5199438, Robert L Rogers, Howard Hanna. MLS Now
- $143,5002 bd2 ba1.8k sqft13800 Shaker Blvd APT 602, Cleveland, OH 44120For SaleMLS ID #5213709, Susan W Smith, Keller Williams Living. MLS Now
- $220,0003 bd2 ba1.3k sqft924 Greyton Rd, Cleveland Heights, OH 44112New ConstructionMLS ID #5198007, Bradford C Cavanaugh, AYS Realty. MLS Now
- $359,0002 bd4 ba1.5k sqft12581 Larchmere Blvd, Cleveland, OH 44120For SaleMLS ID #5210680, Adam S Kaufman, Howard Hanna. MLS Now
- $289,9992 bd2 ba1.2k sqft1951 W 26th St APT 313, Cleveland, OH 44113For SaleMLS ID #5222066, Nicholas J Huscroft, Chosen Real Estate Group. MLS Now
