Welcome to this very unique unit at Acacia on the Green featuring 2 levels. The first floor offers almost 1200 sf of living space highlighted by the 2-story living room with a wall of windows and access to the wrap-around balcony overlooking lush landscaped green space. The adjacent spacious dining room can accommodate large gatherings for holidays & all your entertaining needs. The thoughtfully designed kitchen enjoys tremendous storage, touch-latch white cabinetry and newer black appliances creating a sleek contemporary look. Steps away is the den with ensuite full bath and large walk-in closet that can be a first floor bedroom if desired. The sleeping quarters are found upstairs with 2 bedrooms on opposite sides each with its own ensuite bath. The primary bedroom features double sinks and a convenient shower over the tub, a large walk-in closet and the adjacent laundry room. The other oversized bedroom features 3 closets. Don't miss this opportunity to own in this special community moments away from the area's finest shopping, dining, entertainment, health services & freeways.
Pending
$225,000
2202 Acacia Park Dr APT 2206, Lyndhurst, OH 44124
2beds
1,920sqft
Condominium
Built in 1970
-- sqft lot
$-- Zestimate®
$117/sqft
$1,309/mo HOA
What's special
Tremendous storageThoughtfully designed kitchenTouch-latch white cabinetryLarge walk-in closetAdjacent laundry room
- 43 days
- 181
- 2
Zillow last checked:
Listing updated:
Listed by:
Pamela F Scheer 216-695-5177 pamelascheer@howardhanna.com,
Howard Hanna
Source: MLS Now,MLS#: 5228827Originating MLS: Akron Cleveland Association of REALTORS
Facts & features
Interior
Bedrooms & bathrooms
- Bedrooms: 2
- Bathrooms: 3
- Full bathrooms: 3
- Main level bathrooms: 1
- Main level bedrooms: 1
Primary bedroom
- Description: Flooring: Carpet
- Level: Second
- Dimensions: ND x ND
Bedroom
- Description: Flooring: Carpet
- Level: Second
- Dimensions: ND x ND
Primary bathroom
- Description: Flooring: Ceramic Tile
- Level: Second
- Dimensions: ND x ND
Bathroom
- Level: Second
- Dimensions: ND x ND
Bathroom
- Level: First
- Dimensions: ND x ND
Den
- Description: Flooring: Luxury Vinyl Tile
- Level: First
- Dimensions: ND x ND
Dining room
- Description: Flooring: Luxury Vinyl Tile
- Level: First
- Dimensions: ND x ND
Kitchen
- Description: Flooring: Ceramic Tile
- Level: First
- Dimensions: ND x ND
Laundry
- Description: Flooring: Ceramic Tile
- Level: Second
- Dimensions: ND x ND
Living room
- Description: Flooring: Luxury Vinyl Tile
- Level: First
- Dimensions: ND x ND
Heating
- Gas
Cooling
- Central Air
Appliances
- Included: Built-In Oven, Cooktop, Dryer, Dishwasher, Disposal, Microwave, Refrigerator, Washer
- Laundry: In Unit
Features
- Has basement: No
- Has fireplace: No
Interior area
- Total structure area: 1,920
- Total interior livable area: 1,920 sqft
- Finished area above ground: 1,920
Video & virtual tour
Property
Parking
- Parking features: Assigned, Underground, Garage, Parking Lot
- Garage spaces: 2
Features
- Levels: Two
- Stories: 2
- Has private pool: Yes
Details
- Parcel number: 71421973C
Construction
Type & style
- Home type: Condo
- Architectural style: High Rise
- Property subtype: Condominium
Materials
- Brick
- Roof: Asphalt,Fiberglass
Condition
- Year built: 1970
Details
- Warranty included: Yes
Utilities & green energy
- Sewer: Public Sewer
- Water: Public
Community & HOA
HOA
- Has HOA: No
- Services included: Association Management, Gas, Heat, HVAC, Insurance, Maintenance Grounds, Maintenance Structure, Parking, Recreation Facilities, Reserve Fund, Sewer, Snow Removal, Security, Water
- HOA fee: $1,309 monthly
Location
- Region: Lyndhurst
Financial & listing details
- Price per square foot: $117/sqft
- Tax assessed value: $164,100
- Annual tax amount: $3,775
- Date on market: 7/19/2026
- Cumulative days on market: 37 days
- Listing agreement: Exclusive Right To Sell
Estimated market value
Not available
Estimated sales range
Not available
Not available
Price history
| Date | Event | Price |
|---|---|---|
| 8/11/2026 | Pending sale | $225,000$117/sqft |
Source: MLS Now #5228827 Report a problem | ||
| 8/11/2026 | Listed for sale | $225,000$117/sqft |
Source: MLS Now #5228827 Report a problem | ||
| 8/4/2026 | Contingent | $225,000$117/sqft |
Source: MLS Now #5228827 Report a problem | ||
| 7/19/2026 | Listed for sale | $225,000$117/sqft |
Source: MLS Now #5228827 Report a problem | ||
Public tax history
| Year | Property taxes | Tax assessment |
|---|---|---|
| 2025 | $3,553 +10.9% | $57,440 |
| 2024 | $3,205 +21.9% | $57,440 +41% |
| 2023 | $2,629 -0.7% | $40,740 |
| 2022 | $2,648 +0.9% | $40,740 |
| 2021 | $2,624 +30.9% | $40,740 +35% |
| 2020 | $2,004 -23.2% | $30,170 |
| 2019 | $2,609 +30.4% | $30,170 |
| 2018 | $2,001 -0.5% | $30,170 +5.7% |
| 2017 | $2,011 +0.8% | $28,530 |
| 2016 | $1,995 | $28,530 |
| 2015 | $1,995 -14.4% | $28,530 -12% |
| 2014 | $2,331 +1.4% | $32,420 |
| 2013 | $2,300 +2.3% | $32,420 |
| 2012 | $2,247 -25.6% | $32,420 -29.3% |
| 2011 | $3,019 0% | $45,850 |
| 2010 | $3,019 +0.6% | $45,850 |
| 2009 | $3,001 -15.6% | $45,850 -18.3% |
| 2008 | $3,556 +8.7% | $56,140 |
| 2007 | $3,271 -19.2% | $56,140 -5.9% |
| 2006 | $4,047 -2.6% | $59,640 +1.2% |
| 2005 | $4,155 +9.2% | $58,910 |
| 2004 | $3,805 +5.4% | $58,910 |
| 2003 | $3,611 -52.6% | $58,910 -8% |
| 2001 | $7,616 +7.1% | $64,050 |
| 2000 | $7,110 | $64,050 |
Find assessor info on the county website
Monthly payment
Est. payment
Payment breakdown
Explore the cost of this home by adjusting the details. Changes won't be saved.Climate risks
Neighborhood: 44124
Nearby schools
Schools provided by the listing agent
- District: South Euclid-Lyndhurst - 1829
Source: MLS Now. This data may not be complete. We recommend contacting the local school district to confirm school assignments for this home.
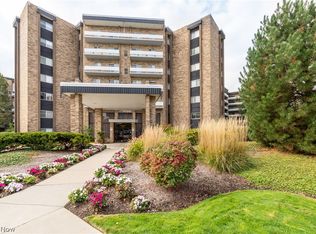
- $100,0002 bd3 ba1.6k sqft2202 Acacia Park Dr APT 2414, Lyndhurst, OH 44124Pending
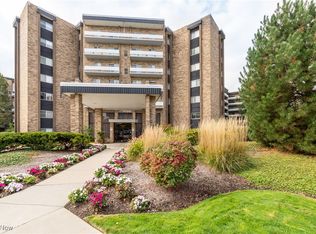
- $198,7502 bd2 ba1.4k sqft2202 Acacia Park Dr APT 2412, Lyndhurst, OH 44124Sold
- $169,9002 bd2 ba1.2k sqft2202 Acacia Park Dr APT 2515, Lyndhurst, OH 44124For Sale
- $164,9002 bd3 ba1.5k sqft2202 Acacia Park Dr APT 2510, Lyndhurst, OH 44124Sold
Similar homes
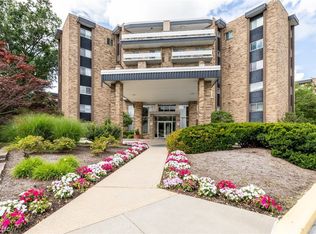
- $225,0002 bd3 ba1.4k sqft2112 Acacia Park Dr APT 501, Cleveland, OH 44124For Sale
 MLS ID #5238955, Sharon D Friedman, Berkshire Hathaway HomeServices Professional Realty. MLS Now
 - $169,9002 bd2 ba1.2k sqft2202 Acacia Park Dr APT 2515, Lyndhurst, OH 44124For SaleMLS ID #5226502, Sharon D Friedman, Berkshire Hathaway HomeServices Professional Realty. MLS Now
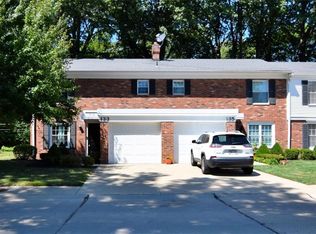
- $229,9003 bd2 ba1.3k sqft133 Chatham Way #C133, Cleveland, OH 44124For Sale
 MLS ID #5232599, Susan M Loparo, RE/MAX Crossroads Properties. MLS Now
 - $209,0002 bd2 ba1.2k sqft240 Fox Hollow Dr APT 403, Mayfield Heights, OH 44124For Sale
 MLS ID #5236799, Ann Dee Shankman, Coldwell Banker Schmidt Realty. MLS Now
