BEST VALUE in Acacia. Unit Being Sold As Is. Spacious unit on 4th floor of Bldg 2 in Acacia. Large combination Living and Dining room - great for entertaining. Updated eat-in Kitchen with Shaker style cabinets and gas range. Two oversized Bedrooms, each with full bath and walk-in closet. Balcony views of the courtyard. New 2026 Electrical Panel. Acacia on the Green offers tremendous amenities including underground parking with garage space at $50.00 per month; 24/7 security, fitness room, Social Room and amazing swimming pool recently renovated with grills! PICKLEBALL courts for your enjoyment! Monthly fee includes cable with free Showtime, ESPN, Disney, Hulu, HBO Max, Peacock, Paramount Plus and AMC! Great location directly next to Acacia Reservation of the Cleveland MetroParks, convenient to Beachwood Place/LaPlace and Legacy Village. Easy access to highway.
Pending
$100,000
2202 Acacia Park Dr APT 2414, Lyndhurst, OH 44124
2beds
1,648sqft
Condominium
Built in 1972
-- sqft lot
$-- Zestimate®
$61/sqft
$-- HOA
What's special
- 87 days
- 618
- 13
Zillow last checked:
Listed by:
Sharon Friedman 216-999-2064,
Professional Realty
Source: BHHS broker feed,MLS#: 5209279
Facts & features
Interior
Bedrooms & bathrooms
- Bedrooms: 2
- Bathrooms: 3
- Full bathrooms: 2
- 1/2 bathrooms: 1
Heating
- Forced Air, Natural Gas
Cooling
- Central Air
Features
- Has basement: No
Interior area
- Total structure area: 1,648
- Total interior livable area: 1,648 sqft
Property
Parking
- Parking features: GarageAttached
- Has attached garage: Yes
Details
- Parcel number: 71421803D
Construction
Type & style
- Home type: Condo
- Property subtype: Condominium
Materials
- Brick
Condition
- Year built: 1972
Community & HOA
Location
- Region: Lyndhurst
Financial & listing details
- Price per square foot: $61/sqft
- Tax assessed value: $155,200
- Annual tax amount: $4,082
- Date on market: 6/5/2026
- Lease term: Contact For Details
Estimated market value
Not available
Estimated sales range
Not available
$1,751/mo
Price history
| Date | Event | Price |
|---|---|---|
| 8/31/2026 | Sold | $95,000-5%$58/sqft |
Source:  MLS Now #5209279 Report a problem MLS Now #5209279 Report a problem | ||
| 8/19/2026 | Pending sale | $100,000$61/sqft |
Source: MLS Now #5209279 Report a problem | ||
| 8/18/2026 | Price change | $100,000-20%$61/sqft |
Source: MLS Now #5209279 Report a problem | ||
| 8/10/2026 | Price change | $125,000-3.8%$76/sqft |
Source: MLS Now #5209279 Report a problem | ||
| 7/7/2026 | Price change | $129,900-7.1%$79/sqft |
Source: MLS Now #5209279 Report a problem | ||
| 6/5/2026 | Listed for sale | $139,900+7.7%$85/sqft |
Source: MLS Now #5209279 Report a problem | ||
| 7/15/2020 | Sold | $129,900$79/sqft |
Source:  MLS Now #4162655 Report a problem MLS Now #4162655 Report a problem | ||
| 6/30/2020 | Pending sale | $129,900$79/sqft |
Source: Howard Hanna - Rocky River #4162655 Report a problem | ||
| 1/23/2020 | Listed for sale | $129,900+224.8%$79/sqft |
Source: Howard Hanna #4162655 Report a problem | ||
| 10/26/2015 | Sold | $40,000$24/sqft |
Source: MLS Now #3695308 Report a problem | ||
| 11/15/1994 | Sold | $40,000$24/sqft |
Source: Public Record Report a problem | ||
Public tax history
| Year | Property taxes | Tax assessment |
|---|---|---|
| 2025 | $4,082 +11.7% | $54,320 |
| 2024 | $3,655 -3.5% | $54,320 +19.5% |
| 2023 | $3,786 +0.6% | $45,470 |
| 2022 | $3,763 +0.9% | $45,470 |
| 2021 | $3,730 +75.9% | $45,470 +105.6% |
| 2020 | $2,120 +10.8% | $22,120 |
| 2019 | $1,914 -9.3% | $22,120 |
| 2018 | $2,110 +27.9% | $22,120 +43.5% |
| 2017 | $1,649 -62.9% | $15,410 -67.1% |
| 2016 | $4,447 | $46,870 |
| 2015 | $4,447 -10.9% | $46,870 -12% |
| 2014 | $4,992 +1.4% | $53,280 |
| 2013 | $4,923 +2.5% | $53,280 |
| 2012 | $4,805 +2.5% | $53,280 -9.6% |
| 2011 | $4,689 +0% | $58,910 |
| 2010 | $4,689 +0.6% | $58,910 |
| 2009 | $4,660 -2.7% | $58,910 -9% |
| 2008 | $4,791 +8.8% | $64,720 |
| 2007 | $4,401 +0.6% | $64,720 |
| 2006 | $4,377 -0.6% | $64,720 +3.5% |
| 2005 | $4,401 +9.1% | $62,550 |
| 2004 | $4,032 +5.2% | $62,550 |
| 2003 | $3,834 -43% | $62,550 +10.5% |
| 2001 | $6,730 +7.1% | $56,600 |
| 2000 | $6,283 | $56,600 |
Find assessor info on the county website
Monthly payment
Est. payment
Payment breakdown
Explore the cost of this home by adjusting the details. Changes won't be saved.Climate risks
Neighborhood: 44124
- $120,8002 bd2 ba1.1k sqft2202 Acacia Park Dr APT 2520, Lyndhurst, OH 44124Off Market
- $162,8002 bd2 ba1.5k sqft2202 Acacia Park Dr APT 2319, Lyndhurst, OH 44124Off Market
- $102,6001 bd1 ba850 sqft2201 Acacia Park Dr APT 204, Cleveland, OH 44124Off Market

- $166,700-- bd-- ba-- sqft2111 Acacia Park Dr APT 511, Lyndhurst, OH 44124Off Market
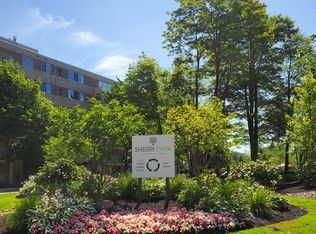
Similar homes
- $94,9002 bd2 ba1.3k sqft16100 Van Aken Blvd APT 507, Shaker Heights, OH 44120For Sale
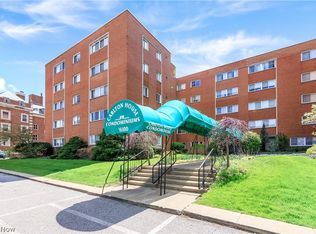 MLS ID #5202988, Danielle R Verdino, RE/MAX Above & Beyond. MLS Now
 - $109,9001 bd1 ba1k sqft19425 Van Aken Blvd APT 207, Shaker Heights, OH 44122For Sale
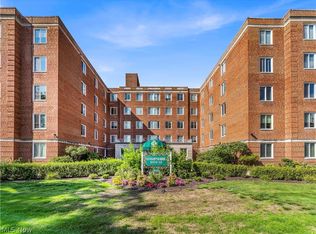 MLS ID #5240255, Michael Azzam, RE/MAX Haven Realty. MLS Now
 - $109,9003 bd2 ba1.5k sqft16100 Van Aken Blvd, Shaker Heights, OH 44120For Sale
 MLS ID #5234177, Jessica Nader, RE/MAX Crossroads Properties. MLS Now
 - $110,0004 bd2 ba1.4k sqft4510 Granada Blvd APT 7, Warrensville Heights, OH 44128For Sale
 MLS ID #5227988, Kathyrn Parks, McMullan Realty, Inc.. MLS Now
