Move right into this tastefully updated and exceptionally well-maintained condominium in desirable Benton Village. Offering comfort, convenience, and low-maintenance living, this home is perfect for first-time buyers, downsizers, or anyone seeking a turnkey property.
The second-floor features two spacious bedrooms with ample closet space, providing a comfortable retreat at the end of the day. On the main level, the large living room flows seamlessly into the dining area, creating an open and inviting space that's perfect for everyday living and entertaining.
Additional features include In-unit combination washer and dryer a One-car garage with additional parking space, central air conditioning all situated in a quiet, attractive, well-maintained community.
Ideally located just minutes from shopping, restaurants, and everyday conveniences, this home is also close to two beautiful city lakefront parks, offering easy access to walking paths, recreation, and scenic views.
Don't miss this opportunity to own a move-in-ready home in a highly convenient location. Schedule your private showing today!
Active
$89,900
314 E 235th St, Euclid, OH 44123
2beds
920sqft
Condominium
Built in 1952
-- sqft lot
$-- Zestimate®
$98/sqft
$233/mo HOA
What's special
Open and inviting spaceTwo spacious bedroomsTastefully updatedCentral air conditioningAmple closet space
- 110 days
- 153
- 29
Zillow last checked:
Listing updated:
Listed by:
Eileen Baur 216-536-8265 EileenBaur@yahoo.com,
Berkshire Hathaway HomeServices Professional Realty,
Steve Baird 440-299-7626,
Berkshire Hathaway HomeServices Professional Realty
Source: MLS Now,MLS#: 5223824 Originating MLS: Lake Geauga Area Association of REALTORS
Originating MLS: Lake Geauga Area Association of REALTORSFacts & features
Interior
Bedrooms & bathrooms
- Bedrooms: 2
- Bathrooms: 1
- Full bathrooms: 1
Primary bedroom
- Description: Spacious room featuring two closets.,Flooring: Laminate
- Level: Second
- Dimensions: 16 x 11.8
Bedroom
- Description: Flooring: Laminate
- Level: Second
- Dimensions: 12 x 9.8
Bathroom
- Description: Featuring a combination tub/ shower with ceramic tile walls.,Flooring: Ceramic Tile
- Level: Second
- Dimensions: 7 x 6.6
Dining room
- Description: Open to living room.,Flooring: Luxury Vinyl Tile
- Level: First
- Dimensions: 11 x 9.4
Kitchen
- Description: Nicely updated with ceramic backsplash and flooring.,Flooring: Ceramic Tile
- Level: First
- Dimensions: 9 x 7.6
Laundry
- Description: Combination washer dryer is situated in the area just off the kitchen.
- Level: First
- Dimensions: ND x ND
Living room
- Description: Features coat closet and additional closet/ storage area.,Flooring: Luxury Vinyl Tile
- Level: First
- Dimensions: 12 x 15.4
Heating
- Forced Air, Gas
Cooling
- Central Air
Appliances
- Included: Dryer, Range, Refrigerator, Washer
- Laundry: Main Level, In Unit
Features
- Has basement: No
- Has fireplace: No
Interior area
- Total structure area: 920
- Total interior livable area: 920 sqft
- Finished area above ground: 920
Video & virtual tour
Property
Parking
- Total spaces: 1
- Parking features: Additional Parking, Garage
- Garage spaces: 1
Features
- Levels: Two
- Stories: 2
Lot
- Size: 43 Square Feet
Details
- Parcel number: 64423324
Construction
Type & style
- Home type: Condo
- Architectural style: Colonial
- Property subtype: Condominium
- Attached to another structure: Yes
Materials
- Brick, Frame
- Foundation: Slab
- Roof: Asphalt
Condition
- Year built: 1952
Utilities & green energy
- Sewer: Public Sewer
- Water: Public
Community & HOA
Community
- Features: Street Lights, Sidewalks
- Subdivision: Benton Village Condo
HOA
- Has HOA: No
- Services included: Association Management, Insurance, Maintenance Grounds, Maintenance Structure, Reserve Fund, Sewer, Snow Removal, Water
- HOA fee: $233 monthly
Location
- Region: Euclid
Financial & listing details
- Price per square foot: $98/sqft
- Tax assessed value: $63,800
- Annual tax amount: $1,558
- Date on market: 7/2/2026
- Cumulative days on market: 111 days
- Listing terms: Cash,Conventional,FHA,VA Loan
Estimated market value
Not available
Estimated sales range
Not available
Not available
Price history
| Date | Event | Price |
|---|---|---|
| 9/18/2026 | Listed for sale | $89,900$98/sqft |
Source: BHHS broker feed #5223824 Report a problem | ||
| 7/13/2026 | Contingent | $89,900$98/sqft |
Source: BHHS broker feed #5223824 Report a problem | ||
| 7/2/2026 | Listed for sale | $89,900+109.1%$98/sqft |
Source:  MLS Now #5223824 Report a problem MLS Now #5223824 Report a problem | ||
| 3/24/2021 | Listing removed | -- |
Source: Owner Report a problem | ||
| 1/3/2020 | Sold | $43,000-7.3%$47/sqft |
Source: MLS Now #4158426 Report a problem | ||
| 11/27/2019 | Listed for sale | $46,400+172.9%$50/sqft |
Source: Owner Report a problem | ||
| 3/3/2015 | Sold | $17,000-68.5%$18/sqft |
Source: MLS Now #3618418 Report a problem | ||
| 5/16/2002 | Sold | $54,000$59/sqft |
Source: Public Record Report a problem | ||
Public tax history
| Year | Property taxes | Tax assessment |
|---|---|---|
| 2025 | $1,392 -4% | $22,330 |
| 2024 | $1,450 +18.9% | $22,330 +48.4% |
| 2023 | $1,219 +2.5% | $15,050 |
| 2022 | $1,189 -11.1% | $15,050 |
| 2021 | $1,338 +125.5% | $15,050 +152.9% |
| 2020 | $593 -44.4% | $5,950 |
| 2019 | $1,066 +65.4% | $5,950 |
| 2018 | $644 -16% | $5,950 +70% |
| 2017 | $768 +50.6% | $3,500 |
| 2016 | $510 +6.3% | $3,500 |
| 2015 | $480 -75.9% | $3,500 -81.7% |
| 2014 | $1,990 +3.5% | $19,120 |
| 2013 | $1,922 +4.6% | $19,120 |
| 2012 | $1,838 +21.3% | $19,120 -0.9% |
| 2011 | $1,516 -1.3% | $19,290 |
| 2010 | $1,536 +1003.4% | $19,290 |
| 2009 | $139 -89.8% | $19,290 -10% |
| 2008 | $1,362 +12.1% | $21,430 |
| 2007 | $1,215 +0% | $21,430 |
| 2006 | $1,215 +5.8% | $21,430 +13.4% |
| 2005 | $1,148 +12.4% | $18,900 |
| 2004 | $1,021 +5.4% | $18,900 |
| 2003 | $969 -3.1% | $18,900 +1.1% |
| 2002 | $1,000 -48.8% | $18,690 |
| 2001 | $1,953 -0.1% | $18,690 |
| 2000 | $1,955 | $18,690 |
Find assessor info on the county website
Monthly payment
Est. payment
Payment breakdown
Explore the cost of this home by adjusting the details. Changes won't be saved.Climate risks
Neighborhood: 44123
Nearby schools
Schools provided by the listing agent
- District: Euclid CSD - 1813
Source: MLS Now. This data may not be complete. We recommend contacting the local school district to confirm school assignments for this home.

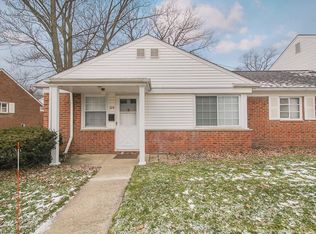
Similar homes
- $89,9002 bd1 ba700 sqft245 E 235th St #131, Euclid, OH 44123For Sale
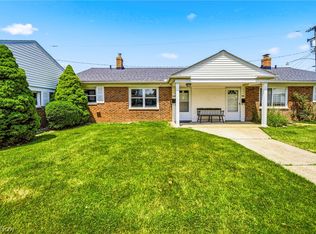 MLS ID #5223604, Angie Grajzl, RE/MAX Results. MLS Now
 - $90,0002 bd1 ba700 sqft235 E 235th St #136, Euclid, OH 44123For Sale
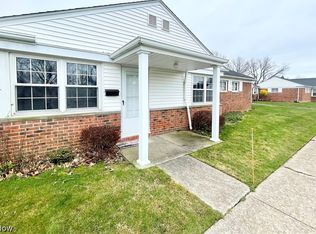 MLS ID #5234620, Joan Elflein, Ohio Broker Direct. MLS Now
 - $85,0002 bd1 ba700 sqft302 Buckner Dr #207, Euclid, OH 44123For Sale
 MLS ID #5242608, Denise A Quiggle, McDowell Homes Real Estate Services. MLS Now
 - $75,0002 bd1 ba920 sqft296 E 235th St #179, Euclid, OH 44123For Sale
 MLS ID #5230395, Nadia S Groedel, Howard Hanna. MLS Now
 - $109,9003 bd1 ba1k sqft1537 E 214th St, Euclid, OH 44117For Sale
 MLS ID #226018448, Matthew Kalogeras, Trelora Realty, Inc. Columbus and Central Ohio Regional MLS
