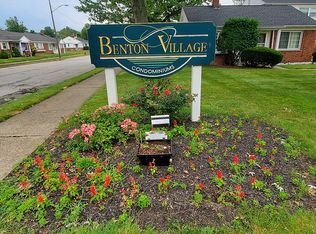
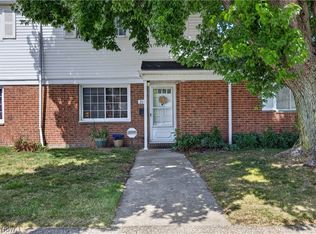
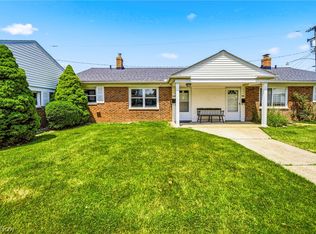
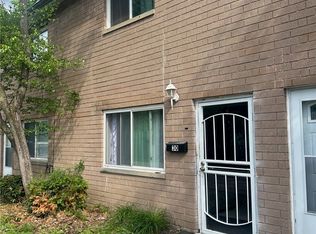
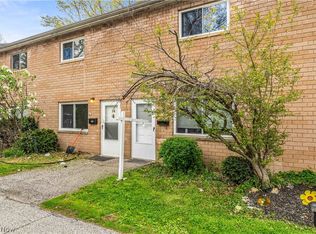
Move right into this lovely 2 bedroom townhome in the Benton Village Community. The open living and dining rooms have an abundant of light creating a warm and inviting ambiance. The kitchen has freshly painted cabinets, new stainless steel refrigerator and stove 2024, a washer/dryer combo 2024, a newer furnace 2024, newer water heater 2021, a new steel back door, new storm doors on front and back doors. 2nd floor has 2 large bedrooms and a full bath. The development has a well kept grass area and plenty of parking for your guests. Centrally located and close to Downtown Euclid, with restaurants, theater, shopping, parks, public transportation, Lake Erie and more. Close to freeways, Downtown Cleveland, and Universiity Circle. Enjoy the carefree life style and an exceptional opportunity for a relaxed and enjoyable living experience. Pets allowed.
Active
$85,000
296 E 235th St #179, Euclid, OH 44123
2beds
920sqft
:
Get pre-qualified$904/mo
Townhouse, Condominium
Built in 1952
-- sqft lot
$83,700 Zestimate®
$92/sqft
$224/mo HOA
What's special
- 13 days |
- 238 |
- 16 |
Zillow last checked:
Listing updated:
Listed by:
Nadia S Groedel 216-389-2826 nadiagroedel@howardhanna.com,
Howard Hanna
Source: MLS Now,MLS#: 5230395
Facts & features
Interior
Bedrooms & bathrooms
- Bedrooms: 2
- Bathrooms: 1
- Full bathrooms: 1
Primary bedroom
- Features: Window Treatments
- Level: Second
- Dimensions: 15.33 x 11
Bedroom
- Description: Flooring: Carpet
- Features: Window Treatments
- Level: Second
- Dimensions: 11.5 x 9.5
Bathroom
- Description: Flooring: Ceramic Tile
- Level: Second
- Dimensions: 7 x 6.33
Dining room
- Description: Flooring: Luxury Vinyl Tile,Sustainable
- Features: Chandelier, Window Treatments
- Level: First
- Dimensions: 11.83 x 9.42
Kitchen
- Description: Gas range, refrigerator, washer/dryer,Flooring: Ceramic Tile
- Features: Window Treatments
- Level: First
- Dimensions: 7.42 x 9.42
Living room
- Description: Flooring: Luxury Vinyl Tile
- Features: Window Treatments
- Level: First
- Dimensions: 15.17 x 11.42
Heating
- Forced Air, Gas
Cooling
- None, Window Unit(s)
Appliances
- Included: Dryer, Range, Refrigerator, Washer
- Laundry: In Unit
Features
- Ceiling Fan(s), Open Floorplan
- Has basement: No
- Has fireplace: No
Interior area
- Total structure area: 920
- Total interior livable area: 920 sqft
- Finished area above ground: 920
Video & virtual tour
Property
Parking
- Parking features: Parking Lot
Features
- Levels: Two
- Stories: 2
- Has private pool: Yes
- Pool features: Community
- Fencing: None
Details
- Parcel number: 64423357
Construction
Type & style
- Home type: Condo
- Property subtype: Townhouse, Condominium
Materials
- Brick, Vinyl Siding
- Foundation: Slab
- Roof: Asphalt,Fiberglass
Condition
- Year built: 1952
Details
- Warranty included: Yes
Utilities & green energy
- Sewer: Public Sewer
- Water: Public
Community & HOA
Community
- Features: Fishing, Medical Service, Park, Restaurant, Shopping, Pool
- Security: Smoke Detector(s)
- Subdivision: Benton Village Condo
HOA
- Has HOA: Yes
- Services included: Association Management, Maintenance Grounds, Maintenance Structure, None, Parking, Reserve Fund, Sewer, Snow Removal, Trash, Water
- HOA fee: $224 monthly
- HOA name: Benton Village
Location
- Region: Euclid
Financial & listing details
- Price per square foot: $92/sqft
- Tax assessed value: $65,200
- Annual tax amount: $1,590
- Date on market: 7/23/2026
- Cumulative days on market: 13 days
- Listing agreement: Exclusive Right To Sell
Estimated market value
$83,700
$80,000 - $88,000
$1,065/mo
Price history
| Date | Event | Price |
|---|---|---|
| 7/23/2026 | Listed for sale | $85,000+26.9%$92/sqft |
Source: MLS Now #5230395 Report a problem | ||
| 8/20/2024 | Sold | $67,000-4.1%$73/sqft |
Source:  MLS Now #5056185 Report a problem MLS Now #5056185 Report a problem | ||
| 8/1/2024 | Pending sale | $69,900$76/sqft |
Source: MLS Now #5056185 Report a problem | ||
| 7/23/2024 | Listed for sale | $69,900+79.2%$76/sqft |
Source: MLS Now #5056185 Report a problem | ||
| 8/25/2020 | Sold | $39,000-13.3%$42/sqft |
Source: MLS Now #4195129 Report a problem | ||
| 7/15/2020 | Price change | $45,000-9.8%$49/sqft |
Source: FASS Management Real Estate #4195129 Report a problem | ||
| 6/10/2020 | Listed for sale | $49,900+439.5%$54/sqft |
Source: FASS Management Real Estate #4195129 Report a problem | ||
| 4/5/2016 | Sold | $9,250-6.6%$10/sqft |
Source: Public Record Report a problem | ||
| 2/26/2016 | Pending sale | $9,900$11/sqft |
Source: RE/MAX Haven Realty #3770672 Report a problem | ||
| 2/19/2016 | Price change | $9,900-33.6%$11/sqft |
Source: RE/MAX Haven Realty #3770672 Report a problem | ||
| 2/17/2016 | Price change | $14,900-25.1%$16/sqft |
Source: RE/MAX HAVEN REALTY #3770672 Report a problem | ||
| 12/28/2015 | Listed for sale | $19,900-8.7%$22/sqft |
Source: RE/MAX Haven Realty #3770672 Report a problem | ||
| 9/24/2015 | Sold | $21,798-57.7%$24/sqft |
Source: Public Record Report a problem | ||
| 12/19/2003 | Sold | $51,500$56/sqft |
Source: Public Record Report a problem | ||
Public tax history
| Year | Property taxes | Tax assessment |
|---|---|---|
| 2025 | $1,422 -4% | $22,820 |
| 2024 | $1,482 +33.9% | $22,820 +67.2% |
| 2023 | $1,106 +2.5% | $13,650 |
| 2022 | $1,080 -11.1% | $13,650 |
| 2021 | $1,214 +59.9% | $13,650 +78.9% |
| 2020 | $759 +10.7% | $7,630 |
| 2019 | $686 -16.1% | $7,630 |
| 2018 | $818 -28.1% | $7,630 -17.8% |
| 2017 | $1,138 | $9,280 |
| 2016 | -- | $9,280 |
| 2015 | $1,045 -84.1% | $9,280 -49.9% |
| 2014 | $6,580 +64.1% | $18,520 |
| 2013 | $4,010 +8.1% | $18,520 |
| 2012 | $3,710 -17% | $18,520 -6% |
| 2011 | $4,472 +87.2% | $19,710 |
| 2010 | $2,389 +67.9% | $19,710 |
| 2009 | $1,423 +2.1% | $19,710 -10.1% |
| 2008 | $1,393 +12.1% | $21,920 |
| 2007 | $1,243 +0% | $21,920 |
| 2006 | $1,243 +0.6% | $21,920 +7.8% |
| 2005 | $1,236 +12.4% | $20,340 |
| 2004 | $1,099 +5.4% | $20,340 |
| 2003 | $1,043 +4.4% | $20,340 +9% |
| 2002 | $999 -48.8% | $18,660 |
| 2001 | $1,950 -0.1% | $18,660 |
| 2000 | $1,952 | $18,660 |
Find assessor info on the county website
Monthly payment
Est. payment
Payment breakdown
Explore the cost of this home by adjusting the details. Changes won't be saved.Climate risks
Neighborhood: 44123
Nearby schools
GreatSchools rating
- 4/10Upson Elementary SchoolGrades: K-5Distance: 0.7 mi
- 5/10Euclid Central Middle SchoolGrades: 6-8Distance: 1.2 mi
- 3/10Euclid High SchoolGrades: 9-12Distance: 1.2 mi
Schools provided by the listing agent
- District: Euclid CSD - 1813
Source: MLS Now. This data may not be complete. We recommend contacting the local school district to confirm school assignments for this home.
- $61,100-- bd-- ba-- sqft296 E 235th St, Euclid, OH 44123Off Market
- $89,4002 bd1 ba920 sqft294 E 235th St, Euclid, OH 44123Off Market
- $85,0002 bd1 ba700 sqft298 E 235th St, Euclid, OH 44123Off Market
- $77,8002 bd1 ba700 sqft298 E 235th St #178, Euclid, OH 44123Off Market
- $66,3002 bd1 ba920 sqft294 E 235th St #180, Euclid, OH 44123Off Market
- $68,2002 bd1 ba700 sqft292 E 235th St #180, Euclid, OH 44123Off Market
- $41,0002 bd1 ba700 sqft300 E 235th St #177, Euclid, OH 44123Sold
- $41,0002 bd1 ba700 sqft300 E 235th St, Euclid, OH 44123Sold
A local agent can set up tours, give advice and negotiate with sellers.
Similar homes
- $89,9002 bd1 ba920 sqft314 E 235th St, Euclid, OH 44123For Sale
 MLS ID #5223824, Eileen Baur, Berkshire Hathaway HomeServices Professional Realty. MLS Now
 - $95,9002 bd1 ba700 sqft245 E 235th St #131, Euclid, OH 44123For Sale
 MLS ID #5223604, Angie Grajzl, RE/MAX Results. MLS Now
 - $68,0002 bd2 ba992 sqft797 Babbitt Rd APT 30, Euclid, OH 44123For Sale
 MLS ID #5214942, Erin Lennon, McDowell Homes Real Estate Services. MLS Now
 - $99,9002 bd2 ba992 sqft797 Babbitt Rd APT 15, Euclid, OH 44123For Sale
 MLS ID #5185212, Michael Azzam, RE/MAX Haven Realty. MLS Now
 - $80,0002 bd1 ba660 sqft22751 Fox Ave, Euclid, OH 44123For SaleMLS ID #5170898, Cliff Louis, Keller Williams Greater Metropolitan. MLS Now
- $82,5002 bd2 ba985 sqft3279 Warrensville Center Rd APT 15D, Shaker Heights, OH 44122For SaleMLS ID #5220222, Kyle Cutler, EXP Realty, LLC.. MLS Now
- $82,5002 bd2 ba984 sqft3279 Warrensville Center Rd APT 3A, Shaker Heights, OH 44122For SaleMLS ID #5220210, Kyle Cutler, EXP Realty, LLC.. MLS Now
- $80,0002 bd1 ba1.3k sqft1445 Sulzer Ave, Euclid, OH 44132For SaleMLS ID #5222411, Yarden Portnoy, Metro Space Realty. MLS Now
- $74,5002 bd2 ba984 sqft3271 Warrensville Center Rd APT 8B, Shaker Heights, OH 44122For SaleMLS ID #5184976, Terry Young, Keller Williams Greater Metropolitan. MLS Now
- $117,5002 bd1 ba1.1k sqft324 E 248th St, Euclid, OH 44123For SaleMLS ID #5200347, Michael N Jones, Keller Williams Living. MLS Now
- $83,7502 bd1 ba1.1k sqft13833 Cedar Rd APT 205B, South Euclid, OH 44118For SaleMLS ID #5217738, Joanne Davis, Century 21 Homestar. MLS Now
- $75,0002 bd1 ba896 sqft215 Dalepark Dr APT 1, Bedford, OH 44146For SaleMLS ID #5211715, Armani Adames, RE/MAX Above & Beyond. MLS Now
- $124,9003 bd1 ba880 sqft344 E 250th St, Euclid, OH 44132For SaleMLS ID #5220056, Patrick R Riley, Century 21 Carolyn Riley RL. Est. Srvcs, Inc.. MLS Now
- $79,9002 bd1 ba973 sqft1734 Hillview Rd, Cleveland, OH 44112For SaleMLS ID #5225209, Ebony D Bethea, EXP Realty, LLC.. MLS Now
- $79,0002 bd1 ba798 sqft19201 Van Aken Blvd APT 508, Shaker Heights, OH 44122For SaleMLS ID #5225046, Susan M Loparo, RE/MAX Crossroads Properties. MLS Now
- $83,7002 bd2 ba1.1k sqft3333 Warrensville Center Rd APT 301, Shaker Heights, OH 44122For SaleMLS ID #5223657, Karen A Helffrich, Howard Hanna. MLS Now
- $64,9502 bd1 ba858 sqft24951 Treadwell Ave, Euclid, OH 44117For SaleMLS ID #5226121, Courtney Calvillo, Berkshire Hathaway HomeServices Professional Realty. MLS Now
- $85,0003 bd1 ba1.1k sqft1735 Clarkstone Rd, Cleveland, OH 44112For SaleMLS ID #5228912, Marcus Ezzone, McDowell Homes Real Estate Services. MLS Now
- $99,9002 bd2 ba1.3k sqft16100 Van Aken Blvd APT 507, Shaker Heights, OH 44120For SaleMLS ID #5202988, Danielle R Verdino, RE/MAX Above & Beyond. MLS Now
- $90,0002 bd1 ba1.2k sqft13500 Shaker Blvd APT 203, Cleveland, OH 44120For SaleMLS ID #5214145, Heather Spangler, McDowell Homes Real Estate Services. MLS Now
