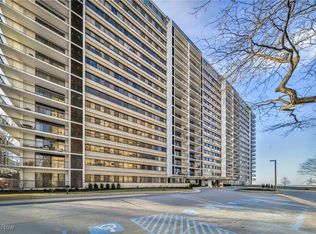
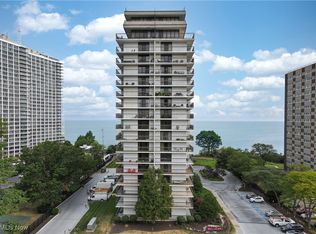
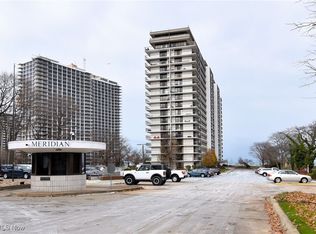
AUCTION! SUBMIT OFFERS NOW! Auction Start date 8-4-26, Auction end Date 10/1/2026 5:00 PM, Bids are reviewed daily, and offer may be accepted at any time, Submit Offers Now to Auctioneer, because the Seller can Sell before the Auction end Date. BID minimum increments of $3500.00. Call Auctioneer for the Current High Bid. Auction may be extended if the Seller doesn't accept an offer by the Auction Date of 10-1-26. Sold as-is, Discover the perfect urban retreat—without ever leaving the city! This rare condominium is one of the largest units on the Gold Coast offering over 2,300 sq. ft. of living space including a spacious living room with breathtaking views of Lake Erie and downtown Cleveland. Designed for both relaxation and entertaining, this home provides the ideal escape from the everyday. Unwind in the oversized primary bedroom featuring a private walk-out balcony for sunrise views and two generous walk-in closets. When you’re ready for a fun activity, you’re just an elevator button away. The activity level offers a plethora of options from the fitness center complete with men and women’s locker rooms, heated indoor pool, an outdoor pool, racquetball court, hot tub, and sauna. Prefer something more leisurely? Host a gathering in the billiards room, or join some friends for the big game in the media room, complete with mini kitchen, wide screen TV, and cable television. The Meridian has built-in community events year-round for its residents. There are party rooms and even grills to rent for time with just your friends as well! All of this is complimented by some of the finest shopping, dining, and vibrant art scene just outside your door in Lakewood. Enjoy coming home to the comfort of your own underground assigned 2 parking spots next to each other and both right near the door to the elevator….no more snow shoveling! Also enjoy 24/7 security ready to welcome you home with a smile. This is city-living at its most relaxing, convenient, and enjoyable location!
Active
Est. $99,900
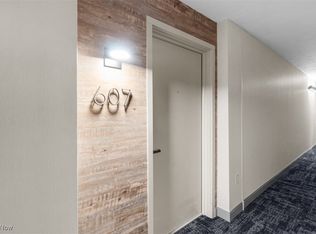
12550 Lake Ave #1501-1507, Lakewood, OH 44107
3beds
2,352sqft
Condominium
Built in 1974
-- sqft lot
$-- Zestimate®
$42/sqft
$2,334/mo HOA
What's special
Oversized primary bedroomTwo generous walk-in closets
- 428 days
- 1,227
- 46
Zillow last checked:
Listing updated:
Listed by:
Brent Smith 419-366-0131 forbrentsmith@gmail.com,
Russell Real Estate Services,
Marco Marinucci 440-487-1878,
Russell Real Estate Services
Source: MLS Now,MLS#: 5135823 Originating MLS: Medina County Board of REALTORS
Originating MLS: Medina County Board of REALTORSFacts & features
Interior
Bedrooms & bathrooms
- Bedrooms: 3
- Bathrooms: 3
- Full bathrooms: 2
- 1/2 bathrooms: 1
- Main level bathrooms: 3
- Main level bedrooms: 3
Primary bedroom
- Description: Walk out Balcony,Flooring: Luxury Vinyl Tile
- Level: First
- Dimensions: 22 x 18
Bedroom
- Description: Power window Blinds,Flooring: Luxury Vinyl Tile
- Level: First
- Dimensions: 12 x 12
Bedroom
- Description: window blinds,Flooring: Luxury Vinyl Tile
- Level: First
- Dimensions: 12 x 11
Primary bathroom
- Description: Bidet installed on toilet,Flooring: Tile
- Level: First
- Dimensions: ND x ND
Bathroom
- Description: Exhaust Fan with heating element,Flooring: Tile
- Level: First
- Dimensions: ND x ND
Dining room
- Description: Power Window Blinds,Flooring: Luxury Vinyl Tile
- Level: First
- Dimensions: 18 x 12
Eat in kitchen
- Description: Power Widow Blinds,Flooring: Luxury Vinyl Tile
- Level: First
- Dimensions: 13 x 7
Kitchen
- Description: Flooring: Luxury Vinyl Tile
- Level: First
- Dimensions: 19 x 13
Laundry
- Level: First
- Dimensions: 6 x 5
Living room
- Description: Balcony overlooking lake and down town,Flooring: Carpet
- Level: First
- Dimensions: 25 x 22
Heating
- Forced Air
Cooling
- Central Air
Appliances
- Included: Dryer, Dishwasher, Microwave, Range, Refrigerator, Washer
- Laundry: In Unit
Features
- Ceiling Fan(s), Chandelier, Eat-in Kitchen, Elevator, His and Hers Closets, Multiple Closets
- Windows: Aluminum Frames
- Basement: Common Basement
- Has fireplace: No
- Fireplace features: None
Interior area
- Total structure area: 2,352
- Total interior livable area: 2,352 sqft
- Finished area above ground: 2,352
Video & virtual tour
Property
Parking
- Total spaces: 2
- Parking features: Assigned, Underground, Garage, Off Site, On Site, Paved
- Garage spaces: 2
Accessibility
- Accessibility features: Grip-Accessible Features
Features
- Levels: One
- Stories: 1
- Patio & porch: Balcony
- Exterior features: Balcony
- Has private pool: Yes
- Pool features: Heated, Indoor, In Ground, Outdoor Pool, Salt Water
- Fencing: None
- Has view: Yes
- View description: City, Lake, Pool
- Has water view: Yes
- Water view: Lake
- Waterfront features: Lake Front
- Frontage type: Lakefront
Lot
- Size: 4.7 Acres
- Features: Lake Erie Front, Lake Front
Details
- Additional parcels included: 31208465
- Parcel number: 31208464
- Special conditions: Auction
Construction
Type & style
- Home type: Condo
- Architectural style: High Rise
- Property subtype: Condominium
- Attached to another structure: Yes
Materials
- Glass, Metal Siding, Concrete
- Foundation: Other
- Roof: Other
Condition
- Year built: 1974
Details
- Builder name: The Meridian
Utilities & green energy
- Sewer: Public Sewer
- Water: Public
Community & HOA
Community
- Features: Public Transportation
- Subdivision: Meridian Condo
HOA
- Has HOA: No
- Services included: Association Management, Gas, Heat, Insurance, Maintenance Grounds, Maintenance Structure, Parking, Reserve Fund, Sewer, Snow Removal, Security, Trash, Water
- HOA fee: $2,334 monthly
Location
- Region: Lakewood
Financial & listing details
- Price per square foot: $42/sqft
- Annual tax amount: $9,770
- Date on market: 7/1/2025
- Cumulative days on market: 382 days
- Listing terms: Cash,Conventional
Estimated market value
Not available
Estimated sales range
Not available
Not available
Public tax history
Tax history is unavailable.
Climate risks
Neighborhood: 44107
Nearby schools
Schools provided by the listing agent
- District: Lakewood CSD (Cuyahoga)- 1817
Source: MLS Now. This data may not be complete. We recommend contacting the local school district to confirm school assignments for this home.