Looking for easy living in a great location? Look no further than this 2 bedroom 1.5 bathroom condo in the heart of Mayfield Heights at Golden Gate Villas! Sliding glass door off of dining room to balcony! Newer windows (2023) and mini split for heating and cooling in living room and primary bedroom Laundry room on floor. 1 covered garage spot and storage locker included! Walkable to Costco and Golden Gate and just around the corner from Eastgate! All of the shopping, dining, and amenities you could need. There is an outdoor pool on the property and the Mayfield Heights Aquatic Center just a few minutes away. Easy to get anywhere you need to go in minutes with I-271 just up the street.
Active
$125,000
1402 Golden Gate Blvd #G203, Mayfield Heights, OH 44124
2beds
836sqft
:
Get pre-qualified$1,730/mo
Condominium
Built in 1960
-- sqft lot
$-- Zestimate®
$150/sqft
$748/mo HOA
What's special
Laundry room on floor
- 3 days |
- 343 |
- 13 |
Zillow last checked:
Listing updated:
Listed by:
Shoshana Socher 216-255-7377 shoshana@thesocherteam.com,
Keller Williams Greater Metropolitan,
Alex Ryb 216-224-4889,
Keller Williams Greater Metropolitan
Source: MLS Now,MLS#: 5232417 Originating MLS: Akron Cleveland Association of REALTORS
Originating MLS: Akron Cleveland Association of REALTORSFacts & features
Interior
Bedrooms & bathrooms
- Bedrooms: 2
- Bathrooms: 2
- Full bathrooms: 1
- 1/2 bathrooms: 1
- Main level bathrooms: 2
- Main level bedrooms: 2
Bedroom
- Level: First
- Dimensions: 15 x 13.5
Bedroom
- Level: First
- Dimensions: 10.5 x 13.5
Bathroom
- Level: First
- Dimensions: 7 x 5
Bathroom
- Level: First
- Dimensions: 5 x 5
Dining room
- Level: First
- Dimensions: 7.5 x 8
Kitchen
- Level: First
- Dimensions: 7.5 x 7.5
Living room
- Level: First
- Dimensions: 13 x 19
Heating
- Forced Air
Cooling
- None
Appliances
- Included: Range, Refrigerator
- Laundry: In Hall
Features
- Basement: None
- Has fireplace: No
Interior area
- Total structure area: 836
- Total interior livable area: 836 sqft
- Finished area above ground: 836
Video & virtual tour
Property
Parking
- Total spaces: 1
- Parking features: Detached, Garage
- Garage spaces: 1
Features
- Levels: One
- Stories: 1
- Patio & porch: Patio
- Pool features: Community
Details
- Parcel number: 86205331
Construction
Type & style
- Home type: Condo
- Architectural style: Other
- Property subtype: Condominium
Materials
- Brick
- Roof: Composition,Flat,Rubber
Condition
- Year built: 1960
Utilities & green energy
- Sewer: Public Sewer
- Water: Public
Community & HOA
Community
- Features: Pool
- Subdivision: Golden Gate Villa Condo
HOA
- Has HOA: Yes
- Services included: Association Management, Common Area Maintenance, Hot Water, Insurance, Maintenance Grounds, Maintenance Structure, Pool(s), Reserve Fund, Roof, Sewer, Snow Removal, Utilities, Water
- HOA fee: $374 monthly
- HOA name: Golden Gate Villas
- Second HOA fee: $374 monthly
Location
- Region: Mayfield Heights
Financial & listing details
- Price per square foot: $150/sqft
- Tax assessed value: $64,900
- Annual tax amount: $1,574
- Date on market: 8/6/2026
- Cumulative days on market: 6 days
Estimated market value
Not available
Estimated sales range
Not available
Not available
Price history
| Date | Event | Price |
|---|---|---|
| 8/6/2026 | Listed for sale | $125,000$150/sqft |
Source:  MLS Now #5232417 Report a problem MLS Now #5232417 Report a problem | ||
Public tax history
| Year | Property taxes | Tax assessment |
|---|---|---|
| 2025 | $1,443 +75.9% | $22,720 |
| 2024 | $820 +29.2% | $22,720 +25.5% |
| 2023 | $635 -3.9% | $18,100 |
| 2022 | $661 +1.1% | $18,100 |
| 2021 | $654 +53.1% | $18,100 +26.1% |
| 2020 | $427 -71.4% | $14,350 |
| 2019 | $1,494 +180.4% | $14,350 |
| 2018 | $533 +7.7% | $14,350 +6.2% |
| 2017 | $494 +7.5% | $13,510 |
| 2016 | $460 | $13,510 |
| 2015 | $460 -34.8% | $13,510 -20.1% |
| 2014 | $706 +1% | $16,910 |
| 2013 | $699 +2.6% | $16,910 |
| 2012 | $681 -6.9% | $16,910 -9% |
| 2011 | $731 -42.5% | $18,590 |
| 2010 | $1,273 +0.6% | $18,590 |
| 2009 | $1,265 -5.7% | $18,590 -10% |
| 2008 | $1,342 +12.8% | $20,660 |
| 2007 | $1,190 -0.5% | $20,660 |
| 2006 | $1,196 +106.3% | $20,660 +9.1% |
| 2005 | $579 +3.8% | $18,940 |
| 2004 | $558 +38.5% | $18,940 |
| 2003 | $403 +9.7% | $18,940 +8.9% |
| 2002 | $367 -75.7% | $17,400 |
| 2001 | $1,510 -0.1% | $17,400 |
| 2000 | $1,512 | $17,400 |
Find assessor info on the county website
Monthly payment
Est. payment
Payment breakdown
Explore the cost of this home by adjusting the details. Changes won't be saved.Climate risks
Neighborhood: 44124
Nearby schools
GreatSchools rating
- 7/10Lander Elementary SchoolGrades: K-6Distance: 0.9 mi
- 8/10Mayfield Middle SchoolGrades: 6-9Distance: 0.9 mi
- 8/10Mayfield High SchoolGrades: 9-12Distance: 1.1 mi
Schools provided by the listing agent
- District: Mayfield CSD - 1819
Source: MLS Now. This data may not be complete. We recommend contacting the local school district to confirm school assignments for this home.
- $125,0002 bd2 ba836 sqft1402 Golden Gate Blvd #G206, Mayfield Heights, OH 44124Sold

- $110,0002 bd2 ba806 sqft1402 Golden Gate Blvd #G102, Mayfield Hts, OH 44124Sold
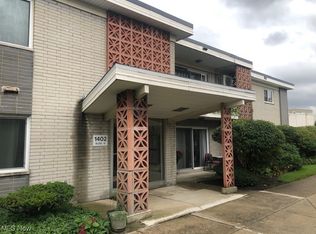
- $90,3001 bd1 ba-- sqft1402 Golden Gate Blvd #G-20, Cleveland, OH 44124Off Market
- $110,0002 bd2 ba-- sqft1402 Golden Gate Blvd #106-G106, Cleveland, OH 44124Off Market
- $127,2002 bd1 ba840 sqft1402 Golden Gate Blvd, Mayfield Heights, OH 44124Off Market
- $88,4002 bd1 ba840 sqft1402 Golden Gate Blvd, Mayfield Heights, OH 44124Off Market
- $73,2001 bd1 ba494 sqft1402 Golden Gate Blvd #G204, Mayfield Heights, OH 44124Off Market
- $96,3002 bd1 ba836 sqft1402 Golden Gate Blvd #G105, Mayfield Heights, OH 44124Off Market
A local agent can set up tours, give advice and negotiate with sellers.
Similar homes
- $120,0002 bd2 ba1.1k sqft18975 Van Aken Blvd APT 411, Shaker Heights, OH 44122For Sale
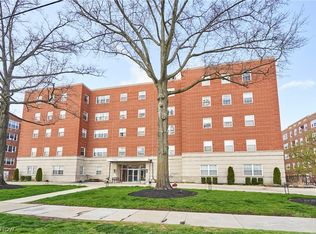 MLS ID #5198552, Joseph A Zingales, Berkshire Hathaway HomeServices Professional Realty. MLS Now
 - $174,9002 bd2 ba1k sqft180 Fox Hollow Dr APT 207, Mayfield Heights, OH 44124For Sale
 MLS ID #5222402, Elliot A Stone, Century 21 Homestar. MLS Now
 - $169,9002 bd2 ba1.2k sqft2202 Acacia Park Dr APT 2515, Lyndhurst, OH 44124For Sale
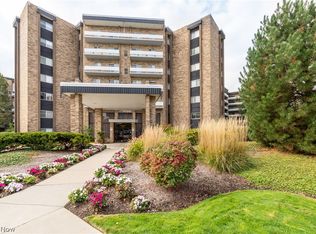 MLS ID #5226502, Sharon D Friedman, Berkshire Hathaway HomeServices Professional Realty. MLS Now
 - $124,9003 bd1 ba1k sqft18300 Waterbury Ave, Maple Hts, OH 44137For Sale
 MLS ID #5231451, Caleb Barney, Skymount Realty, LLC. MLS Now
 - $126,0002 bd1 ba597 sqft982 Shadowrow Ave, Willoughby, OH 44094For SaleMLS ID #5233911, Daniel Beirne, Opendoor Brokerage LLC. MLS Now
- $72,9001 bd1 ba684 sqft25801 Lake Shore Blvd APT 37, Euclid, OH 44132For Sale By Owner
- $124,9003 bd1 ba1.1k sqft5239 E 115th St, Garfield Heights, OH 44125For SaleMLS ID #5233541, Mandria Aceto, Realuxe Ohio. MLS Now
- $82,5002 bd2 ba985 sqft3279 Warrensville Center Rd APT 15D, Shaker Heights, OH 44122For SaleMLS ID #5220222, Kyle Cutler, EXP Realty, LLC.. MLS Now
- $129,9002 bd2 ba1k sqft4432 W 58th St, Cleveland, OH 44144For SaleMLS ID #5234831, Sylvia Incorvaia, EXP Realty, LLC.. MLS Now
- $82,5002 bd2 ba984 sqft3279 Warrensville Center Rd APT 3A, Shaker Heights, OH 44122For SaleMLS ID #5220210, Kyle Cutler, EXP Realty, LLC.. MLS Now
- $119,9002 bd2 ba918 sqft12029 Clifton Blvd APT 503, Lakewood, OH 44107For SaleMLS ID #5230583, Susan C Sasseville, EXP Realty, LLC.. MLS Now
- $135,0001 bd1 ba868 sqft6270 Greenwood Pkwy APT 302, Northfield, OH 44067For SaleMLS ID #5229613, Sophia Guo, Golden Realty. MLS Now
- $128,0003 bd1 ba1.1k sqft355 E 257th St, Euclid, OH 44132For SaleMLS ID #5229383, Natalie Berezovsky, IIP Management, LLC.. MLS Now
- $173,9002 bd1 ba736 sqft3866 Kirtland Rd, Willoughby, OH 44094For Sale By Owner
- $125,0003 bd1 ba1k sqft4064 E 155th St, Cleveland, OH 44128For SaleMLS ID #5224486, Andrea Dorfmeyer, Coldwell Banker Schmidt Realty. MLS Now
- $139,9003 bd1 ba1k sqft2911 North Ave, Parma, OH 44134For SaleMLS ID #5234119, Karen R Miller, Gentile Real Estate LLC. MLS Now
- $119,9001 bd1 ba780 sqft12700 Lake Ave APT 804, Lakewood, OH 44107For SaleMLS ID #5207277, Ryan McCullough, RE/MAX Above & Beyond. MLS Now
- $135,0003 bd2 ba1k sqft2915 Tampa Ave, Cleveland, OH 44109For SaleMLS ID #5232254, Charles Uguccini, Red 1 Realty, LLC. MLS Now
- $150,0002 bd2 ba688 sqft29014 Norman Ave, Wickliffe, OH 44092For SaleMLS ID #5231480, Aimee Kenik, EXP Realty, LLC.. MLS Now
- $169,9003 bd2 ba1k sqft19151 Pasnow Ave, Euclid, OH 44119For SaleMLS ID #5231277, Katrina Spencer, Fairfellow Realty LLC. MLS Now
