Move right into this beautifully updated 1-bedroom, 1-bath condo nestled in the highly desirable Greenwood Village community of Sagamore Hills. Freshly renovated, this inviting home features a spacious living room, a comfortable bedroom, and a functional layout that's perfect for first-time buyers, downsizers, or anyone seeking a peaceful place to call home.
Recent updates include fresh interior paint with three coats throughout, brand-new flooring, modern lighting fixtures, newer kitchen appliances, and a brand-new kitchen sink—giving the home a fresh, stylish, and truly move-in-ready feel.
Step outside and discover everything Greenwood Village has to offer! Residents enjoy an impressive selection of resort-style amenities, including indoor and outdoor swimming pools, tennis courts, a community center, playground, scenic lake, and picturesque hiking and biking trails—all adjacent to the breathtaking Cuyahoga Valley National Park.
Surrounded by beautiful scenery and a tranquil setting, this community truly feels like a year-round retreat while still offering convenient access to shopping, dining, and major highways.
Whether you're looking for your first home, a downsizing opportunity, or a low-maintenance lifestyle, this beautifully updated condo checks every box. Move right in and start enjoying carefree living in one of Sagamore Hills' most sought-after communities. This is one you won't want to miss!
Active
Price increase: $23K (8/5)
$135,000
6270 Greenwood Pkwy APT 302, Northfield, OH 44067
1beds
868sqft
Condominium, Multi Family
Built in 1970
-- sqft lot
$-- Zestimate®
$156/sqft
$328/mo HOA
What's special
- 27 days
- 504
- 21
Zillow last checked:
Listing updated:
Listed by:
Sophia Guo 330-626-8000 sophia-guo@outlook.com,
Golden Realty
Source: MLS Now,MLS#: 5229613 Originating MLS: Lake Geauga Area Association of REALTORS
Originating MLS: Lake Geauga Area Association of REALTORSFacts & features
Interior
Bedrooms & bathrooms
- Bedrooms: 1
- Bathrooms: 1
- Full bathrooms: 1
- Main level bathrooms: 2
- Main level bedrooms: 1
Bedroom
- Level: First
- Dimensions: 16 x 13
Dining room
- Level: First
- Dimensions: 10 x 9
Kitchen
- Level: First
- Dimensions: 10 x 9
Living room
- Level: First
- Dimensions: 17 x 12
Heating
- Forced Air, Gas
Cooling
- Central Air
Appliances
- Laundry: Common Area
Features
- Has basement: No
- Has fireplace: No
Interior area
- Total structure area: 868
- Total interior livable area: 868 sqft
- Finished area above ground: 868
Video & virtual tour
Property
Parking
- Total spaces: 1
- Parking features: Additional Parking, Detached, Garage
- Garage spaces: 1
Features
- Levels: One
- Stories: 1
- Has private pool: Yes
- Pool features: Community
Lot
- Size: 866 Square Feet
Details
- Parcel number: 4500736
Construction
Type & style
- Home type: Condo
- Architectural style: Multiplex
- Property subtype: Condominium, Multi Family
- Attached to another structure: Yes
Materials
- Vinyl Siding
- Roof: Asphalt,Fiberglass
Condition
- Year built: 1970
Utilities & green energy
- Sewer: Public Sewer
- Water: Public
Community & HOA
Community
- Features: Common Grounds/Area, Clubhouse, Fitness Center, Fitness, Fishing, Lake, Park, Pool, Tennis Court(s)
- Subdivision: Oak Knolls Condo
HOA
- Has HOA: Yes
- Services included: Association Management, Maintenance Grounds, Maintenance Structure, Snow Removal, Trash
- HOA fee: $284 monthly
- HOA name: Reserve Realty
- Second HOA fee: $265 semi-annually
Location
- Region: Northfield
Financial & listing details
- Price per square foot: $156/sqft
- Tax assessed value: $90,130
- Annual tax amount: $1,323
- Date on market: 8/5/2026
Estimated market value
Not available
Estimated sales range
Not available
Not available
Price history
| Date | Event | Price |
|---|---|---|
| 8/5/2026 | Price change | $135,000+20.5%$156/sqft |
Source:  MLS Now #5229613 Report a problem MLS Now #5229613 Report a problem | ||
| 6/4/2026 | Pending sale | $112,000+5.7%$129/sqft |
Source: MLS Now #5195980 Report a problem | ||
| 6/3/2026 | Sold | $106,000-5.4%$122/sqft |
Source: MLS Now #5195980 Report a problem | ||
| 3/26/2026 | Listed for sale | $112,000$129/sqft |
Source: MLS Now #5195980 Report a problem | ||
Public tax history
| Year | Property taxes | Tax assessment |
|---|---|---|
| 2025 | $1,328 +9.6% | $31,550 |
| 2024 | $1,212 +3.3% | $31,550 |
| 2023 | $1,174 +42.3% | $31,550 +48.8% |
| 2022 | $825 +1.9% | $21,204 |
| 2021 | $810 | $21,204 |
| 2020 | -- | $21,204 +20.7% |
| 2019 | $640 +12.3% | $17,563 +0% |
| 2018 | $570 -14.4% | $17,560 |
| 2017 | $665 | $17,560 -7.1% |
| 2016 | $665 | $18,910 |
| 2015 | $665 +0.6% | $18,910 |
| 2014 | $662 -13.6% | $18,910 -9% |
| 2013 | $766 -0.1% | $20,770 |
| 2012 | $766 +10.8% | $20,770 +0% |
| 2011 | $692 -1.3% | $20,763 -8.6% |
| 2010 | $701 | $22,712 |
| 2009 | -- | $22,712 |
| 2008 | $756 -4.8% | $22,712 -6.4% |
| 2007 | $794 -10.6% | $24,255 |
| 2006 | $888 -32.6% | $24,255 |
| 2005 | $1,317 | $24,255 +8.6% |
| 2004 | -- | $22,334 |
| 2003 | $891 -2.7% | $22,334 |
| 2002 | $915 +30.7% | $22,334 +33.6% |
| 2001 | $700 -12.1% | $16,720 |
| 2000 | $796 | $16,720 |
Find assessor info on the county website
Monthly payment
Est. payment
Payment breakdown
Explore the cost of this home by adjusting the details. Changes won't be saved.Climate risks
Neighborhood: 44067
Nearby schools
Schools provided by the listing agent
- District: Nordonia Hills CSD - 7710
Source: MLS Now. This data may not be complete. We recommend contacting the local school district to confirm school assignments for this home.
- $137,5001 bd1 ba950 sqft6270 Greenwood Pkwy APT 402, Northfield, OH 44067Sold

- $150,0002 bd2 ba1.2k sqft6270 Greenwood Pkwy APT 305, Northfield, OH 44067Sold
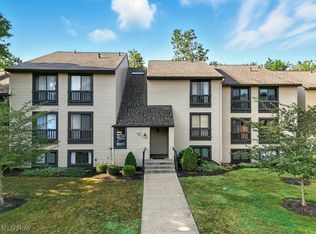
- $110,0001 bd1 ba868 sqft6270 Greenwood Pkwy APT 502, Northfield, OH 44067Sold
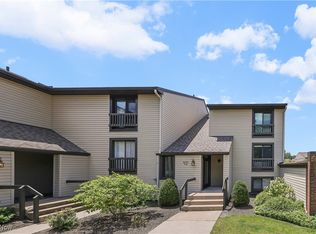
- $178,9002 bd2 ba1.2k sqft6270 Greenwood Pkwy APT 303, Northfield, OH 44067Sold
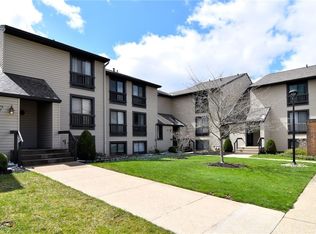
Similar homes
- $129,9001 bd1 ba964 sqft6320 Greenwood Pkwy, Sagamore Hills, OH 44067For Sale
 MLS ID #5230393, Michael Kaim, Real of Ohio. MLS Now
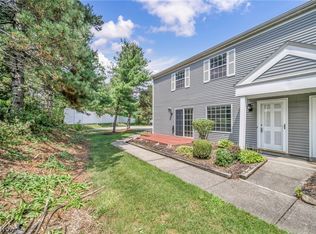
 - $169,0003 bd2 ba1.2k sqft85 Firebush Ln, Northfield, OH 44067For Sale
 MLS ID #5235199, Andrew Gaebelein, Keller Williams Living. MLS Now
 - $120,0002 bd1 ba874 sqft8455 N Akins Rd APT 201, North Royalton, OH 44133For Sale
 MLS ID #5240245, Tatyana Krilova, Howard Hanna. MLS Now
 - $124,9002 bd1 ba817 sqft441 Tollis Pkwy APT 255C, Broadview Heights, OH 44147For Sale
 MLS ID #5236126, Roger L Nair, Home Equity Realty Group. MLS Now
