Welcome home to 6320 Greenwood Parkway, Apartment 601! This beautifully updated condo is perfectly situated in a highly desirable community offering outstanding amenities, including a swimming pool, playground, and more. The home has been thoughtfully updated both inside and out. For added convenience, the laundry room is located just next door to the unit. There is a Garage Parking spot that comes with this unit as well. Major improvements include a new roof installed in 2023, a fully renovated bathroom completed this year, and modern appliances installed in 2021, providing both style and peace of mind. Whether you're a first-time home buyer, looking to downsize, or seeking a low-maintenance lifestyle, this move-in-ready condo is one you won't want to miss. Schedule your private showing today!
Contingent
$129,900
6320 Greenwood Pkwy, Sagamore Hills, OH 44067
1beds
964sqft
Condominium, Multi Family
Built in 1970
-- sqft lot
$-- Zestimate®
$135/sqft
$632/mo HOA
What's special
Swimming poolBeautifully updated condoFully renovated bathroom
- 40 days
- 644
- 30
Likely to sell faster than
Zillow last checked:
Listing updated:
Listed by:
Michael Kaim 440-420-0551 AnthonyMezacapa3@gmail.com,
Real of Ohio,
Anthony Mezacapa 440-420-0551,
Real of Ohio
Source: MLS Now,MLS#: 5230393 Originating MLS: Lake Geauga Area Association of REALTORS
Originating MLS: Lake Geauga Area Association of REALTORSFacts & features
Interior
Bedrooms & bathrooms
- Bedrooms: 1
- Bathrooms: 1
- Full bathrooms: 1
- Main level bathrooms: 1
- Main level bedrooms: 1
Primary bedroom
- Level: First
- Dimensions: 17 x 11
Bathroom
- Description: Updated 2025. Shower done in 2026
- Level: First
- Dimensions: 9 x 5
Dining room
- Level: First
- Dimensions: 11 x 10
Kitchen
- Description: Appliances 2021
- Level: First
- Dimensions: 11 x 9
Living room
- Level: First
- Dimensions: 17 x 15
Heating
- Forced Air, Gas
Cooling
- Central Air
Appliances
- Included: Dishwasher, Microwave, Range, Refrigerator
- Laundry: Common Area
Features
- Basement: None
- Has fireplace: No
- Fireplace features: None
Interior area
- Total structure area: 964
- Total interior livable area: 964 sqft
- Finished area above ground: 964
- Finished area below ground: 0
Property
Parking
- Total spaces: 1
- Parking features: Common, Detached, Garage, Parking Lot, See Remarks
- Garage spaces: 1
Features
- Levels: One
- Stories: 1
- Patio & porch: Rear Porch
- Has private pool: Yes
- Pool features: In Ground, Outdoor Pool, Community
Lot
- Size: 962 Square Feet
- Dimensions: 0.0221
Details
- Parcel number: 4501170
- Special conditions: Estate
Construction
Type & style
- Home type: Condo
- Architectural style: Multiplex
- Property subtype: Condominium, Multi Family
Materials
- Vinyl Siding
- Roof: Asphalt,Fiberglass
Condition
- Updated/Remodeled
- Year built: 1970
Utilities & green energy
- Sewer: Public Sewer
- Water: Public
Community & HOA
Community
- Features: Common Grounds/Area, Clubhouse, Fitness, Lake, Playground, Pool, Street Lights, Tennis Court(s)
- Security: Smoke Detector(s)
- Subdivision: Oak Knolls Condo
HOA
- Has HOA: Yes
- Services included: Association Management, Insurance, Maintenance Grounds, Maintenance Structure, Pool(s), Recreation Facilities, Reserve Fund, Roof, Snow Removal, Trash
- HOA fee: $316 monthly
- HOA name: Oak Knolls
- Second HOA fee: $316 monthly
Location
- Region: Sagamore Hills
Financial & listing details
- Price per square foot: $135/sqft
- Annual tax amount: $1,015
- Date on market: 7/24/2026
- Cumulative days on market: 41 days
- Listing terms: Cash,Conventional,FHA,VA Loan
Estimated market value
Not available
Estimated sales range
Not available
Not available
Price history
| Date | Event | Price |
|---|---|---|
| 7/24/2026 | Listed for sale | $129,900+45.1%$135/sqft |
Source:  MLS Now #5230393 Report a problem MLS Now #5230393 Report a problem | ||
| 11/14/2019 | Sold | $89,500$93/sqft |
Source: MLS Now #4138574 Report a problem | ||
| 10/19/2019 | Pending sale | $89,500$93/sqft |
Source: Coldwell Banker Schmidt Family of Companies #4138574 Report a problem | ||
| 10/3/2019 | Listed for sale | $89,500-6.8%$93/sqft |
Source: Coldwell Banker Schmidt Family of Compan #4138574 Report a problem | ||
| 8/25/2005 | Sold | $96,000$100/sqft |
Source:  MLS Now #2222075 Report a problem MLS Now #2222075 Report a problem | ||
Public tax history
Tax history is unavailable.
Monthly payment
Est. payment
Payment breakdown
Explore the cost of this home by adjusting the details. Changes won't be saved.Climate risks
Neighborhood: 44067
Nearby schools
Schools provided by the listing agent
- District: Nordonia Hills CSD - 7710
Source: MLS Now. This data may not be complete. We recommend contacting the local school district to confirm school assignments for this home.
- $153,5002 bd2 ba1.2k sqft6320 Greenwood Pkwy APT 605, Northfield, OH 44067Off Market

- $115,8001 bd1 ba964 sqft6320 Greenwood Pkwy APT 202, Northfield, OH 44067Off Market
- $182,0003 bd3 ba1.4k sqft6320 Greenwood Pkwy APT 301, Northfield, OH 44067Off Market
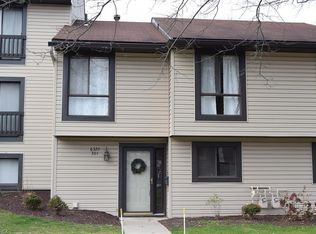
- $103,4002 bd2 ba1.2k sqft6320 Greenwood Pkwy APT 104, Northfield, OH 44067Sold

Similar homes
- $169,0003 bd2 ba1.2k sqft85 Firebush Ln, Northfield, OH 44067For Sale
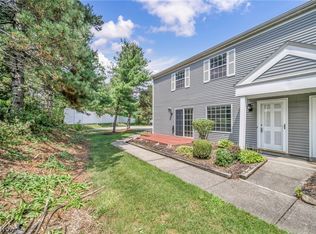 MLS ID #5235199, Andrew Gaebelein, Keller Williams Living. MLS Now
 - $109,9001 bd1 ba1k sqft19425 Van Aken Blvd APT 207, Shaker Heights, OH 44122For Sale
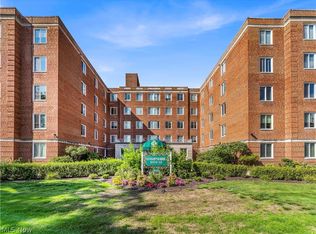 MLS ID #5240255, Michael Azzam, RE/MAX Haven Realty. MLS Now
 - $126,0001 bd1 ba704 sqft9600 Cove Dr Unit B6, North Royalton, OH 44133For Sale
 MLS ID #5238787, Damien D Baden, EXP Realty, LLC.. MLS Now
 - $120,0002 bd2 ba1.1k sqft18975 Van Aken Blvd APT 411, Shaker Heights, OH 44122For Sale
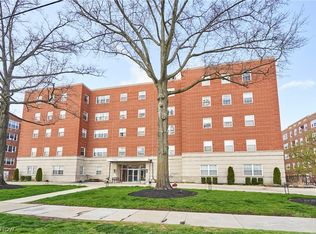 MLS ID #5198552, Joseph A Zingales, Berkshire Hathaway HomeServices Professional Realty. MLS Now
