Rare find, tastefully UPDATED 1st floor ranch style 2 bed, 1.5 bath, END UNIT condo with 1 garage with opener and nice views, facing the inside court in Golden Gate Villas. Updated electrical, plumbing, and paint with crown molding throughout. Bamboo flooring with insulation. Kitchen 2017, AC 2017. Tasteful window treatments 2017. Windows are newer. Every room has internet and cable. Updated master half-bath: tiles, cabinets, and vanity. Full bath in the hall updates include ventilation, cabinets, vanity, and light fixtures. Large covered patio with beautiful red brick work and evergreen trees and bushes for privacy. This condo has 5 deep closets. Detached 1 car garage right next to the entrance - not every unit has a garage. Outdoor poor. Award winning Mayfield schools. Close to shopping, Cleveland Clinic Hillcrest Hospital, Costco, and easy highway access. Maintenance fee includes water and sewer. Immediate Occupancy. One Year Home Warranty included! Don't miss this one!
Closed
$110,000
1402 Golden Gate Blvd #G102, Mayfield Hts, OH 44124
2beds
806sqft
Condominium
Built in 1960
-- sqft lot
$111,900 Zestimate®
$136/sqft
$1,508 Estimated rent
Home value
$111,900
$104,000 - $121,000
$1,508/mo
Zestimate® history
Owner options
List your home for rent
$1,508/mo
Rent Zestimate®
Find your next renter with Zillow Rental Manager. Plus, with online applications, you can quickly screen prospective tenants – for free.
$1,508/mo
Rent Zestimate®
Refinance and save
$1,015/mo
Est. payment
Refinancing to a lower rate could help reduce your monthly payments and save thousands over the life of the loan.
$1,015/mo
Est. payment
Explore your selling options
Work with a Zillow partner agent
Leverage their expertise and Zillow's premium Showcase listings to get your home seen by more buyers.
Get startedList with your own agent
Get your home in front of millions of buyers by listing it on Zillow.
Learn how to do itSell it yourself
Take full control of how buyers see your home on Zillow by listing For Sale by Owner (FSBO).
List your homeWhat's special
Zillow last checked:
Listing updated:
Listed by:
Tony Mazzone 216-402-0019 tony@tonymazzone.com,
Century 21 Homestar
Bought with:
Jenny Salvaggio, 2017005051
Keller Williams Greater Metropolitan
Source: MLS Now,MLS#: 5167384 Originating MLS: Akron Cleveland Association of REALTORS
Originating MLS: Akron Cleveland Association of REALTORSFacts & features
Interior
Bedrooms & bathrooms
- Bedrooms: 2
- Bathrooms: 2
- Full bathrooms: 1
- 1/2 bathrooms: 1
- Main level bathrooms: 2
- Main level bedrooms: 2
Primary bedroom
- Description: AC wall unit/1/2 bath,Flooring: Laminate,Luxury Vinyl Tile
- Level: First
- Dimensions: 13 x 12
Bedroom
- Description: Flooring: Laminate,Luxury Vinyl Tile
- Level: First
- Dimensions: 11 x 10
Primary bathroom
- Description: 1/2 bath,Flooring: Ceramic Tile
- Level: First
- Dimensions: 5 x 5
Bathroom
- Description: Flooring: Ceramic Tile
- Level: First
- Dimensions: 7 x 5
Kitchen
- Description: (Refrig/Microwave/Stove/Cabinets,Flooring: Ceramic Tile,Laminate,Luxury Vinyl Tile
- Level: First
- Dimensions: 14 x 8
Living room
- Description: Slider to covered patio/Wall AC unit,Flooring: Laminate,Luxury Vinyl Tile
- Level: First
- Dimensions: 19 x 12
Heating
- Forced Air, Gas
Cooling
- Wall Unit(s)
Appliances
- Included: Microwave, Range, Refrigerator
- Laundry: Common Area, Laundry Room
Features
- Granite Counters, His and Hers Closets, Laminate Counters, Multiple Closets, Recessed Lighting
- Windows: Blinds, Double Pane Windows, Insulated Windows, Screens
- Has basement: No
- Has fireplace: No
Interior area
- Total structure area: 806
- Total interior livable area: 806 sqft
- Finished area above ground: 806
Property
Parking
- Total spaces: 1
- Parking features: Additional Parking, Detached, Electricity, Garage, Garage Door Opener, Lighted, Parking Lot
- Garage spaces: 1
Features
- Levels: One
- Stories: 1
- Patio & porch: Covered, Patio
- Exterior features: Lighting
- Has private pool: Yes
- Pool features: Fenced, In Ground, Community
Lot
- Size: 4.6 Acres
- Features: Flat, Level, Wooded
Details
- Parcel number: 86205377
Construction
Type & style
- Home type: Condo
- Architectural style: Ranch
- Property subtype: Condominium
Materials
- Brick
- Roof: Flat
Condition
- Updated/Remodeled
- Year built: 1960
Details
- Warranty included: Yes
Utilities & green energy
- Sewer: Public Sewer
- Water: Public
Community & HOA
Community
- Features: Pool, Shopping, Street Lights, Sidewalks
HOA
- Has HOA: No
- Services included: Association Management, Insurance, Maintenance Grounds, Maintenance Structure, Parking, Recreation Facilities, Snow Removal, Trash, Water
- HOA name: Golden Gate Villas
- Second HOA fee: $374 monthly
Location
- Region: Mayfield Hts
Financial & listing details
- Price per square foot: $136/sqft
- Tax assessed value: $90,600
- Annual tax amount: $2,188
- Date on market: 10/24/2025
- Cumulative days on market: 140 days
- Listing terms: Cash,Conventional,FHA,VA Loan
Price history
| Date | Event | Price |
|---|---|---|
| 3/26/2026 | Sold | $110,000-8.3%$136/sqft |
Source:  MLS Now #5167384 Report a problem MLS Now #5167384 Report a problem | ||
| 3/13/2026 | Pending sale | $119,900$149/sqft |
Source: MLS Now #5167384 Report a problem | ||
| 3/6/2026 | Contingent | $119,900$149/sqft |
Source: MLS Now #5167384 Report a problem | ||
| 12/18/2025 | Price change | $119,900-7.7%$149/sqft |
Source: MLS Now #5167384 Report a problem | ||
| 11/6/2025 | Price change | $129,900-3.8%$161/sqft |
Source: MLS Now #5167384 Report a problem | ||
| 10/24/2025 | Listed for sale | $135,000+80%$167/sqft |
Source: MLS Now #5167384 Report a problem | ||
| 6/7/2020 | Sold | $75,000-3.8%$93/sqft |
Source: MLS Now #4180353 Report a problem | ||
| 5/26/2020 | Pending sale | $78,000$97/sqft |
Source: Century 21 HomeStar #4180353 Report a problem | ||
| 4/7/2020 | Listed for sale | $78,000+81.4%$97/sqft |
Source: Century 21 HomeStar #4180353 Report a problem | ||
| 2/23/2017 | Sold | $43,000$53/sqft |
Source: Public Record Report a problem | ||
Public tax history
| Year | Property taxes | Tax assessment |
|---|---|---|
| 2025 | $2,057 +0% | $31,710 |
| 2024 | $2,057 +7.8% | $31,710 +20.8% |
| 2023 | $1,908 +0.6% | $26,250 |
| 2022 | $1,896 +1% | $26,250 |
| 2021 | $1,878 +63.8% | $26,250 +74.4% |
| 2020 | $1,146 +0.9% | $15,050 |
| 2019 | $1,136 -7.3% | $15,050 |
| 2018 | $1,225 -9.7% | $15,050 -2.3% |
| 2017 | $1,356 +128.3% | $15,400 |
| 2016 | $594 | $15,400 |
| 2015 | $594 -32% | $15,400 -20% |
| 2014 | $874 +1% | $19,260 |
| 2013 | $865 +2.7% | $19,260 |
| 2012 | $842 -5.8% | $19,260 -9.2% |
| 2011 | $894 +0% | $21,210 |
| 2010 | $893 +0.6% | $21,210 |
| 2009 | $888 -10.8% | $21,210 -10% |
| 2008 | $996 +12.3% | $23,560 |
| 2007 | $887 -34.1% | $23,560 |
| 2006 | $1,346 +4.4% | $23,560 +7.5% |
| 2005 | $1,290 +0.1% | $21,920 |
| 2004 | $1,288 +23.7% | $21,920 |
| 2003 | $1,042 +6.5% | $21,920 +8.9% |
| 2002 | $978 -44% | $20,130 |
| 2001 | $1,747 -0.1% | $20,130 |
| 2000 | $1,749 | $20,130 |
Find assessor info on the county website
Neighborhood: 44124
Nearby homes
- $125,0002 bd2 ba836 sqft1402 Golden Gate Blvd #G203, Mayfield Heights, OH 44124For Sale
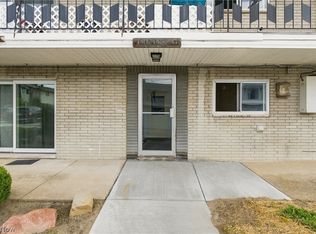
- $125,0002 bd2 ba836 sqft1402 Golden Gate Blvd #G206, Mayfield Heights, OH 44124Sold

- $91,6001 bd1 ba-- sqft1402 Golden Gate Blvd #G-20, Cleveland, OH 44124Off Market
- $112,2002 bd2 ba-- sqft1402 Golden Gate Blvd #106-G106, Cleveland, OH 44124Off Market
- $1,2002 bd1 ba840 sqft1402 Golden Gate Blvd, Mayfield Heights, OH 44124Off Market
- $89,1002 bd1 ba840 sqft1402 Golden Gate Blvd, Mayfield Heights, OH 44124Off Market
- $75,7001 bd1 ba494 sqft1402 Golden Gate Blvd #G204, Mayfield Heights, OH 44124Off Market
- $99,3002 bd1 ba836 sqft1402 Golden Gate Blvd #G105, Mayfield Heights, OH 44124Off Market
Nearby schools
GreatSchools rating
- 7/10Lander Elementary SchoolGrades: K-6Distance: 0.9 mi
- 8/10Mayfield Middle SchoolGrades: 6-9Distance: 0.9 mi
- 8/10Mayfield High SchoolGrades: 9-12Distance: 1.1 mi
Schools provided by the listing agent
- District: Maple Heights CSD - 1818
Source: MLS Now. This data may not be complete. We recommend contacting the local school district to confirm school assignments for this home.
Get a cash offer in 3 minutes
Find out how much your home could sell for in as little as 3 minutes with a no-obligation cash offer.
Estimated market value
$111,900
Get a cash offer in 3 minutes
Find out how much your home could sell for in as little as 3 minutes with a no-obligation cash offer.
Estimated market value
$111,900
- Ohio
- Cuyahoga County
- Mayfield Heights
- 44124
- 1402 Golden Gate Blvd Unit G102
Nearby cities
Nearby zip codes
Other Mayfield Heights Topics
- Apartments for Rent in 44124
- Houses for Sale in 44124
- Houses for Rent in 44124
- 44124 Real Estate
- Mayfield Heights Condos
- Houses for Sale in Mayfield Heights
- Newest Listings in Mayfield Heights
- Mayfield Heights Home Values
- Mayfield Heights Real Estate Agents
- Mayfield Heights Refinance
- Mayfield Heights Mortgage Rates
