Skip main navigation
Closed
  • $215,000

    2202 Acacia Park Dr APT 2615, Lyndhurst, OH 44124

    2beds
    1,980sqft
    Condominium
    Built in 1970
    -- sqft lot
    $-- Zestimate®
    $109/sqft
    $1,710 Estimated rent

    Home value

    Not available

    Estimated sales range

    Not available

    $1,710/mo

    Zestimate® history
    Loading
    Loading...

    Owner options

    List your home for rent

    $1,710/mo

    Rent Zestimate®

    Find your next renter with Zillow Rental Manager. Plus, with online applications, you can quickly screen prospective tenants – for free.

    Learn more

    $1,710/mo

    Rent Zestimate®

    Refinance and save

    $3,016/mo

    Est. payment

    Refinancing to a lower rate could help reduce your monthly payments and save thousands over the life of the loan.

    See today's rates

    $3,016/mo

    Est. payment

    Explore your selling options

    Work with a Zillow partner agent

    Leverage their expertise and Zillow's premium Showcase listings to get your home seen by more buyers.

    Get started

    List with your own agent

    Get your home in front of millions of buyers by listing it on Zillow.

    Learn how to do it

    Sell it yourself

    Take full control of how buyers see your home on Zillow by listing For Sale by Owner (FSBO).

    List your home

    What's special

    In-suite laundry
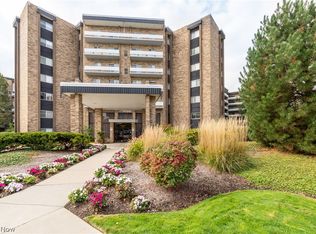
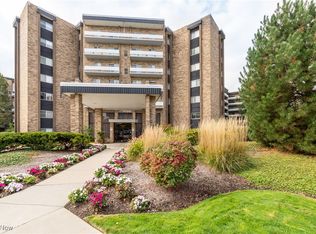
    Prime Luxury Penthouse in Acacia, this end unit has in-suite laundry plus over 1900 square feet of living space. Breathtaking views from the full length Balcony of the Acacia Reservation! Oversized Living and Dining room in classic "L" shape for great entertaining flow. Eat-in Kitchen with granite and hardwood floors has room for a full dinette, plus amazing storage and serving bar. Family Room/Den off Living room could become an office. Primary suite offers walk-in closet, built-in drawers in dressing area, and en-suite Bath with step-in stall shower. Second Bedroom has full Bath across the hall with shower over tub. Convenient Laundry room has space for full size washer and dryer and full freezer. Acacia on the Green offers tremendous amenities including underground parking with garage space at $50.00 per month; 24/7 security, fitness room, Social Room and amazing swimming pool recently renovated with grills! PICKLEBALL courts for your enjoyment! Monthly fee includes cable with free Showtime, ESPN, Disney, Hulu, HBO Max, Peacock, Paramount Plus and AMC! Great location directly next to Acacia Reservation of the Cleveland MetroParks, convenient to Beachwood Place/LaPlace and Legacy Village. Easy access to highway.

    Zillow last checked:

    Listing updated:

    Listed by:

    Sharon D Friedman 216-338-3233 sfriedman@bhhspro.com,

    Berkshire Hathaway HomeServices Professional Realty

    Bought with:

    Susan T Delaney, 2004005155

    Howard Hanna

    Killeen A Roberts, 2010003846

    Howard Hanna

    Source: MLS Now,MLS#: 5201204MLS LogoOriginating MLS: Akron Cleveland Association of REALTORS

    Facts & features

    Interior

    Bedrooms & bathrooms
    • Bedrooms: 2
    • Bathrooms: 2
    • Full bathrooms: 2
    • Main level bathrooms: 2
    • Main level bedrooms: 2
    Primary bedroom
    • Description: Flooring: Carpet
    • Features: Walk-In Closet(s)
    • Level: First
    • Dimensions: 26 x 21
    Bedroom
    • Description: Flooring: Carpet
    • Level: First
    • Dimensions: 14 x 12
    Den
    • Description: Flooring: Carpet
    • Level: First
    • Dimensions: 14 x 13
    Dining room
    • Description: Flooring: Carpet
    • Level: First
    • Dimensions: 11 x 8
    Eat in kitchen
    • Description: Flooring: Hardwood
    • Features: Granite Counters
    • Level: First
    • Dimensions: 20 x 8
    Entry foyer
    • Description: Flooring: Hardwood
    • Level: First
    • Dimensions: 12 x 11
    Laundry
    • Description: Flooring: Luxury Vinyl Tile
    • Level: First
    • Dimensions: 13 x 6
    Living room
    • Description: Flooring: Carpet
    • Level: First
    • Dimensions: 31 x 17
    Heating
    • Forced Air, Gas
    Cooling
    • Central Air
    Appliances
    • Included: Dryer, Dishwasher, Range, Refrigerator, Washer
    • Laundry: In Unit
    Features
    • Eat-in Kitchen
    • Basement: None
    • Has fireplace: No
    Interior area
    • Total structure area: 1,980
    • Total interior livable area: 1,980 sqft
    • Finished area above ground: 1,980

    Property

    Parking
    • Parking features: Assigned
    • Has garage: Yes
    Features
    • Levels: One
    • Stories: 1
    • Patio & porch: Porch, Balcony
    • Exterior features: Balcony
    • Has private pool: Yes
    • Pool features: In Ground, Community
    Details
    • Parcel number: 71421846D
    • Special conditions: Standard

    Construction

    Type & style
    • Home type: Condo
    • Architectural style: High Rise
    • Property subtype: Condominium
    • Attached to another structure: Yes
    Materials
    • Brick
    • Roof: Rubber
    Condition
    • Year built: 1970

    Utilities & green energy

    • Sewer: Public Sewer
    • Water: Public

    Community & HOA

    Community
    • Features: Common Grounds/Area, Fitness Center, Gated, Pool, Tennis Court(s), Public Transportation
    • Subdivision: Acacia On The Green
    HOA
    • Has HOA: No
    • Services included: Association Management, Cable TV, Gas, Heat, Insurance, Maintenance Grounds, Maintenance Structure, Recreation Facilities, Reserve Fund, Sewer, Snow Removal, Security, Trash, Water
    • HOA fee: $1,448 monthly
    Location
    • Region: Lyndhurst

    Financial & listing details

    • Price per square foot: $109/sqft
    • Tax assessed value: $165,700
    • Annual tax amount: $4,580
    • Date on market: 4/17/2026
    • Cumulative days on market: 12 days

    Price history

    DateEventPrice
    5/21/2026Sold$215,000$109/sqft
    Source: MLS Now #5201204 Report a problem
    4/27/2026Pending sale$215,000$109/sqft
    Source: MLS Now #5201204 Report a problem
    4/17/2026Listed for sale$215,000+82.2%$109/sqft
    Source: MLS Now #5201204 Report a problem
    10/14/2009Sold$118,000$60/sqft
    Source: MLS Now #3038172 Report a problem

    Public tax history

    YearProperty taxesTax assessment
    2025$3,595 +10.9%$58,000
    2024$3,242 +23.9%$58,000 +42.9%
    2023$2,618 -0.7%$40,600
    2022$2,637 +0.9%$40,600
    2021$2,613 +31%$40,600 +35%
    2020$1,994 -23.3%$30,070 +0%
    2019$2,600 +30.5%$30,060 0%
    2018$1,992 +18.5%$30,070 +20.7%
    2017$1,681 +0.8%$24,920
    2016$1,668 $24,920
    2015$1,668 -20.3%$24,920 -16.3%
    2014$2,092 +1.4%$29,760
    2013$2,064 +2.3%$29,760
    2012$2,018 -24.5%$29,760 -28%
    2011$2,671 -39.3%$41,310 -35.4%
    2010$4,402 +0.6%$63,920
    2009$4,375 -4.1%$63,920 -9%
    2008$4,561 +8.8%$70,250
    2007$4,191 -11.5%$70,250
    2006$4,735 -0.3%$70,250 +3.8%
    2005$4,751 +9.1%$67,700
    2004$4,355 +5%$67,700
    2003$4,149 -43%$67,700 +10.5%
    2001$7,283 +7.1%$61,250
    2000$6,799 $61,250
    Find assessor info on the county website

    Neighborhood: 44124

    Nearby schools

    GreatSchools rating
    Schools provided by the listing agent
    • District: South Euclid-Lyndhurst - 1829

    Source: MLS Now. This data may not be complete. We recommend contacting the local school district to confirm school assignments for this home.

    Get pre-qualified for a loan
    At Zillow Home Loans, we can pre-qualify you in as little as 5 minutes with no impact to your credit score.

    An equal housing lender. NMLS #10287.