Prime Luxury Condo in Acacia, this end unit has in-suite laundry plus over 1900 square feet of living space. Breathtaking views from the full length Balcony of the Acacia Reservation! Oversized Living and Dining room in classic "L" shape for great entertaining flow. Eat-in Kitchen has room for a full dinette, plus amazing storage and serving bar. Family Room/Den off Living room could become an office. Primary suite offers walk-in closets, en-suite laundry, en-suite Bath with step-in stall shower. Second Bedroom has full Bath across the hall with shower over tub. Convenient Acacia on the Green offers tremendous amenities including underground parking with garage space at $50.00 per month; 24/7 security, fitness room, Social Room and amazing swimming pool recently renovated with grills! PICKLEBALL courts for your enjoyment! Monthly fee includes cable with free Showtime, ESPN, Disney, Hulu, HBO Max, Peacock, Paramount Plus and AMC! Great location directly next to Acacia Reservation of the Cleveland MetroParks, convenient to Beachwood Place/LaPlace and Legacy Village. Easy access to highway.
Pending
$232,500
2202 Acacia Park Dr APT 2616, Lyndhurst, OH 44124
2beds
1,924sqft
Condominium, Multi Family
Built in 1970
-- sqft lot
$-- Zestimate®
$121/sqft
$1,434/mo HOA
What's special
- 50 days
- 208
- 5
Zillow last checked:
Listing updated:
Listed by:
Lyndsi Dvorin 216-396-0755 lyndsi.dvorin@gmail.com,
Berkshire Hathaway HomeServices Professional Realty
Source: MLS Now,MLS#: 5226273 Originating MLS: Akron Cleveland Association of REALTORS
Originating MLS: Akron Cleveland Association of REALTORSFacts & features
Interior
Bedrooms & bathrooms
- Bedrooms: 2
- Bathrooms: 3
- Full bathrooms: 2
- 1/2 bathrooms: 1
- Main level bathrooms: 3
- Main level bedrooms: 2
Primary bedroom
- Description: Flooring: Carpet,Luxury Vinyl Tile
- Level: First
- Dimensions: 18 x 16
Bedroom
- Description: Flooring: Carpet
- Level: First
- Dimensions: 13 x 12
Primary bathroom
- Description: Flooring: Ceramic Tile
- Level: First
- Dimensions: ND x ND
Dining room
- Description: Flooring: Luxury Vinyl Tile
- Level: First
- Dimensions: 13 x 10
Eat in kitchen
- Description: Flooring: Luxury Vinyl Tile
- Level: First
- Dimensions: 7 x 7
Kitchen
- Description: Flooring: Luxury Vinyl Tile
- Level: First
- Dimensions: 14 x 9
Laundry
- Level: First
- Dimensions: 5 x 5
Library
- Description: Flooring: Luxury Vinyl Tile
- Level: First
- Dimensions: 15 x 12
Living room
- Description: Flooring: Luxury Vinyl Tile
- Level: First
- Dimensions: 31 x 17
Heating
- Forced Air, Hot Water, Steam
Cooling
- Central Air
Appliances
- Included: Dryer, Dishwasher, Disposal, Microwave, Range, Refrigerator, Washer
- Laundry: In Unit
Features
- Elevator
- Basement: None
- Has fireplace: No
Interior area
- Total structure area: 1,924
- Total interior livable area: 1,924 sqft
- Finished area above ground: 1,924
Video & virtual tour
Property
Parking
- Total spaces: 1
- Parking features: Additional Parking, Assigned, Garage, Heated Garage, Paved, Parking Lot, Water Available
- Garage spaces: 1
Features
- Levels: One
- Stories: 1
- Patio & porch: Patio
- Has private pool: Yes
- Pool features: Community
- Has view: Yes
- View description: City, Park/Greenbelt
Lot
- Size: 43 Square Feet
Details
- Parcel number: 71421840D
- Special conditions: Standard
Construction
Type & style
- Home type: Condo
- Architectural style: High Rise,Multiplex
- Property subtype: Condominium, Multi Family
Materials
- Brick
- Roof: Other
Condition
- Year built: 1970
Utilities & green energy
- Sewer: Public Sewer
- Water: Public
Community & HOA
Community
- Features: Common Grounds/Area, Fitness Center, Fitness, Park, Pool
- Security: Carbon Monoxide Detector(s), Smoke Detector(s)
- Subdivision: Acacia On The Green Condo
HOA
- Has HOA: Yes
- Services included: Association Management, Common Area Maintenance, Cable TV, Gas, Insurance, Maintenance Grounds, Maintenance Structure, Pool(s), Reserve Fund, Sewer, Snow Removal, Security, Trash, Water
- HOA fee: $1,434 monthly
- HOA name: Acacia On The Greens Condo
Location
- Region: Lyndhurst
Financial & listing details
- Price per square foot: $121/sqft
- Tax assessed value: $190,000
- Annual tax amount: $5,219
- Date on market: 7/11/2026
- Cumulative days on market: 52 days
Estimated market value
Not available
Estimated sales range
Not available
Not available
Price history
| Date | Event | Price |
|---|---|---|
| 8/14/2026 | Pending sale | $232,500$121/sqft |
Source:  MLS Now #5226273 Report a problem MLS Now #5226273 Report a problem | ||
| 7/12/2026 | Listed for sale | $232,500-70%$121/sqft |
Source: MLS Now #5226273 Report a problem | ||
| 1/31/2017 | Sold | $775,000+1702.3%$403/sqft |
Source: Public Record Report a problem | ||
| 7/29/2015 | Sold | $43,000-14%$22/sqft |
Source: MLS Now #3698576 Report a problem | ||
| 3/9/2015 | Sold | $50,000$26/sqft |
Source: Public Record Report a problem | ||
Public tax history
| Year | Property taxes | Tax assessment |
|---|---|---|
| 2025 | $4,997 +11.7% | $66,500 |
| 2024 | $4,473 +9.2% | $66,500 +35.2% |
| 2023 | $4,095 +0.6% | $49,180 |
| 2022 | $4,070 +0.9% | $49,180 |
| 2021 | $4,034 +18.3% | $49,180 +35% |
| 2020 | $3,409 +8.2% | $36,440 |
| 2019 | $3,151 -3.3% | $36,440 |
| 2018 | $3,259 -32.2% | $36,440 -27.8% |
| 2017 | $4,808 -1.7% | $50,440 |
| 2016 | $4,892 | $50,440 |
| 2015 | $4,892 +7.1% | $50,440 -12% |
| 2014 | $4,567 +1.4% | $57,300 |
| 2013 | $4,504 +2.5% | $57,300 |
| 2012 | $4,396 -70% | $57,300 -9.1% |
| 2011 | $14,634 +62.1% | $63,010 |
| 2010 | $9,028 +109.7% | $63,010 |
| 2009 | $4,306 -39.3% | $63,010 -16.8% |
| 2008 | $7,090 +55.9% | $75,710 |
| 2007 | $4,548 -10.7% | $75,710 |
| 2006 | $5,090 -0.8% | $75,710 +3.2% |
| 2005 | $5,133 +9% | $73,330 |
| 2004 | $4,707 +4.7% | $73,330 |
| 2003 | $4,494 -43% | $73,330 +10.5% |
| 2001 | $7,890 +7.1% | $66,360 |
| 2000 | $7,366 | $66,360 |
Find assessor info on the county website
Monthly payment
Est. payment
Payment breakdown
Explore the cost of this home by adjusting the details. Changes won't be saved.Climate risks
Neighborhood: 44124
Nearby schools
Schools provided by the listing agent
- District: South Euclid-Lyndhurst - 1829
Source: MLS Now. This data may not be complete. We recommend contacting the local school district to confirm school assignments for this home.
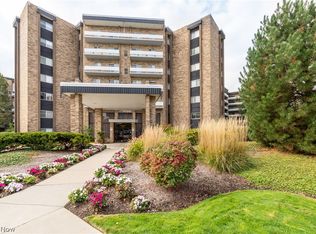
- $100,0002 bd3 ba1.6k sqft2202 Acacia Park Dr APT 2414, Lyndhurst, OH 44124Pending
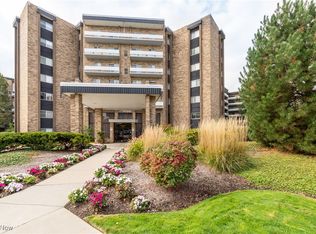
- $198,7502 bd2 ba1.4k sqft2202 Acacia Park Dr APT 2412, Lyndhurst, OH 44124Sold
- $169,9002 bd2 ba1.2k sqft2202 Acacia Park Dr APT 2515, Lyndhurst, OH 44124For Sale
- $164,9002 bd3 ba1.5k sqft2202 Acacia Park Dr APT 2510, Lyndhurst, OH 44124Sold
Similar homes
- $225,0002 bd3 ba1.4k sqft2112 Acacia Park Dr APT 501, Cleveland, OH 44124For Sale
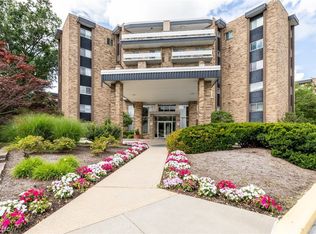 MLS ID #5238955, Sharon D Friedman, Berkshire Hathaway HomeServices Professional Realty. MLS Now
 - $209,0002 bd2 ba1.2k sqft240 Fox Hollow Dr APT 403, Mayfield Heights, OH 44124For Sale
 MLS ID #5236799, Ann Dee Shankman, Coldwell Banker Schmidt Realty. MLS Now
 - $259,9003 bd3 ba2.4k sqft3440 Green Rd APT 202, Beachwood, OH 44122For Sale
 MLS ID #5230482, Thomas E Hodgkiss-Lilly, Howard Hanna. MLS Now
 - $209,9003 bd2 ba1.3k sqft4449 Cushing Ln, Cleveland, OH 44143For Sale
 MLS ID #5232102, Alexandra von Gordon, Red 1 Realty, LLC. MLS Now
