Absolutely lovely 2-bedroom, 2 full bath condo at the sought after Fairmount Richmond Condominium complex, in the heart of Beachwood. Spacious condo with nearly 1400 square feet features light and bright living room (20x16) and dining room with crown molding that opens to enclosed balcony. Eat-in kitchen with vaulted ceiling, stainless steel refrigerator and wood cabinets. Primary bedroom with large walk-in closet and ensuite bath with a two-sink vanity. Den/office/family room off living room with built ins and spacious walk-in closet can be easily converted to 2nd bedroom. Second full bath directly across from den/office/family room with stand-up shower. Ideal floor plan with one floor living. New carpet (5/2026). Great suite located close to the elevator on the desirable top floor. Ensuite washer and dryer, ample closet and storage space. The building features a full-time manager, indoor parking, private outdoor in-ground pool and picnic area. Convenient/ideal location - close to shopping malls, restaurants, medical facilities and freeway access.
Active
Price cut: $15K (7/13)
$195,000
25805 Fairmount Blvd APT 404, Beachwood, OH 44122
2beds
1,388sqft
:
Get pre-qualified$2,299/mo
Condominium
Built in 1974
-- sqft lot
$-- Zestimate®
$140/sqft
$808/mo HOA
What's special
Enclosed balconyPicnic areaPrivate outdoor in-ground poolStainless steel refrigeratorSpacious walk-in closetWood cabinetsEnsuite washer and dryer
- 82 days |
- 711 |
- 14 |
Zillow last checked:
Listing updated:
Listed by:
Marilyn G Kahn 216-554-3930 marilynkahn@howardhanna.com,
Howard Hanna
Source: MLS Now,MLS#: 5211321Originating MLS: Akron Cleveland Association of REALTORS
Facts & features
Interior
Bedrooms & bathrooms
- Bedrooms: 2
- Bathrooms: 2
- Full bathrooms: 2
- Main level bathrooms: 2
- Main level bedrooms: 2
Primary bedroom
- Description: Flooring: Carpet
- Level: First
- Dimensions: 15 x 14
Bedroom
- Description: Flooring: Carpet
- Features: Bookcases
- Level: First
- Dimensions: 15 x 12
Dining room
- Description: Flooring: Tile
- Level: First
- Dimensions: 13 x 6
Eat in kitchen
- Description: Flooring: Luxury Vinyl Tile
- Level: First
- Dimensions: 20 x 16
Entry foyer
- Description: Flooring: Tile
- Level: First
- Dimensions: 9 x 6
Living room
- Description: Flooring: Carpet
- Level: First
- Dimensions: 20 x 16
Heating
- Forced Air
Cooling
- Central Air
Appliances
- Included: Dryer, Dishwasher, Range, Refrigerator, Washer
- Laundry: In Unit
Features
- Crown Molding, Double Vanity, Eat-in Kitchen, Storage, Walk-In Closet(s)
- Has basement: No
- Has fireplace: No
Interior area
- Total structure area: 1,388
- Total interior livable area: 1,388 sqft
- Finished area above ground: 1,388
Video & virtual tour
Property
Parking
- Parking features: Attached, Garage
- Attached garage spaces: 1
Features
- Levels: One
- Stories: 1
- Patio & porch: Porch
- Has private pool: Yes
- Pool features: Cabana, In Ground, Private
Details
- Parcel number: 74130333
Construction
Type & style
- Home type: Condo
- Architectural style: High Rise
- Property subtype: Condominium
- Attached to another structure: Yes
Materials
- Brick
- Roof: Other
Condition
- Year built: 1974
Utilities & green energy
- Sewer: Public Sewer
- Water: Public
Community & HOA
Community
- Subdivision: Fairmount Richmond Condo
HOA
- Has HOA: No
- Services included: Association Management, Insurance, Maintenance Grounds, Maintenance Structure, Parking, Recreation Facilities, Reserve Fund, Sewer, Snow Removal, Trash, Water
- HOA fee: $808 monthly
Location
- Region: Beachwood
Financial & listing details
- Price per square foot: $140/sqft
- Tax assessed value: $196,100
- Annual tax amount: $3,057
- Date on market: 5/21/2026
- Cumulative days on market: 83 days
- Listing agreement: Exclusive Right To Sell
Estimated market value
Not available
Estimated sales range
Not available
Not available
Price history
| Date | Event | Price |
|---|---|---|
| 7/13/2026 | Price change | $195,000-7.1%$140/sqft |
Source: MLS Now #5211321 Report a problem | ||
| 6/14/2026 | Price change | $210,000-6.7%$151/sqft |
Source: MLS Now #5211321 Report a problem | ||
| 5/21/2026 | Listed for sale | $225,000+5.1%$162/sqft |
Source: MLS Now #5211321 Report a problem | ||
| 9/10/2004 | Sold | $214,000$154/sqft |
Source: Public Record Report a problem | ||
Public tax history
| Year | Property taxes | Tax assessment |
|---|---|---|
| 2025 | $2,946 -0.7% | $68,640 |
| 2024 | $2,966 +43.4% | $68,640 +56.6% |
| 2023 | $2,068 +0.3% | $43,820 |
| 2022 | $2,062 +0.8% | $43,820 |
| 2021 | $2,046 -7.7% | $43,820 +1% |
| 2020 | $2,218 -24.1% | $43,400 -5.6% |
| 2019 | $2,920 +21.2% | $45,990 |
| 2018 | $2,409 +38.6% | $45,990 +28.8% |
| 2017 | $1,738 +0.7% | $35,710 |
| 2016 | $1,726 | $35,710 |
| 2015 | $1,726 +10.2% | $35,710 +10% |
| 2014 | $1,567 +1.5% | $32,450 |
| 2013 | $1,544 +3.4% | $32,450 |
| 2012 | $1,493 -34% | $32,450 -29.5% |
| 2011 | $2,261 +901.3% | $46,060 |
| 2010 | $226 -89.5% | $46,060 |
| 2009 | $2,159 -2.5% | $46,060 -6% |
| 2008 | $2,215 -32.5% | $49,000 -32.6% |
| 2007 | $3,283 -11.7% | $72,730 |
| 2006 | $3,718 -1.5% | $72,730 +4.3% |
| 2005 | $3,774 +13.5% | $69,760 |
| 2004 | $3,324 +4.4% | $69,760 |
| 2003 | $3,185 +9.3% | $69,760 +14.5% |
| 2002 | $2,914 -46.6% | $60,940 |
| 2001 | $5,454 | $60,940 |
| 2000 | $5,454 | $60,940 |
Find assessor info on the county website
Monthly payment
Est. payment
Payment breakdown
Explore the cost of this home by adjusting the details. Changes won't be saved.Climate risks
Neighborhood: 44122
Nearby schools
GreatSchools rating
- 8/10Hilltop Elementary SchoolGrades: 3-5Distance: 0.8 mi
- 9/10Beachwood Middle SchoolGrades: 6-8Distance: 0.5 mi
- 9/10Beachwood High SchoolGrades: 9-12Distance: 0.3 mi
Schools provided by the listing agent
- District: Beachwood CSD - 1802
Source: MLS Now. This data may not be complete. We recommend contacting the local school district to confirm school assignments for this home.
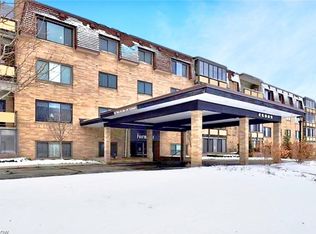
- $186,0002 bd2 ba1.3k sqft25805 Fairmount Blvd APT 103, Beachwood, OH 44122Sold
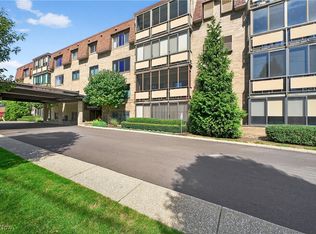
- $375,0003 bd3 ba2.8k sqft25805 Fairmount Blvd APT 107, Beachwood, OH 44122Sold
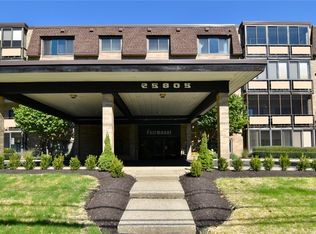
- $300,0003 bd2 ba1.8k sqft25805 Fairmount Blvd APT 207, Beachwood, OH 44122Sold
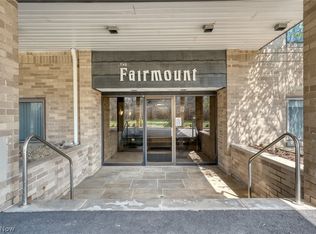
- $250,0002 bd2 ba1.3k sqft25805 Fairmount Blvd APT 304, Beachwood, OH 44122Sold
- $290,0002 bd2 ba1.3k sqft25805 Fairmount Blvd APT 305, Beachwood, OH 44122Sold
- $200,0002 bd2 ba1.3k sqft25805 Fairmount Blvd, Beachwood, OH 44122Sold
- $253,4002 bd2 ba1.3k sqft25805 Fairmount Blvd APT 205, Beachwood, OH 44122Off Market
- $184,3001 bd2 ba1.3k sqft25805 Fairmount Blvd APT 105, Beachwood, OH 44122Off Market
A local agent can set up tours, give advice and negotiate with sellers.
Similar homes
- $170,0002 bd2 ba1.5k sqft13605 Shaker Blvd APT 4B, Cleveland, OH 44120For Sale
 MLS ID #5221693, Cathy LeSueur, Howard Hanna. MLS Now
 - $175,0002 bd2 ba1.3k sqft160 Fox Hollow Dr APT 306, Mayfield Heights, OH 44124For Sale
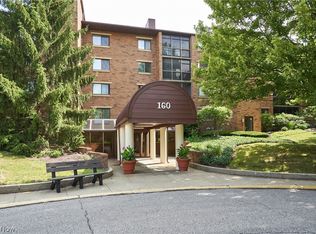 MLS ID #5222476, Debbie L Ferrante, RE/MAX Edge Realty. MLS Now
 - $169,9002 bd2 ba1.2k sqft2202 Acacia Park Dr APT 2515, Lyndhurst, OH 44124For Sale
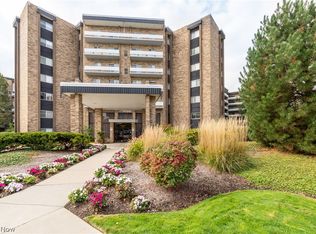 MLS ID #5226502, Sharon D Friedman, Berkshire Hathaway HomeServices Professional Realty. MLS Now
 - $190,0003 bd2 ba1.3k sqft1075 Piermont Rd, South Euclid, OH 44121For Sale
 MLS ID #5234551, Jullian Vaughn, Premier Heights Realty LLC. MLS Now
 - $120,0002 bd2 ba1.1k sqft18975 Van Aken Blvd APT 411, Shaker Heights, OH 44122For SaleMLS ID #5198552, Joseph A Zingales, Berkshire Hathaway HomeServices Professional Realty. MLS Now
- $199,0003 bd3 ba1.7k sqft1000 Som Center Rd #E-5, Mayfield, OH 44143For SaleMLS ID #5230643, Mike Wold, RE/MAX Revealty. MLS Now
- $169,0002 bd2 ba1.9k sqft5200 Three Village Dr APT 4K, Lyndhurst, OH 44124For SaleMLS ID #5135968, Adam S Kaufman, Howard Hanna. MLS Now
- $229,9003 bd2 ba1.3k sqft133 Chatham Way #C133, Cleveland, OH 44124For SaleMLS ID #5232599, Susan M Loparo, RE/MAX Crossroads Properties. MLS Now
- $200,0004 bd2 ba1.1k sqft6326 Strathallan Dr, Bedford Heights, OH 44146For SaleMLS ID #5219506, Kathleen Bergansky, Keller Williams Living. MLS Now
- $205,0004 bd2 ba1.5k sqft3802 Fairoaks Rd, South Euclid, OH 44121For SaleMLS ID #5235073, Harvey R Lewis, Century 21 Premiere Properties, Inc.. MLS Now
- $189,0002 bd2 ba1.8k sqft13800 Shaker Blvd APT 1102, Cleveland, OH 44120For SaleMLS ID #5222333, Nick Burkhammer, Platinum Real Estate. MLS Now
- $150,0002 bd2 ba1.4k sqft16300 Van Aken Blvd #103B, Cleveland, OH 44120For SaleMLS ID #5225329, Cathy LeSueur, Howard Hanna. MLS Now
- $109,9003 bd2 ba1.5k sqft16100 Van Aken Blvd, Shaker Heights, OH 44120For SaleMLS ID #5234177, Jessica Nader, RE/MAX Crossroads Properties. MLS Now
- $189,0003 bd2 ba1.7k sqft13600 Shaker Blvd APT 505, Cleveland, OH 44120For SaleMLS ID #5223867, Marty Emerman, Keller Williams Greater Metropolitan. MLS Now
- $214,9003 bd2 ba1.7k sqft5928 Sweet Birch Dr, Bedford Heights, OH 44146For SaleMLS ID #5225758, Patrick Pellerite, Russell Real Estate Services. MLS Now
- $195,0002 bd2 ba1.5k sqft1 Bratenahl Pl APT 502, Bratenahl, OH 44108For SaleMLS ID #5198533, Seth B Task, Berkshire Hathaway HomeServices Professional Realty. MLS Now
- $159,9002 bd2 ba1.2k sqft11820 Edgewater Dr APT 110, Lakewood, OH 44107For SaleMLS ID #5235549, Leda A Lambdin, RE/MAX Trends Realty. MLS Now
- $125,0002 bd3 ba1.6k sqft2202 Acacia Park Dr APT 2414, Lyndhurst, OH 44124For SaleMLS ID #5209279, Sharon D Friedman, Berkshire Hathaway HomeServices Professional Realty. MLS Now
- $189,9002 bd2 ba1k sqft1005 Canyon View Rd APT D, Northfield, OH 44067For SaleMLS ID #5233996, Julia G Mellon, Howard Hanna. MLS Now
- $239,9002 bd2 ba1.1k sqft12550 Lake Ave APT 810, Lakewood, OH 44107For SaleMLS ID #5228241, Girlie Morales, Berkshire Hathaway HomeServices Stouffer Realty. MLS Now
