Skip main navigation
Closed
  • $252,900

    25805 Fairmount Blvd APT 205, Beachwood, OH 44122

    2beds
    1,388sqft
    Condominium
    Built in 1974
    -- sqft lot
    $252,900 Zestimate®
    $182/sqft
    $1,987 Estimated rent

    Home value

    $252,900

    $233,000 - $276,000

    $1,987/mo

    Zestimate® history
    Loading
    Loading...

    Owner options

    List your home for rent

    $1,987/mo

    Rent Zestimate®

    Find your next renter with Zillow Rental Manager. Plus, with online applications, you can quickly screen prospective tenants – for free.

    Learn more

    $1,987/mo

    Rent Zestimate®

    Refinance and save

    $2,527/mo

    Est. payment

    Refinancing to a lower rate could help reduce your monthly payments and save thousands over the life of the loan.

    See today's rates

    $2,527/mo

    Est. payment

    Explore your selling options

    Work with a Zillow partner agent

    Leverage their expertise and Zillow's premium Showcase listings to get your home seen by more buyers.

    Get started

    List with your own agent

    Get your home in front of millions of buyers by listing it on Zillow.

    Learn how to do it

    Sell it yourself

    Take full control of how buyers see your home on Zillow by listing For Sale by Owner (FSBO).

    List your home

    What's special

    Inground poolWalk-in closetLarge private bathTray ceilingGranite countertopsElectric garage door openerIndoor garage

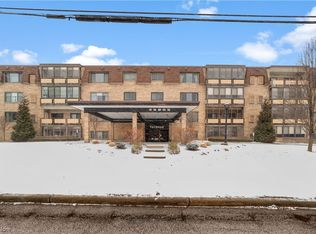
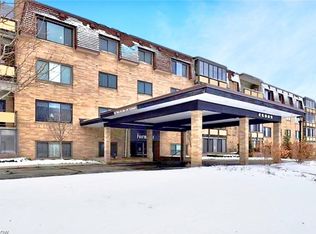
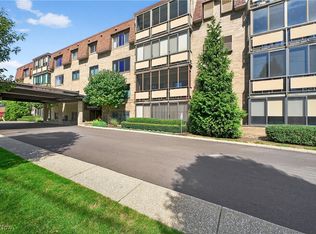
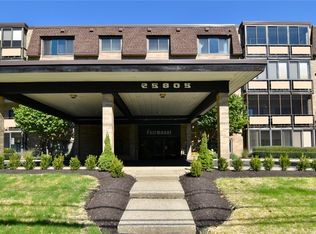
    2 large bedrooms & 2 full baths waiting for you! This desirable condo has been very maintained; it looks out the back of the building to beautiful green landscaping & the in-ground pool! The building is equipped with an ELEVATOR for your convenience, replaced this year! Large great room with comfortable space for a dining room table. The inviting covered patio area w screens & windows has 3 entry doors, one in the great room, and sliding doors from both the kitchen and the master bedroom. Kitchen with updated cabinets & granite countertops. The kitchen eat-in area has a tray ceiling and is by the sliding door to the patio, enjoy the natural lighting while cooking & gathering in the kitchen. The dishwasher is newer, within one year. All appliances stay. In-suite Washer & Dryer both less than 6 months old. The hot water tank is also newer. Large walk-in pantry by the kitchen. The master bedroom has a large private bath and the walk-in closet has tons of shelves & hanging space. This building is very maintained & updated. Inground pool and a new patio with 2 gas grills & a large gazebo with lighting and plenty of tables & sitting, your family & friends will love to gather here. Attached garage w 2 indoor assigned parking spaces. The indoor Garage is private and secure with an electric garage door opener, bonus a car wash area is available for you. These units do not come on the market too often; hurry and make your appointment while it’s available! Superintendent lives on site!

    This property is not currently displayed as for sale or rent on Zillow. This may be different from what's on other websites or public sources.

    Zillow last checked:

    Listing updated:

    Listed by:

    Pamela S Rybka pamrybka@gmail.com(330)416-2193,

    RE/MAX Real Estate Group

    Bought with:

    Sharon D Friedman, 222735

    Berkshire Hathaway HomeServices Professional Realty

    Source: MLS Now,MLS#: 4465871MLS LogoOriginating MLS: Akron Cleveland Association of REALTORS

    Facts & features

    Interior

    Bedrooms & bathrooms
    • Bedrooms: 2
    • Bathrooms: 2
    • Full bathrooms: 2
    • Main level bathrooms: 2
    • Main level bedrooms: 2
    Heating
    • Forced Air, Gas
    Cooling
    • Central Air
    Appliances
    • Included: Dryer, Dishwasher, Range, Refrigerator, Washer
    • Laundry: In Unit
    Features
    • Central Vacuum
    • Basement: None
    • Has fireplace: No
    Interior area
    • Total structure area: 1,388
    • Total interior livable area: 1,388 sqft
    • Finished area above ground: 1,388

    Property

    Parking
    • Total spaces: 2
    • Parking features: Assigned, Attached, Drain, Garage, Garage Door Opener, Paved, Water Available
    • Attached garage spaces: 2
    Features
    • Levels: One
    • Stories: 1
    • Patio & porch: Patio, Porch
    • Pool features: In Ground, Community
    Details
    • Parcel number: 74130314

    Construction

    Type & style
    • Home type: Condo
    • Architectural style: Ranch
    • Property subtype: Condominium
    • Attached to another structure: Yes
    Materials
    • Brick
    • Roof: Asphalt,Fiberglass
    Condition
    • Year built: 1974

    Utilities & green energy

    • Sewer: Public Sewer
    • Water: Public

    Community & HOA

    Community
    • Features: Pool
    • Subdivision: Fairmount Richmond Condo
    HOA
    • Has HOA: No
    • Services included: Association Management, Gas, Heat, Insurance, Maintenance Grounds, Maintenance Structure, Parking, Reserve Fund, Sewer, Snow Removal, Trash, Water
    • HOA fee: $735 monthly
    Location
    • Region: Beachwood

    Financial & listing details

    • Price per square foot: $182/sqft
    • Tax assessed value: $205,000
    • Annual tax amount: $2,163
    • Date on market: 6/11/2023
    • Cumulative days on market: 1 day
    • Listing terms: Cash,Conventional,FHA,VA Loan

    Price history

    DateEventPrice
    6/30/2023Sold$205,000+2.5%$148/sqft
    Source: MLS Now #4465871 Report a problem
    6/13/2023Pending sale$200,000$144/sqft
    Source: MLS Now #4465871 Report a problem
    6/11/2023Listed for sale$200,000-3.8%$144/sqft
    Source: MLS Now #4465871 Report a problem
    4/17/2003Sold$208,000$150/sqft
    Source: Public Record Report a problem

    Public tax history

    YearProperty taxesTax assessment
    2025$3,103 -0.7%$71,750
    2024$3,124 +51.9%$71,750 +64.5%
    2023$2,056 +0.3%$43,610
    2022$2,050 +0.8%$43,610
    2021$2,034 -7.7%$43,610 +1%
    2020$2,204 -19.6%$43,190
    2019$2,742 +22.6%$43,190
    2018$2,236 +28.7%$43,190 +20.9%
    2017$1,738 +0.7%$35,710
    2016$1,726 $35,710
    2015$1,726 +10.2%$35,710 +10%
    2014$1,567 +1.5%$32,450
    2013$1,544 +3.4%$32,450
    2012$1,493 -34%$32,450 -29.5%
    2011$2,261 +901.3%$46,060
    2010$226 -90.3%$46,060 -6.7%
    2009$2,339 -36.6%$49,350 -36.1%
    2008$3,690 +5.2%$77,250
    2007$3,507 -11%$77,250
    2006$3,942 -2%$77,250 +3.8%
    2005$4,022 +10.4%$74,450
    2004$3,645 +4.3%$74,450
    2003$3,496 +9.3%$74,450 +14.5%
    2002$3,199 -45%$65,030
    2001$5,820 $65,030
    2000$5,820 $65,030
    Find assessor info on the county website

    Neighborhood: 44122

    Nearby schools

    GreatSchools rating
    Schools provided by the listing agent
    • District: Beachwood CSD - 1802

    Source: MLS Now. This data may not be complete. We recommend contacting the local school district to confirm school assignments for this home.

    Get a cash offer in 3 minutes
    Find out how much your home could sell for in as little as 3 minutes with a no-obligation cash offer.
    Estimated market value
    $252,900
    Get a cash offer in 3 minutes
    Find out how much your home could sell for in as little as 3 minutes with a no-obligation cash offer.
    Estimated market value
    $252,900