Welcome to this most desirable condo building offering 2884 square feet of one floor living! Rambling hardwood flooring begins in the inviting foyer opening to light filled rooms. The great room includes spacious and attractive living areas, walls of windows and beamed ceilings. The adjoining dining room is ideal for entertaining family and friends and the private library has tons of built-ins. A white galley kitchen has ample cabinetry, stainless appliances including a gas range and Fisher Paykel refrigerator. The casual dining area leads to the fully equipped laundry room and hall of storage and pantry space. The deluxe master suite has soft wall to wall carpeting and a sliding glass door to the patio. The dressing area includes a walk-in closet and built-in wardrobe. The luxury bath has two separate vanities, a soaking tub and step-in shower. The second bedroom has the same lovely carpeting, access to the patio and its own glamour bath with a marble walk-in shower. There are three furnaces and A/C units and this custom floor plan enjoys three sides of outdoor exposure and balconies. There are two garage spaces with this condo and a delightful outdoor pool and picnic area for summer entertaining! 3rd BR is currently tandem to the primary but the seller has included an architectural drawing of a possible remodel to the unit. Ask agent for drawings. Welcome Home!
Closed
$375,000
25805 Fairmount Blvd APT 107, Beachwood, OH 44122
3beds
2,884sqft
Condominium
Built in 1974
-- sqft lot
$387,800 Zestimate®
$130/sqft
$3,527 Estimated rent
Home value
$387,800
$368,000 - $407,000
$3,527/mo
Zestimate® history
Owner options
List your home for rent
$3,527/mo
Rent Zestimate®
Find your next renter with Zillow Rental Manager. Plus, with online applications, you can quickly screen prospective tenants – for free.
$3,527/mo
Rent Zestimate®
Refinance and save
$4,149/mo
Est. payment
Refinancing to a lower rate could help reduce your monthly payments and save thousands over the life of the loan.
$4,149/mo
Est. payment
Explore your selling options
Work with a Zillow partner agent
Leverage their expertise and Zillow's premium Showcase listings to get your home seen by more buyers.
Get startedList with your own agent
Get your home in front of millions of buyers by listing it on Zillow.
Learn how to do itSell it yourself
Take full control of how buyers see your home on Zillow by listing For Sale by Owner (FSBO).
List your homeWhat's special
Inviting foyerRambling hardwood flooringTwo garage spacesBeamed ceilingsWalls of windowsLight filled roomsCasual dining area
Zillow last checked:
Listing updated:
Listed by:
Seth B Task 216-276-1626 clientcare@taskteamcle.com,
Berkshire Hathaway HomeServices Professional Realty
Bought with:
Sharon D Friedman, 222735
Berkshire Hathaway HomeServices Professional Realty
Source: MLS Now,MLS#: 5155682 Originating MLS: Akron Cleveland Association of REALTORS
Originating MLS: Akron Cleveland Association of REALTORSFacts & features
Interior
Bedrooms & bathrooms
- Bedrooms: 3
- Bathrooms: 3
- Full bathrooms: 2
- 1/2 bathrooms: 1
- Main level bathrooms: 3
- Main level bedrooms: 2
Primary bedroom
- Description: Flooring: Carpet
- Level: First
- Dimensions: 18 x 16
Bedroom
- Description: Flooring: Carpet
- Level: First
- Dimensions: 16 x 15
Primary bathroom
- Description: Flooring: Ceramic Tile
- Features: Soaking Tub
- Level: First
- Dimensions: 13 x 10
Bathroom
- Description: Flooring: Ceramic Tile
- Level: First
- Dimensions: 11 x 8
Bathroom
- Description: Powder Room,Flooring: Ceramic Tile
- Level: First
- Dimensions: 6 x 6
Dining room
- Description: Flooring: Wood
- Level: First
- Dimensions: 14 x 10
Eat in kitchen
- Description: Flooring: Ceramic Tile
- Level: First
- Dimensions: 14 x 10
Entry foyer
- Description: Flooring: Wood
- Level: First
- Dimensions: 12 x 10
Great room
- Description: Flooring: Wood
- Features: Beamed Ceilings
- Level: First
- Dimensions: 40 x 18
Kitchen
- Description: Flooring: Ceramic Tile
- Level: First
- Dimensions: 16 x 8
Laundry
- Description: Flooring: Ceramic Tile
- Level: First
- Dimensions: 11 x 8
Library
- Description: Flooring: Wood
- Features: Bookcases, Built-in Features
- Level: First
- Dimensions: 19 x 18
Other
- Description: Primary Walk-in Closet,Flooring: Carpet
- Features: Built-in Features
- Level: First
- Dimensions: 19 x 12
Other
- Description: Bedroom #2 Walk-In Closet,Flooring: Carpet
- Features: Built-in Features
- Level: First
- Dimensions: 9 x 8
Utility room
- Description: Storage & Mechanical Room,Flooring: Ceramic Tile
- Level: First
- Dimensions: 16 x 13
Heating
- Electric, Forced Air
Cooling
- Central Air
Appliances
- Included: Dryer, Dishwasher, Range, Refrigerator, Washer
- Laundry: Laundry Room, In Unit
Features
- Beamed Ceilings, Bookcases, Built-in Features, Ceiling Fan(s), Double Vanity, Entrance Foyer, Eat-in Kitchen, Elevator, Walk-In Closet(s)
- Basement: None
- Has fireplace: No
Interior area
- Total structure area: 2,884
- Total interior livable area: 2,884 sqft
- Finished area above ground: 2,884
Property
Parking
- Total spaces: 2
- Parking features: Assigned, Attached, Garage, Garage Door Opener, Heated Garage, Paved
- Attached garage spaces: 2
Features
- Levels: One
- Stories: 1
- Patio & porch: Patio
- Has private pool: Yes
- Pool features: Community
- Has view: Yes
- View description: Trees/Woods
Lot
- Features: Other, Wooded
Details
- Parcel number: 74130306
- Special conditions: Standard
Construction
Type & style
- Home type: Condo
- Architectural style: Other
- Property subtype: Condominium
Materials
- Brick
- Roof: Other
Condition
- Year built: 1974
Details
- Warranty included: Yes
Utilities & green energy
- Sewer: Public Sewer
- Water: Public
Community & HOA
Community
- Features: Pool
- Subdivision: Fairmount Richmond Condo
HOA
- Has HOA: No
- Services included: Association Management, Insurance, Maintenance Grounds, Maintenance Structure, Other, Parking, Recreation Facilities, Reserve Fund, Snow Removal, Trash, Water
- HOA fee: $1,503 monthly
Location
- Region: Beachwood
Financial & listing details
- Price per square foot: $130/sqft
- Tax assessed value: $300,700
- Annual tax amount: $5,437
- Date on market: 9/12/2025
- Cumulative days on market: 139 days
- Listing terms: Cash,Conventional
Price history
| Date | Event | Price |
|---|---|---|
| 2/26/2026 | Sold | $375,000-6.2%$130/sqft |
Source:  MLS Now #5155682 Report a problem MLS Now #5155682 Report a problem | ||
| 1/28/2026 | Pending sale | $399,900$139/sqft |
Source: MLS Now #5155682 Report a problem | ||
| 1/20/2026 | Contingent | $399,900$139/sqft |
Source: MLS Now #5155682 Report a problem | ||
| 1/18/2026 | Price change | $399,900-5.9%$139/sqft |
Source: MLS Now #5155682 Report a problem | ||
| 1/7/2026 | Price change | $425,000-5.6%$147/sqft |
Source: MLS Now #5155682 Report a problem | ||
| 11/12/2025 | Price change | $450,000-5.2%$156/sqft |
Source: MLS Now #5155682 Report a problem | ||
| 10/3/2025 | Price change | $474,900-5%$165/sqft |
Source: MLS Now #5155682 Report a problem | ||
| 9/12/2025 | Listed for sale | $499,900+203%$173/sqft |
Source: MLS Now #5155682 Report a problem | ||
| 1/9/2017 | Sold | $165,000-43.1%$57/sqft |
Source:  MLS Now #3858557 Report a problem MLS Now #3858557 Report a problem | ||
| 10/17/2012 | Listing removed | $289,900$101/sqft |
Source: Howard Hanna - Pepper Pike Eton #3313358 Report a problem | ||
| 4/27/2012 | Listed for sale | $289,900$101/sqft |
Source: Howard Hanna - Pepper Pike Eton #3313358 Report a problem | ||
| 11/20/2011 | Listing removed | $289,900$101/sqft |
Source: Howard Hanna - Pepper Pike - Gold #3263219 Report a problem | ||
| 9/22/2011 | Listed for sale | $289,900+0.3%$101/sqft |
Source: Howard Hanna - Pepper Pike - Gold #3263219 Report a problem | ||
| 8/18/2011 | Listing removed | $289,000$100/sqft |
Source: Howard Hanna - Pepper Pike - Gold #3227735 Report a problem | ||
| 5/14/2011 | Listed for sale | $289,000-3.3%$100/sqft |
Source: Howard Hanna - Pepper Pike - Gold #3227735 Report a problem | ||
| 3/11/2011 | Listing removed | $299,000$104/sqft |
Source: Howard Hanna - Pepper Pike - Gold #3168415 Report a problem | ||
| 9/11/2010 | Listed for sale | $299,000$104/sqft |
Source: Howard Hanna - Pepper Pike - Gold #3168415 Report a problem | ||
Public tax history
| Year | Property taxes | Tax assessment |
|---|---|---|
| 2025 | $5,301 -0.1% | $105,250 |
| 2024 | $5,306 +0.5% | $105,250 +19% |
| 2023 | $5,278 +1.5% | $88,410 |
| 2022 | $5,199 +0.8% | $88,410 |
| 2021 | $5,158 -24.1% | $88,410 -16.8% |
| 2020 | $6,797 +0.8% | $106,230 +0% |
| 2019 | $6,743 +1.3% | $106,220 0% |
| 2018 | $6,659 +35.5% | $106,230 +33.4% |
| 2017 | $4,913 -0.6% | $79,660 |
| 2016 | $4,944 +1.3% | $79,660 |
| 2015 | $4,879 +7.1% | $79,660 +10% |
| 2014 | $4,554 +15.1% | $72,420 |
| 2013 | $3,956 +3.6% | $72,420 |
| 2012 | $3,820 -20.7% | $72,420 -20% |
| 2011 | $4,818 +0.1% | $90,480 |
| 2010 | $4,812 +4.7% | $90,480 |
| 2009 | $4,594 -1.9% | $90,480 -6% |
| 2008 | $4,683 -17.6% | $96,260 -20.5% |
| 2007 | $5,680 -9.6% | $121,110 |
| 2006 | $6,286 -5% | $121,110 +0.9% |
| 2005 | $6,620 +13.1% | $120,020 |
| 2004 | $5,851 +3.8% | $120,020 |
| 2003 | $5,635 +7.5% | $120,020 +12.6% |
| 2002 | $5,242 -45% | $106,580 |
| 2001 | $9,539 | $106,580 |
| 2000 | $9,539 | $106,580 |
Find assessor info on the county website
Neighborhood: 44122
Nearby homes
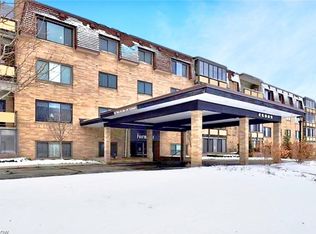
- $186,0002 bd2 ba1.3k sqft25805 Fairmount Blvd APT 103, Beachwood, OH 44122Sold
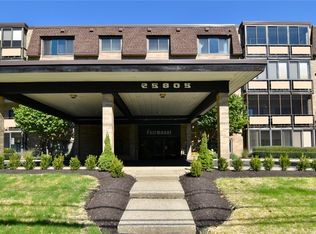
- $300,0003 bd2 ba1.8k sqft25805 Fairmount Blvd APT 207, Beachwood, OH 44122Sold
- $250,0002 bd2 ba1.3k sqft25805 Fairmount Blvd APT 304, Beachwood, OH 44122Sold
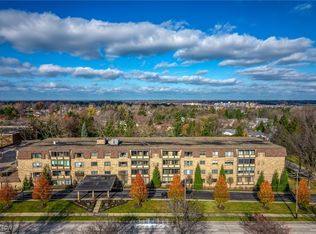
- $290,0002 bd2 ba1.3k sqft25805 Fairmount Blvd APT 305, Beachwood, OH 44122Sold
- $195,0002 bd2 ba1.3k sqft25805 Fairmount Blvd APT 404, Beachwood, OH 44122For Sale
- $200,0002 bd2 ba1.3k sqft25805 Fairmount Blvd, Beachwood, OH 44122Sold
- $255,4002 bd2 ba1.3k sqft25805 Fairmount Blvd APT 205, Beachwood, OH 44122Off Market
- $189,2001 bd2 ba1.3k sqft25805 Fairmount Blvd APT 105, Beachwood, OH 44122Off Market
Nearby schools
GreatSchools rating
- 8/10Hilltop Elementary SchoolGrades: 3-5Distance: 0.8 mi
- 9/10Beachwood Middle SchoolGrades: 6-8Distance: 0.5 mi
- 9/10Beachwood High SchoolGrades: 9-12Distance: 0.3 mi
Schools provided by the listing agent
- District: Beachwood CSD - 1802
Source: MLS Now. This data may not be complete. We recommend contacting the local school district to confirm school assignments for this home.
Get a cash offer in 3 minutes
Find out how much your home could sell for in as little as 3 minutes with a no-obligation cash offer.
Estimated market value
$387,800
Get a cash offer in 3 minutes
Find out how much your home could sell for in as little as 3 minutes with a no-obligation cash offer.
Estimated market value
$387,800
- Ohio
- Cuyahoga County
- Beachwood
- 44122
- 25805 Fairmount Blvd Apartment 107
Nearby cities
Nearby zip codes
Other Beachwood Topics
