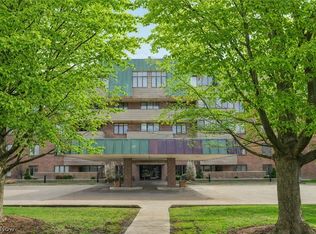
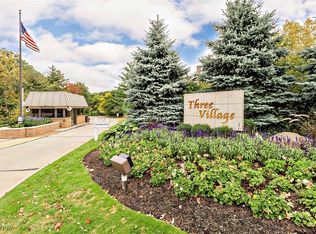
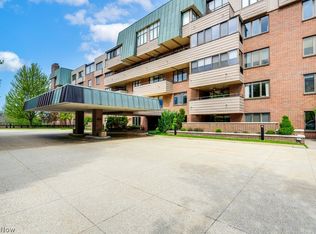
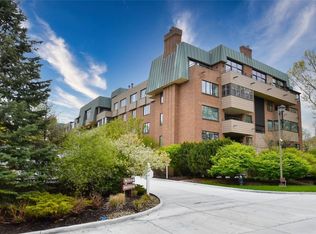
This highly sought-after Three Village unit boasts a fantastic floor plan, abundant natural light, and panoramic 4th floor views of the park! A welcoming foyer leads into the expansive main living area, which features a fireplace and opens onto a screened terrace overlooking the serene woods. The eat-in kitchen offers plentiful cabinetry, and all appliances are included. The second bedroom is versatile enough to serve as a den and currently showcases a wall of built-in bookshelves and a desk area. The owner's suite includes a generous walk-in closet, a spacious bedroom, and a private bathroom. The in-suite laundry room is roomy and equipped with extra cabinetry for additional storage, and there is also a walk-in closet in the hallway providing even more storage options! Three Village provides an unparalleled lifestyle with a guarded entrance, underground parking with a garage attendant, full-time staff, guest suites, an exercise room, an indoor pool, tennis courts, a party room, and convenient access to the Metro park!
Active
Price cut: $46K (8/3)
$169,000
5200 Three Village Dr APT 4K, Lyndhurst, OH 44124
2beds
1,919sqft
:
Get pre-qualified$3,415/mo
Condominium
Built in 1976
-- sqft lot
$-- Zestimate®
$88/sqft
$2,088/mo HOA
What's special
Fantastic floor planAbundant natural lightBuilt-in bookshelvesGenerous walk-in closetIn-suite laundry roomPlentiful cabinetryEat-in kitchen
- 397 days |
- 517 |
- 13 |
Zillow last checked:
Listing updated:
Listed by:
Adam S Kaufman 216-831-7370 adamkaufman@howardhanna.com,
Howard Hanna
Source: MLS Now,MLS#: 5135968Originating MLS: Akron Cleveland Association of REALTORS
Facts & features
Interior
Bedrooms & bathrooms
- Bedrooms: 2
- Bathrooms: 2
- Full bathrooms: 2
- Main level bathrooms: 2
- Main level bedrooms: 2
Primary bedroom
- Description: Flooring: Carpet
- Features: Walk-In Closet(s)
- Level: First
- Dimensions: 20 x 15
Bedroom
- Description: Flooring: Carpet
- Features: Bookcases, Built-in Features
- Level: First
- Dimensions: 17 x 15
Great room
- Description: Flooring: Carpet
- Features: Bookcases, Built-in Features, Fireplace
- Level: First
- Dimensions: 27 x 27
Kitchen
- Description: Flooring: Linoleum
- Level: First
- Dimensions: 22 x 8
Laundry
- Description: Flooring: Linoleum
- Level: First
- Dimensions: 8 x 6
Sunroom
- Description: Flooring: Carpet
- Level: First
- Dimensions: 13 x 9
Heating
- Forced Air, Gas
Cooling
- Central Air
Appliances
- Included: Built-In Oven, Cooktop, Dryer, Dishwasher, Refrigerator, Washer
- Laundry: Laundry Room, In Unit
Features
- Wet Bar
- Has basement: No
- Number of fireplaces: 1
Interior area
- Total structure area: 1,919
- Total interior livable area: 1,919 sqft
- Finished area above ground: 1,919
Video & virtual tour
Property
Parking
- Parking features: Assigned, Attached, Garage
- Attached garage spaces: 2
Features
- Levels: One
- Stories: 1
- Patio & porch: Screened, Terrace
- Pool features: Community
Details
- Parcel number: 71323340
- Special conditions: Standard
Construction
Type & style
- Home type: Condo
- Architectural style: High Rise,Ranch
- Property subtype: Condominium
Materials
- Brick
- Roof: Other
Condition
- Year built: 1976
Utilities & green energy
- Sewer: Public Sewer
- Water: Public
Community & HOA
Community
- Features: Fitness, Gated, Pool, Tennis Court(s)
- Subdivision: Three Village Condo
HOA
- Has HOA: No
- Services included: Association Management, Maintenance Grounds, Maintenance Structure, Other, Parking, Recreation Facilities, Reserve Fund, Sewer, Snow Removal, Security, Trash, Water
- HOA fee: $2,088 monthly
Location
- Region: Lyndhurst
Financial & listing details
- Price per square foot: $88/sqft
- Tax assessed value: $350,200
- Annual tax amount: $9,605
- Date on market: 7/3/2025
- Cumulative days on market: 397 days
- Listing agreement: Exclusive Right To Sell
- Listing terms: Cash,Conventional
Estimated market value
Not available
Estimated sales range
Not available
Not available
Price history
| Date | Event | Price |
|---|---|---|
| 8/3/2026 | Price change | $169,000-21.4%$88/sqft |
Source: MLS Now #5135968 Report a problem | ||
| 3/23/2026 | Price change | $215,000-21.8%$112/sqft |
Source: MLS Now #5135968 Report a problem | ||
| 10/27/2025 | Price change | $275,000-12.7%$143/sqft |
Source: MLS Now #5135968 Report a problem | ||
| 7/3/2025 | Listed for sale | $315,000+152%$164/sqft |
Source: MLS Now #5135968 Report a problem | ||
| 5/29/2014 | Sold | $125,000-3.1%$65/sqft |
Source: MLS Now #3481182 Report a problem | ||
| 4/24/2014 | Price change | $129,000-26.3%$67/sqft |
Source: Howard Hanna - Shaker Heights #3481182 Report a problem | ||
| 3/9/2014 | Price change | $175,000-12.5%$91/sqft |
Source: Howard Hanna - Shaker Heights #3481182 Report a problem | ||
| 9/19/2013 | Price change | $200,000-11.1%$104/sqft |
Source: Greater Cleveland #3436163 Report a problem | ||
| 8/16/2013 | Price change | $225,000-9.6%$117/sqft |
Source: Greater Cleveland #3436163 Report a problem | ||
| 1/12/2013 | Listed for sale | $249,000$130/sqft |
Source: Howard Hanna - Pepper Pike Eton #3374455 Report a problem | ||
Public tax history
| Year | Property taxes | Tax assessment |
|---|---|---|
| 2025 | $9,404 +14.1% | $122,570 |
| 2024 | $8,245 -20.6% | $122,570 -1.7% |
| 2023 | $10,380 +0.6% | $124,670 |
| 2022 | $10,318 +0.9% | $124,670 |
| 2021 | $10,226 +18.3% | $124,670 +35% |
| 2020 | $8,641 +8.2% | $92,370 +0% |
| 2019 | $7,988 +0.8% | $92,360 0% |
| 2018 | $7,925 +21.7% | $92,370 +33.2% |
| 2017 | $6,512 +0.8% | $69,340 |
| 2016 | $6,463 | $69,340 |
| 2015 | $6,463 -13.3% | $69,340 -12% |
| 2014 | $7,457 +1.4% | $78,790 |
| 2013 | $7,355 +18% | $78,790 |
| 2012 | $6,236 -0.1% | $78,790 -10.6% |
| 2011 | $6,243 +0% | $88,170 |
| 2010 | $6,243 +0.6% | $88,170 |
| 2009 | $6,203 -3.7% | $88,170 -9% |
| 2008 | $6,443 +8.9% | $96,890 |
| 2007 | $5,915 -8.3% | $96,890 |
| 2006 | $6,449 -2.3% | $96,890 +1.8% |
| 2005 | $6,602 +8.9% | $95,210 |
| 2004 | $6,062 +3.9% | $95,210 |
| 2003 | $5,835 +1% | $95,210 +5.5% |
| 2002 | $5,776 -46.2% | $90,270 |
| 2001 | $10,733 +7.1% | $90,270 |
| 2000 | $10,020 | $90,270 |
Find assessor info on the county website
Monthly payment
Est. payment
Payment breakdown
Explore the cost of this home by adjusting the details. Changes won't be saved.Climate risks
Neighborhood: 44124
Nearby schools
GreatSchools rating
- 9/10Sunview Elementary SchoolGrades: K-3Distance: 0.8 mi
- 5/10Greenview Upper Elementary SchoolGrades: 4-7Distance: 1.3 mi
- 5/10Brush High SchoolGrades: 9-12Distance: 1.3 mi
Schools provided by the listing agent
- District: South Euclid-Lyndhurst - 1829
Source: MLS Now. This data may not be complete. We recommend contacting the local school district to confirm school assignments for this home.
- $399,9002 bd2 ba2k sqft5200 Three Village Dr APT 1C, Lyndhurst, OH 44124Sold
- $400,0002 bd2 ba1.9k sqft5200 Three Village Dr APT 2G, Lyndhurst, OH 44124Sold
- $305,0003 bd2 ba2.9k sqft5200 Three Village Dr APT 3, Lyndhurst, OH 44124Sold
- $300,0002 bd3 ba1.8k sqft5200 Three Village Dr APT LLC, Cleveland, OH 44124Sold
- $285,0002 bd3 ba2.5k sqft5200 Three Village Dr #2FH, Cleveland, OH 44124Sold
- $845,0002 bd4 ba-- sqft5200 Three Village Dr #PHE, Cleveland, OH 44124Sold
- $575,0001 bd2 ba-- sqft5200 Three Village Dr #T-C, Lyndhurst, OH 44124Sold
- $1,309,2002 bd4 ba4k sqft5200 Three Village Dr #PENTHOUSE D, Lyndhurst, OH 44124Off Market
A local agent can set up tours, give advice and negotiate with sellers.
Similar homes
- $169,9002 bd2 ba1.2k sqft2202 Acacia Park Dr APT 2515, Lyndhurst, OH 44124For Sale
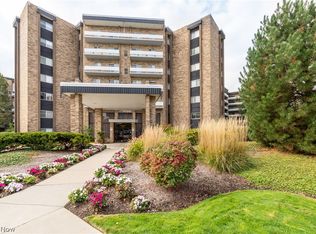 MLS ID #5226502, Sharon D Friedman, Berkshire Hathaway HomeServices Professional Realty. MLS Now
 - $175,0002 bd2 ba1.3k sqft160 Fox Hollow Dr APT 306, Mayfield Heights, OH 44124For Sale
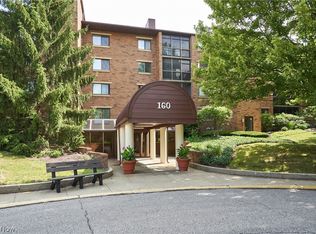 MLS ID #5222476, Debbie L Ferrante, RE/MAX Edge Realty. MLS Now
 - $129,9002 bd3 ba1.6k sqft2202 Acacia Park Dr APT 2414, Lyndhurst, OH 44124For SaleMLS ID #5209279, Sharon D Friedman, Berkshire Hathaway HomeServices Professional Realty. MLS Now
- $170,0002 bd2 ba1.5k sqft13605 Shaker Blvd APT 4B, Cleveland, OH 44120For Sale
 MLS ID #5221693, Cathy LeSueur, Howard Hanna. MLS Now
 - $135,0001 bd2 ba1.1k sqft2112 Acacia Park Dr APT 224, Lyndhurst, OH 44124For SaleMLS ID #5231662, Sharon D Friedman, Berkshire Hathaway HomeServices Professional Realty. MLS Now
- $195,0002 bd2 ba1.3k sqft25805 Fairmount Blvd APT 404, Beachwood, OH 44122For SaleMLS ID #5211321, Marilyn G Kahn, Howard Hanna. MLS Now
- $169,0003 bd3 ba2.1k sqft20100 Fairmount Blvd APT 102, Shaker Heights, OH 44118For SaleMLS ID #5182743, Katy Boscia, Berkshire Hathaway HomeServices Professional Realty. MLS Now
- $150,0002 bd2 ba1.4k sqft16300 Van Aken Blvd #103B, Cleveland, OH 44120For SaleMLS ID #5225329, Cathy LeSueur, Howard Hanna. MLS Now
- $143,5002 bd2 ba1.8k sqft13800 Shaker Blvd APT 602, Cleveland, OH 44120For SaleMLS ID #5213709, Susan W Smith, Keller Williams Living. MLS Now
- $199,9002 bd2 ba1.1k sqft12700 Lake Ave APT 1210, Lakewood, OH 44107For SaleMLS ID #5232103, Michele M Evans, Richard Katz Realty & Condo Realty. MLS Now
- $209,9003 bd2 ba2.1k sqft1548 Biltmore Rd, Lyndhurst, OH 44124For SaleMLS ID #5207563, Brett A Young, Key Realty. MLS Now
- $224,9003 bd2 ba1.3k sqft4449 Cushing Ln, Cleveland, OH 44143For SaleMLS ID #5232102, Alexandra von Gordon, Red 1 Realty, LLC. MLS Now
- $189,0003 bd3 ba1.9k sqft13700 Shaker Blvd APT 709, Cleveland, OH 44120For SaleMLS ID #5224981, Chris Jurcisin, Howard Hanna. MLS Now
- $--3 bd2 ba1.8k sqft3542 Washington Blvd, Cleveland Heights, OH 44118AuctionAuction.com 2
- $249,9003 bd2 ba1.3k sqft133 Chatham Way #C133, Cleveland, OH 44124For SaleMLS ID #5232599, Susan M Loparo, RE/MAX Crossroads Properties. MLS Now
- $135,0002 bd2 ba1.7k sqft13900 Shaker Blvd APT 1012, Cleveland, OH 44120For SaleMLS ID #5199438, Robert L Rogers, Howard Hanna. MLS Now
- $179,0003 bd2 ba1.6k sqft1098 Homestead Rd, South Euclid, OH 44121For SaleMLS ID #5204867, Jennifer L Davis, RE/MAX Crossroads Properties. MLS Now
- $199,0003 bd3 ba1.7k sqft1000 Som Center Rd #E-5, Mayfield, OH 44143For SaleMLS ID #5230643, Mike Wold, RE/MAX Revealty. MLS Now
- $219,5003 bd1 ba1.7k sqft1239 Churchill Rd, Lyndhurst, OH 44124For SaleMLS ID #5219673, Lynda J Cononico, Brokers Realty Group. MLS Now
- $120,0002 bd2 ba1.1k sqft18975 Van Aken Blvd APT 411, Shaker Heights, OH 44122For SaleMLS ID #5198552, Joseph A Zingales, Berkshire Hathaway HomeServices Professional Realty. MLS Now
