Absolutely stunning contemporary one bedroom New York chic condo with amazingly open space. This is one-of-a-kind with walls of glass and access to a ~1000 square foot private terrace that spans the entire length of the condo. There are built-ins throughout, light wood floors and a blank canvas for art enthusiasts. There is a built-in Murphy bed; and a wine cooler and ice machine at the bar across from the kitchen. The owners' suite has built-ins throughout and 2 walk-in closets. Think Pied-a'-Terre.
Closed
$575,000
5200 Three Village Dr #T-c, Lyndhurst, OH 44124
1beds
--sqft
Condominium
Built in 1976
-- sqft lot
$540,900 Zestimate®
$--/sqft
$2,378 Estimated rent
Home value
$540,900
$492,000 - $590,000
$2,378/mo
Zestimate® history
Owner options
List your home for rent
$2,378/mo
Rent Zestimate®
Find your next renter with Zillow Rental Manager. Plus, with online applications, you can quickly screen prospective tenants – for free.
$2,378/mo
Rent Zestimate®
Refinance and save
$5,997/mo
Est. payment
Refinancing to a lower rate could help reduce your monthly payments and save thousands over the life of the loan.
$5,997/mo
Est. payment
Explore your selling options
Work with a Zillow partner agent
Leverage their expertise and Zillow's premium Showcase listings to get your home seen by more buyers.
Get startedList with your own agent
Get your home in front of millions of buyers by listing it on Zillow.
Learn how to do itSell it yourself
Take full control of how buyers see your home on Zillow by listing For Sale by Owner (FSBO).
List your homeWhat's special
New york chic condoLight wood floorsBuilt-in murphy bedWine coolerIce machine
Zillow last checked:
Listing updated:
Listed by:
Jennifer Wrubel 216-816-6253,
Keller Williams Greater Metropolitan,
Debbie Garson 216-509-4275,
Keller Williams Greater Metropolitan
Bought with:
Patricia H Munro, 382027
Howard Hanna
Source: MLS Now,MLS#: 5016778 Originating MLS: Akron Cleveland Association of REALTORS
Originating MLS: Akron Cleveland Association of REALTORSFacts & features
Interior
Bedrooms & bathrooms
- Bedrooms: 1
- Bathrooms: 2
- Full bathrooms: 1
- 1/2 bathrooms: 1
- Main level bathrooms: 2
- Main level bedrooms: 1
Primary bedroom
- Description: Flooring: Wood
- Level: First
- Dimensions: 13.00 x 12.00
Dining room
- Description: Flooring: Wood
- Level: First
- Dimensions: 14 x 12
Entry foyer
- Description: Flooring: Wood
- Level: First
- Dimensions: 26.00 x 17.00
Kitchen
- Description: Flooring: Wood
- Level: First
- Dimensions: 11.00 x 8.00
Laundry
- Description: Flooring: Wood
- Level: First
- Dimensions: 9.00 x 8.00
Living room
- Description: Flooring: Wood
- Level: First
- Dimensions: 15.00 x 14.00
Office
- Description: Flooring: Wood
- Level: First
- Dimensions: 16.00 x 12.00
Heating
- Forced Air, Gas
Cooling
- Central Air
Appliances
- Included: Built-In Oven, Cooktop, Dryer, Dishwasher, Microwave, Range, Refrigerator, Washer
- Laundry: In Unit
Features
- Breakfast Bar, Bookcases, Bidet, Built-in Features, Double Vanity, High Ceilings, His and Hers Closets, Kitchen Island, Multiple Closets, Open Floorplan, Recessed Lighting, Storage, Bar, Walk-In Closet(s)
- Basement: None
- Has fireplace: No
Property
Parking
- Total spaces: 2
- Parking features: Assigned, Attached, Garage, Heated Garage, Paved
- Attached garage spaces: 2
Features
- Levels: One
- Stories: 1
- Patio & porch: Covered, Patio
- Has private pool: Yes
- Pool features: Association, Indoor, In Ground, Community
- Has view: Yes
- View description: Trees/Woods
Lot
- Features: Wooded
Details
- Parcel number: 71323303
Construction
Type & style
- Home type: Condo
- Architectural style: High Rise
- Property subtype: Condominium
Materials
- Brick
- Foundation: Concrete Perimeter
- Roof: Asphalt,Fiberglass
Condition
- Year built: 1976
Utilities & green energy
- Sewer: Public Sewer
- Water: Public
Community & HOA
Community
- Features: Common Grounds/Area, Fitness Center, Fitness, Gated, Park, Pool, Tennis Court(s)
- Subdivision: Three Village
HOA
- Has HOA: Yes
- Services included: Association Management, Common Area Maintenance, Cable TV, Insurance, Maintenance Grounds, Maintenance Structure, Parking, Recreation Facilities, Reserve Fund, Sewer, Snow Removal, Security, Trash, Water
- HOA fee: $1,931 monthly
- HOA name: Three Village
Location
- Region: Lyndhurst
Financial & listing details
- Tax assessed value: $367,900
- Annual tax amount: $10,511
- Date on market: 2/26/2024
- Cumulative days on market: 30 days
Price history
| Date | Event | Price |
|---|---|---|
| 4/29/2024 | Sold | $575,000 |
Source:  MLS Now #5016778 Report a problem MLS Now #5016778 Report a problem | ||
| 3/27/2024 | Pending sale | $575,000 |
Source: MLS Now #5016778 Report a problem | ||
| 3/20/2024 | Price change | $575,000-11.5% |
Source: MLS Now #5016778 Report a problem | ||
| 2/26/2024 | Listed for sale | $650,000+333.3% |
Source: MLS Now #5016778 Report a problem | ||
| 6/27/2007 | Sold | $150,000 |
Source: Public Record Report a problem | ||
Public tax history
| Year | Property taxes | Tax assessment |
|---|---|---|
| 2025 | $9,676 +9.1% | $128,770 |
| 2024 | $8,865 -14% | $128,770 +6.4% |
| 2023 | $10,312 +0.6% | $121,030 |
| 2022 | $10,251 +0.8% | $121,030 |
| 2021 | $10,166 +18.4% | $121,030 +35% |
| 2020 | $8,587 +10.8% | $89,640 |
| 2019 | $7,752 -1.8% | $89,640 |
| 2018 | $7,897 +33.4% | $89,640 +46.4% |
| 2017 | $5,920 +0.7% | $61,220 |
| 2016 | $5,877 | $61,220 |
| 2015 | $5,877 -11.1% | $61,220 -12% |
| 2014 | $6,608 +1.4% | $69,590 |
| 2013 | $6,518 +2.3% | $69,590 |
| 2012 | $6,369 +48.2% | $69,590 +32.5% |
| 2011 | $4,297 +0% | $52,510 |
| 2010 | $4,297 +0.6% | $52,510 |
| 2009 | $4,270 +6.5% | $52,510 |
| 2008 | $4,010 -32.2% | $52,510 -38.8% |
| 2007 | $5,919 +3.4% | $85,760 |
| 2006 | $5,726 -2% | $85,760 +2.1% |
| 2005 | $5,842 +9% | $84,010 |
| 2004 | $5,361 +4.1% | $84,010 |
| 2003 | $5,149 +1.2% | $84,010 +5.7% |
| 2002 | $5,086 -46.2% | $79,490 |
| 2001 | $9,451 +7.1% | $79,490 |
| 2000 | $8,823 | $79,490 |
Find assessor info on the county website
Neighborhood: 44124
Nearby homes
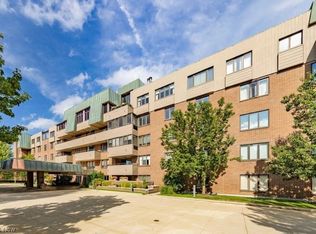
- $1,299,6002 bd4 ba4k sqft5200 Three Village Dr #PENTHOUSE D, Lyndhurst, OH 44124Off Market
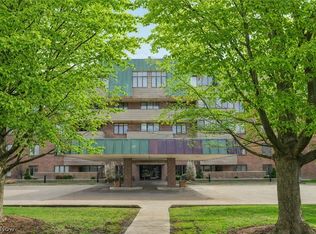
- $399,9002 bd2 ba2k sqft5200 Three Village Dr APT 1C, Lyndhurst, OH 44124Sold
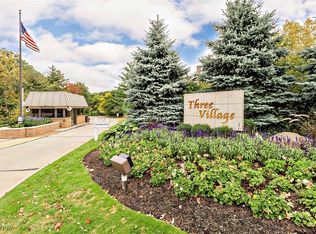
- $400,0002 bd2 ba1.9k sqft5200 Three Village Dr APT 2G, Lyndhurst, OH 44124Sold
- $525,0001 bd3 ba-- sqft5200 Three Village Dr APT 3B, Lyndhurst, OH 44124For Sale

- $305,0003 bd2 ba2.9k sqft5200 Three Village Dr APT 3, Lyndhurst, OH 44124Sold
- $169,0002 bd2 ba1.9k sqft5200 Three Village Dr APT 4K, Lyndhurst, OH 44124For Sale
- $300,0002 bd3 ba1.8k sqft5200 Three Village Dr APT LLC, Cleveland, OH 44124Sold
- $285,0002 bd3 ba2.5k sqft5200 Three Village Dr #2FH, Cleveland, OH 44124Sold
Nearby schools
GreatSchools rating
- 9/10Sunview Elementary SchoolGrades: K-3Distance: 0.8 mi
- 5/10Greenview Upper Elementary SchoolGrades: 4-7Distance: 1.3 mi
- 5/10Brush High SchoolGrades: 9-12Distance: 1.3 mi
Schools provided by the listing agent
- District: South Euclid-Lyndhurst - 1829
Source: MLS Now. This data may not be complete. We recommend contacting the local school district to confirm school assignments for this home.
Get a cash offer in 3 minutes
Find out how much your home could sell for in as little as 3 minutes with a no-obligation cash offer.
Estimated market value
$540,900
Get a cash offer in 3 minutes
Find out how much your home could sell for in as little as 3 minutes with a no-obligation cash offer.
Estimated market value
$540,900
- Ohio
- Cuyahoga County
- Lyndhurst
- 44124
- 5200 Three Village Dr Unit T-c
Nearby cities
Nearby zip codes
Other Lyndhurst Topics
