This highly desirable Three Village residence conveniently located on the first floor, offers an exceptional floor plan, abundant natural light, and sweeping views of the park. A welcoming foyer opens to a spacious main living area with gorgeous wood floors and direct access to a terrace where tranquil wooded views create a serene backdrop. The eat-in kitchen is thoughtfully designed with modern ample cabinetry, granite counters, and stainless-steel appliances. The owner’s suite is generously proportioned, offering a comfortable bedroom retreat, walk in closet, and a private en-suite bath with a soaking tub and shower. The second bedroom provides flexible living options, ideal as a den or home office, and is currently enhanced with a custom built-in bookshelf and a dedicated workspace. An in-suite laundry room provides additional cabinetry and storage. Residents of Three Village enjoy an exceptional lifestyle with premier amenities, including a gated entrance with security, underground parking with garage attendant, full-time staff, guest suites, fitness center, indoor pool, tennis courts, and a well-appointed party room—all with convenient access to the Metroparks.
Closed
$399,900
5200 Three Village Dr APT 1C, Lyndhurst, OH 44124
2beds
2,000sqft
Condominium
Built in 1976
-- sqft lot
$400,200 Zestimate®
$200/sqft
$2,617 Estimated rent
Home value
$400,200
$380,000 - $424,000
$2,617/mo
Zestimate® history
Owner options
List your home for rent
$2,617/mo
Rent Zestimate®
Find your next renter with Zillow Rental Manager. Plus, with online applications, you can quickly screen prospective tenants – for free.
$2,617/mo
Rent Zestimate®
Refinance and save
$5,009/mo
Est. payment
Refinancing to a lower rate could help reduce your monthly payments and save thousands over the life of the loan.
$5,009/mo
Est. payment
Explore your selling options
Work with a Zillow partner agent
Leverage their expertise and Zillow's premium Showcase listings to get your home seen by more buyers.
Get startedList with your own agent
Get your home in front of millions of buyers by listing it on Zillow.
Learn how to do itSell it yourself
Take full control of how buyers see your home on Zillow by listing For Sale by Owner (FSBO).
List your homeWhat's special
Modern ample cabinetryComfortable bedroom retreatExceptional floor planGated entrance with securityWelcoming foyerGorgeous wood floorsGranite counters
Zillow last checked:
Listing updated:
Listed by:
Adam S Kaufman 216-831-7370 adamkaufman@howardhanna.com,
Howard Hanna
Bought with:
Melanie M Sweeney, 2016002803
Keller Williams Greater Metropolitan
Source: MLS Now,MLS#: 5195536Originating MLS: Akron Cleveland Association of REALTORS
Facts & features
Interior
Bedrooms & bathrooms
- Bedrooms: 2
- Bathrooms: 2
- Full bathrooms: 2
- Main level bathrooms: 2
- Main level bedrooms: 2
Primary bedroom
- Description: Flooring: Carpet
- Features: Built-in Features
- Level: First
- Dimensions: 20 x 15
Bedroom
- Description: Flooring: Carpet
- Level: First
- Dimensions: 16 x 11
Great room
- Description: Flooring: Wood
- Features: Built-in Features
- Level: First
- Dimensions: 30 x 28
Kitchen
- Description: Flooring: Wood
- Level: First
- Dimensions: 20 x 9
Heating
- Forced Air, Gas
Cooling
- Central Air
Appliances
- Included: Built-In Oven, Cooktop, Dryer, Dishwasher, Disposal, Microwave, Refrigerator, Washer
- Laundry: Main Level
Features
- Basement: Common Basement
- Has fireplace: No
Interior area
- Total structure area: 2,000
- Total interior livable area: 2,000 sqft
- Finished area above ground: 2,000
Property
Parking
- Parking features: Common
- Garage spaces: 2
Features
- Levels: One
- Stories: 1
- Patio & porch: Balcony
- Exterior features: Balcony
- Pool features: Community, In Ground
- Has view: Yes
- View description: Trees/Woods
Details
- Parcel number: 71323311
- Special conditions: Standard
Construction
Type & style
- Home type: Condo
- Architectural style: Ranch
- Property subtype: Condominium
Materials
- Brick
- Roof: Other
Condition
- Year built: 1976
Details
- Warranty included: Yes
Utilities & green energy
- Sewer: Public Sewer
- Water: Public
Community & HOA
Community
- Features: Pool
- Security: Security System, Carbon Monoxide Detector(s), Smoke Detector(s)
- Subdivision: Three Village Condo Ph I
HOA
- Has HOA: No
- Services included: Association Management, Maintenance Grounds, Maintenance Structure, Other, Parking, Recreation Facilities, Reserve Fund, Sewer, Snow Removal, Security, Trash, Water
- HOA fee: $2,196 monthly
Location
- Region: Lyndhurst
Financial & listing details
- Price per square foot: $200/sqft
- Tax assessed value: $254,000
- Annual tax amount: $6,881
- Date on market: 4/9/2026
- Cumulative days on market: 105 days
- Listing agreement: Exclusive Right To Sell
- Listing terms: Cash,Conventional
Price history
| Date | Event | Price |
|---|---|---|
| 7/31/2026 | Pending sale | $399,900$200/sqft |
Source: MLS Now #5195536 Report a problem | ||
| 7/23/2026 | Sold | $399,900$200/sqft |
Source: MLS Now #5195536 Report a problem | ||
| 6/23/2026 | Contingent | $399,900$200/sqft |
Source: MLS Now #5195536 Report a problem | ||
| 5/15/2026 | Price change | $399,900-2.5%$200/sqft |
Source: MLS Now #5195536 Report a problem | ||
| 4/29/2026 | Price change | $410,000-3.5%$205/sqft |
Source: MLS Now #5195536 Report a problem | ||
| 4/9/2026 | Listed for sale | $425,000+6.3%$213/sqft |
Source: MLS Now #5195536 Report a problem | ||
| 7/15/2024 | Sold | $400,000-5.9%$200/sqft |
Source:  MLS Now #5039757 Report a problem MLS Now #5039757 Report a problem | ||
| 7/15/2024 | Pending sale | $425,000$213/sqft |
Source: MLS Now #5039757 Report a problem | ||
| 6/7/2024 | Contingent | $425,000$213/sqft |
Source: MLS Now #5039757 Report a problem | ||
| 5/21/2024 | Listed for sale | $425,000+214.8%$213/sqft |
Source: MLS Now #5039757 Report a problem | ||
| 12/19/2003 | Sold | $135,000$68/sqft |
Source: Public Record Report a problem | ||
Public tax history
| Year | Property taxes | Tax assessment |
|---|---|---|
| 2025 | $6,680 +11.7% | $88,900 |
| 2024 | $5,980 -24.9% | $88,900 -7.1% |
| 2023 | $7,967 +10.7% | $95,690 |
| 2022 | $7,195 +0.9% | $95,690 |
| 2021 | $7,131 +22.7% | $95,690 +35% |
| 2020 | $5,812 -5.2% | $70,880 |
| 2019 | $6,130 +13.7% | $70,880 |
| 2018 | $5,392 -15.2% | $70,880 +36.9% |
| 2017 | $6,355 -7.5% | $51,770 |
| 2016 | $6,872 +3.1% | $51,770 |
| 2015 | $6,668 +42.2% | $51,770 -12% |
| 2014 | $4,688 +1.4% | $58,840 |
| 2013 | $4,624 +2.5% | $58,840 |
| 2012 | $4,513 +62% | $58,840 +36.8% |
| 2011 | $2,785 0% | $43,020 |
| 2010 | $2,785 +0.6% | $43,020 |
| 2009 | $2,768 -4.7% | $43,020 -9% |
| 2008 | $2,905 -55.5% | $47,250 -55.5% |
| 2007 | $6,524 -7.5% | $106,230 |
| 2006 | $7,055 -3.3% | $106,230 +0.7% |
| 2005 | $7,297 +8.9% | $105,460 |
| 2004 | $6,703 +3.7% | $105,460 |
| 2003 | $6,463 +4.8% | $105,460 +9.4% |
| 2002 | $6,168 -46.2% | $96,390 |
| 2001 | $11,461 +7.1% | $96,390 |
| 2000 | $10,699 | $96,390 |
Find assessor info on the county website
Neighborhood: 44124
Nearby homes
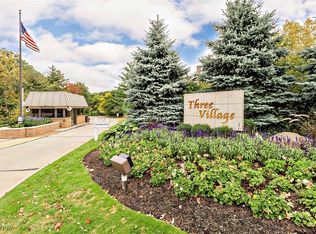
- $400,0002 bd2 ba1.9k sqft5200 Three Village Dr APT 2G, Lyndhurst, OH 44124Sold
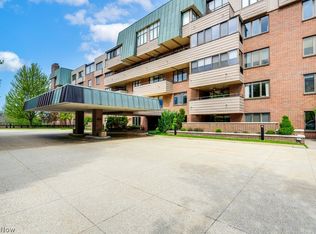
- $305,0003 bd2 ba2.9k sqft5200 Three Village Dr APT 3, Lyndhurst, OH 44124Sold
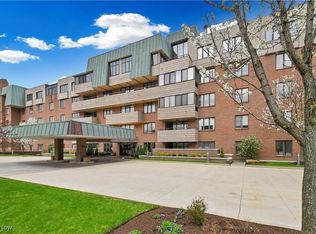
- $169,0002 bd2 ba1.9k sqft5200 Three Village Dr APT 4K, Lyndhurst, OH 44124For Sale
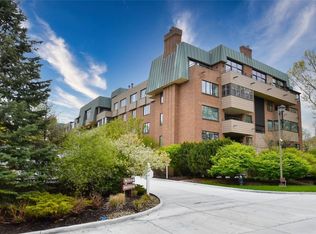
- $300,0002 bd3 ba1.8k sqft5200 Three Village Dr APT LLC, Cleveland, OH 44124Sold
- $285,0002 bd3 ba2.5k sqft5200 Three Village Dr #2FH, Cleveland, OH 44124Sold
- $845,0002 bd4 ba-- sqft5200 Three Village Dr #PHE, Cleveland, OH 44124Sold
- $575,0001 bd2 ba-- sqft5200 Three Village Dr #T-C, Lyndhurst, OH 44124Sold
- $1,309,2002 bd4 ba4k sqft5200 Three Village Dr #PENTHOUSE D, Lyndhurst, OH 44124Off Market
Nearby schools
GreatSchools rating
- 9/10Sunview Elementary SchoolGrades: K-3Distance: 0.8 mi
- 5/10Greenview Upper Elementary SchoolGrades: 4-7Distance: 1.3 mi
- 5/10Brush High SchoolGrades: 9-12Distance: 1.3 mi
Schools provided by the listing agent
- District: South Euclid-Lyndhurst - 1829
Source: MLS Now. This data may not be complete. We recommend contacting the local school district to confirm school assignments for this home.
Get a cash offer in 3 minutes
Find out how much your home could sell for in as little as 3 minutes with a no-obligation cash offer.
Estimated market value
$400,200
Get a cash offer in 3 minutes
Find out how much your home could sell for in as little as 3 minutes with a no-obligation cash offer.
Estimated market value
$400,200
- Ohio
- Cuyahoga County
- Lyndhurst
- 44124
- 5200 Three Village Dr Apartment 1C
Nearby cities
Nearby zip codes
Other Lyndhurst Topics
