Terrific 2-bedroom, 3 full bath suite, with ideal, desirable floor plan, in the premier Three Village condominium community. Light and bright, spacious condo features large living room and adjacent dining room with picture frame and crown molding. Eat-in kitchen with wood cabinets, granite counter tops offers ample storage and counter space. Primary bedroom with multiple wall closets and large walk-in closet, dressing area and ensuite bath. Suite includes a second bedroom, desirable family room/den/office with built-ins and an inviting porch. In-suite laundry room. Fresh neutral look in living and dining rooms. Storage space assigned to condo. Surrounded by natural beauty, Three Village sits on 25 acres located next to 150-acre Acacia Reservation Cleveland Metro Park. Three Village features a great lifestyle - 24 hour security, heated indoor pool, 2 exercise rooms, tennis courts, guest suites, reserved indoor parking (2 spaces), maintenance staff, party and conference rooms. Great location - conveniently located close to shopping, restaurants, Country Clubs, Cleveland Clinic and University Hospital and Circle, Cleveland's cultural hub.
Closed
$285,000
5200 Three Village Dr #2FH, Cleveland, OH 44124
2beds
2,549sqft
Condominium
Built in 1976
-- sqft lot
$288,900 Zestimate®
$112/sqft
$3,121 Estimated rent
Home value
$288,900
$269,000 - $312,000
$3,121/mo
Zestimate® history
Owner options
List your home for rent
$3,121/mo
Rent Zestimate®
Find your next renter with Zillow Rental Manager. Plus, with online applications, you can quickly screen prospective tenants – for free.
$3,121/mo
Rent Zestimate®
Refinance and save
$4,830/mo
Est. payment
Refinancing to a lower rate could help reduce your monthly payments and save thousands over the life of the loan.
$4,830/mo
Est. payment
Explore your selling options
Work with a Zillow partner agent
Leverage their expertise and Zillow's premium Showcase listings to get your home seen by more buyers.
Get startedList with your own agent
Get your home in front of millions of buyers by listing it on Zillow.
Learn how to do itSell it yourself
Take full control of how buyers see your home on Zillow by listing For Sale by Owner (FSBO).
List your homeWhat's special
Primary bedroomGranite counter topsInviting porchFresh neutral lookAdjacent dining roomLarge walk-in closetWood cabinets
Zillow last checked:
Listing updated:
Listed by:
Marilyn G Kahn 216-554-3930 marilynkahn@howardhanna.com,
Howard Hanna
Bought with:
Edie Myhre, 2013000497
Howard Hanna
Source: MLS Now,MLS#: 5111376Originating MLS: Akron Cleveland Association of REALTORS
Facts & features
Interior
Bedrooms & bathrooms
- Bedrooms: 2
- Bathrooms: 3
- Full bathrooms: 3
- Main level bathrooms: 3
- Main level bedrooms: 2
Primary bedroom
- Description: Flooring: Carpet
- Level: First
- Dimensions: 15 x 12
Bedroom
- Description: Flooring: Carpet
- Level: First
- Dimensions: 13 x 11
Dining room
- Description: Flooring: Carpet
- Level: First
- Dimensions: 20 x 13
Eat in kitchen
- Description: Flooring: Hardwood
- Level: First
- Dimensions: 25 x 14
Entry foyer
- Description: Flooring: Marble
- Level: First
- Dimensions: 13 x 8
Family room
- Description: Flooring: Carpet
- Level: First
- Dimensions: 15 x 12
Laundry
- Description: Flooring: Luxury Vinyl Tile
- Level: First
- Dimensions: 8 x 6
Living room
- Description: Flooring: Carpet
- Level: First
- Dimensions: 25 x 16
Heating
- Forced Air
Cooling
- Central Air
Appliances
- Included: Built-In Oven, Cooktop, Dryer, Dishwasher, Disposal, Microwave, Range, Refrigerator, Washer
- Laundry: In Unit
Features
- Bookcases, Built-in Features, Crown Molding, Eat-in Kitchen, Granite Counters, Kitchen Island, Pantry, Natural Woodwork, Walk-In Closet(s)
- Has basement: No
- Has fireplace: No
- Fireplace features: None
Interior area
- Total structure area: 2,549
- Total interior livable area: 2,549 sqft
- Finished area above ground: 2,549
Property
Parking
- Parking features: Heated Garage
- Garage spaces: 2
- Carport spaces: 2
- Covered spaces: 4
Features
- Levels: One
- Stories: 1
- Patio & porch: Porch
- Exterior features: Tennis Court(s)
- Has private pool: Yes
- Pool features: Heated, Indoor, In Ground
Lot
- Features: Landscaped, Wooded
Details
- Parcel number: 71323320
Construction
Type & style
- Home type: Condo
- Architectural style: High Rise
- Property subtype: Condominium
- Attached to another structure: Yes
Materials
- Brick
- Roof: Flat
Condition
- Year built: 1976
Details
- Warranty included: Yes
Utilities & green energy
- Sewer: Public Sewer
- Water: Public
Community & HOA
Community
- Features: Common Grounds/Area, Fitness Center, Fitness, Gated, Park, Tennis Court(s)
- Subdivision: Three Village Condo
HOA
- Has HOA: No
- Services included: Association Management, Insurance, Maintenance Grounds, Maintenance Structure, Parking, Recreation Facilities, Reserve Fund, Sewer, Snow Removal, Security, Trash, Water
- HOA name: Three Village Condominium Assoc.
- Second HOA fee: $2,826 monthly
Location
- Region: Cleveland
Financial & listing details
- Price per square foot: $112/sqft
- Annual tax amount: $8,283
- Date on market: 4/3/2025
- Cumulative days on market: 289 days
- Listing agreement: Exclusive Right To Sell
Price history
| Date | Event | Price |
|---|---|---|
| 4/1/2026 | Sold | $285,000-5%$112/sqft |
Source: MLS Now #5111376 Report a problem | ||
| 1/17/2026 | Pending sale | $300,000$118/sqft |
Source: MLS Now #5111376 Report a problem | ||
| 1/11/2026 | Contingent | $300,000$118/sqft |
Source: MLS Now #5111376 Report a problem | ||
| 10/9/2025 | Price change | $300,000-7.7%$118/sqft |
Source: MLS Now #5111376 Report a problem | ||
| 8/7/2025 | Price change | $325,000-7.1%$128/sqft |
Source: MLS Now #5111376 Report a problem | ||
| 6/24/2025 | Price change | $350,000-11.4%$137/sqft |
Source: MLS Now #5111376 Report a problem | ||
| 4/3/2025 | Listed for sale | $395,000$155/sqft |
Source: MLS Now #5111376 Report a problem | ||
Public tax history
Tax history is unavailable.
Neighborhood: 44124
Nearby homes
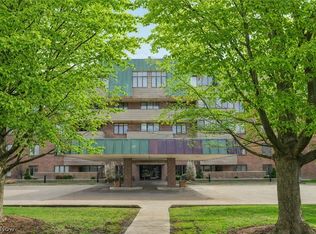
- $399,9002 bd2 ba2k sqft5200 Three Village Dr APT 1C, Lyndhurst, OH 44124Sold
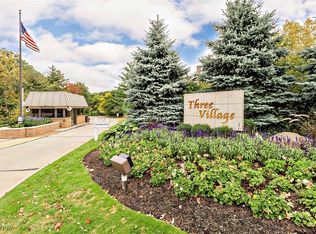
- $400,0002 bd2 ba1.9k sqft5200 Three Village Dr APT 2G, Lyndhurst, OH 44124Sold
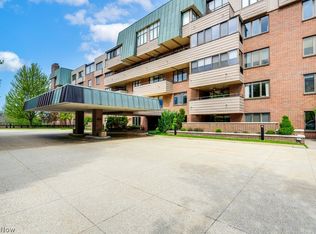
- $305,0003 bd2 ba2.9k sqft5200 Three Village Dr APT 3, Lyndhurst, OH 44124Sold
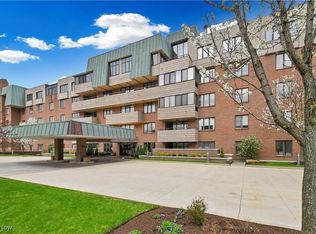
- $169,0002 bd2 ba1.9k sqft5200 Three Village Dr APT 4K, Lyndhurst, OH 44124For Sale
- $300,0002 bd3 ba1.8k sqft5200 Three Village Dr APT LLC, Cleveland, OH 44124Sold
- $845,0002 bd4 ba-- sqft5200 Three Village Dr #PHE, Cleveland, OH 44124Sold
- $575,0001 bd2 ba-- sqft5200 Three Village Dr #T-C, Lyndhurst, OH 44124Sold
- $1,309,2002 bd4 ba4k sqft5200 Three Village Dr #PENTHOUSE D, Lyndhurst, OH 44124Off Market
Nearby schools
GreatSchools rating
- 9/10Sunview Elementary SchoolGrades: K-3Distance: 0.8 mi
- 5/10Greenview Upper Elementary SchoolGrades: 4-7Distance: 1.3 mi
- 5/10Brush High SchoolGrades: 9-12Distance: 1.3 mi
Schools provided by the listing agent
- District: South Euclid-Lyndhurst - 1829
Source: MLS Now. This data may not be complete. We recommend contacting the local school district to confirm school assignments for this home.
Get a cash offer in 3 minutes
Find out how much your home could sell for in as little as 3 minutes with a no-obligation cash offer.
Estimated market value
$288,900
Get a cash offer in 3 minutes
Find out how much your home could sell for in as little as 3 minutes with a no-obligation cash offer.
Estimated market value
$288,900
- Ohio
- Cuyahoga County
- Lyndhurst
- 44124
- 5200 Three Village Dr Unit 2FH
Nearby cities
Nearby zip codes
Other Lyndhurst Topics
