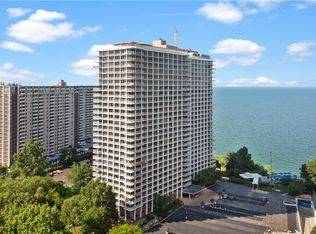
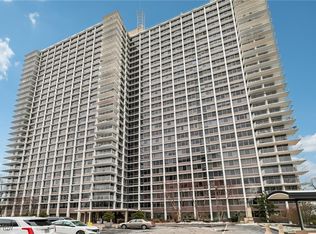
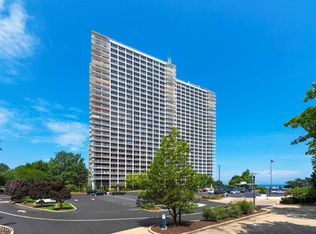
#1210 - An amazing opportunity to move right in and live a carefree life on the Gold Coast! Lovely and two bedroom 1.5 bath with western views of Lakewood and Lake Erie in beautiful Winton Place!!! Licensed heated garage space included #B-10. Freshly painted in today's colors! Ample closet space! Spacious living and dining room, and bedrooms feature neutral carpeting throughout. Remodeled kitchen is equipped with dark cabinetry and brushed stainless steel hardware and fixtures, stainless steel refrigerator, stove, dishwasher, and microwave. The remodeled bathrooms both have modern cabinetry, new lighting, and fixtures. Experience a full complement of amenities, including 24 hour reception/security, on site management, amazingly large indoor pool with sauna and outdoor pool deck and gas grills, small convenience store, business center, game room, fitness center, tennis and pickleball courts, two guest suites, car wash bay, and award winning Pier W restaurant. Monthly maintenance fee includes, heat, a/c, water, sewer, exterior window washing three times per year, and ATT fiber optic internet. Electric and cable are separately metered; you may add onto Winton's ATT fiber optic package and include cable.
Pending
$199,900
12700 Lake Ave APT 1210, Lakewood, OH 44107
2beds
1,136sqft
Condominium
Built in 1962
-- sqft lot
$-- Zestimate®
$176/sqft
$1,022/mo HOA
What's special
Remodeled kitchenDark cabinetryAmple closet space
- 28 days
- 1,064
- 11
Likely to sell faster than
Zillow last checked:
Listing updated:
Listed by:
Michele M Evans 216-221-8500 michelemevans@aol.com,
Richard Katz Realty & Condo Realty
Source: MLS Now,MLS#: 5232103 Originating MLS: Akron Cleveland Association of REALTORS
Originating MLS: Akron Cleveland Association of REALTORSFacts & features
Interior
Bedrooms & bathrooms
- Bedrooms: 2
- Bathrooms: 2
- Full bathrooms: 1
- 1/2 bathrooms: 1
- Main level bathrooms: 2
- Main level bedrooms: 2
Primary bedroom
- Description: Flooring: Carpet
- Level: First
- Dimensions: 17 x 13
Bedroom
- Description: Flooring: Carpet
- Level: First
- Dimensions: 14 x 12
Dining room
- Description: Flooring: Carpet
- Level: First
- Dimensions: 10 x 10
Kitchen
- Description: Flooring: Ceramic Tile
- Level: First
- Dimensions: 10 x 8
Living room
- Description: Flooring: Carpet
- Level: First
- Dimensions: 21 x 13
Heating
- Forced Air, Gas, Hot Water, Steam
Cooling
- Central Air
Appliances
- Included: Dishwasher, Disposal, Microwave, Range, Refrigerator
- Laundry: Common Area, In Basement, Laundry Room
Features
- Basement: Common Basement
- Has fireplace: No
Interior area
- Total structure area: 1,136
- Total interior livable area: 1,136 sqft
- Finished area above ground: 1,136
Video & virtual tour
Property
Parking
- Total spaces: 1
- Parking features: Assigned, Heated Garage, Indoor
- Garage spaces: 1
Features
- Levels: One
- Stories: 1
- Patio & porch: None
- Exterior features: Basketball Court, Barbecue, Dog Run, Fire Pit, Other, Tennis Court(s)
- Has private pool: Yes
- Has view: Yes
- View description: Lake, Trees/Woods
- Has water view: Yes
- Water view: Lake
- Waterfront features: Lake Front
- Frontage type: Lakefront
Lot
- Size: 9.57 Acres
- Features: Lake Erie Front, Lake Front
Details
- Parcel number: 31209552
Construction
Type & style
- Home type: Condo
- Architectural style: High Rise,Ranch
- Property subtype: Condominium
- Attached to another structure: Yes
Materials
- Brick
- Roof: Other
Condition
- Year built: 1962
Utilities & green energy
- Sewer: Public Sewer
- Water: Public
Community & HOA
Community
- Subdivision: Winton Place
HOA
- Has HOA: No
- Services included: Gas, Heat, HVAC, Insurance, Maintenance Grounds, Maintenance Structure, Other, Parking, Reserve Fund, Sewer, Snow Removal, Security, Trash, Water
- HOA fee: $1,022 monthly
Location
- Region: Lakewood
Financial & listing details
- Price per square foot: $176/sqft
- Tax assessed value: $179,000
- Annual tax amount: $4,146
- Date on market: 8/2/2026
- Cumulative days on market: 31 days
- Listing terms: Cash,Conventional
Estimated market value
Not available
Estimated sales range
Not available
Not available
Price history
| Date | Event | Price |
|---|---|---|
| 8/11/2026 | Pending sale | $199,900$176/sqft |
Source:  MLS Now #5232103 Report a problem MLS Now #5232103 Report a problem | ||
| 8/2/2026 | Listed for sale | $199,900+11.7%$176/sqft |
Source: MLS Now #5232103 Report a problem | ||
| 7/27/2023 | Sold | $179,000-0.5%$158/sqft |
Source: Public Record Report a problem | ||
| 6/8/2023 | Pending sale | $179,900$158/sqft |
Source: MLS Now #4426591 Report a problem | ||
| 6/1/2023 | Listed for sale | $179,900$158/sqft |
Source: MLS Now #4426591 Report a problem | ||
| 5/23/2023 | Listing removed | -- |
Source: MLS Now #4426591 Report a problem | ||
| 4/1/2023 | Price change | $179,900-2.7%$158/sqft |
Source: MLS Now #4426591 Report a problem | ||
| 3/2/2023 | Price change | $184,900-2.6%$163/sqft |
Source: MLS Now #4426591 Report a problem | ||
| 1/11/2023 | Price change | $189,900-2.6%$167/sqft |
Source: MLS Now #4426591 Report a problem | ||
| 12/5/2022 | Listed for sale | $194,900+66.2%$172/sqft |
Source: MLS Now #4426591 Report a problem | ||
| 10/11/2017 | Sold | $117,300+25.5%$103/sqft |
Source:  MLS Now #3925531 Report a problem MLS Now #3925531 Report a problem | ||
| 6/11/2013 | Sold | $93,500-6.5%$82/sqft |
Source: MLS Now #3400151 Report a problem | ||
| 5/23/2013 | Pending sale | $100,000$88/sqft |
Source: Greater Cleveland #3400151 Report a problem | ||
| 4/18/2013 | Listed for sale | $100,000+8.1%$88/sqft |
Source: Greater Cleveland #3400151 Report a problem | ||
| 8/18/2009 | Sold | $92,500-9.3%$81/sqft |
Source: Public Record Report a problem | ||
| 12/11/2003 | Sold | $102,000+27.5%$90/sqft |
Source: Public Record Report a problem | ||
| 10/27/1998 | Sold | $80,000$70/sqft |
Source: Public Record Report a problem | ||
Public tax history
| Year | Property taxes | Tax assessment |
|---|---|---|
| 2025 | $4,016 -0.2% | $62,650 |
| 2024 | $4,024 +3% | $62,650 +20.3% |
| 2023 | $3,909 -0.6% | $52,080 |
| 2022 | $3,934 +1% | $52,080 |
| 2021 | $3,894 +11.9% | $52,080 +28.1% |
| 2020 | $3,479 -0.4% | $40,670 |
| 2019 | $3,495 -1.1% | $40,670 |
| 2018 | $3,535 +10.5% | $40,670 +20.1% |
| 2017 | $3,199 +0.7% | $33,850 |
| 2016 | $3,177 | $33,850 |
| 2015 | $3,177 +61.2% | $33,850 +15% |
| 2014 | $1,970 -29% | $29,440 |
| 2013 | $2,774 +11.3% | $29,440 |
| 2012 | $2,492 -12.9% | $29,440 -14.8% |
| 2011 | $2,859 +0.3% | $34,550 |
| 2010 | $2,852 +9.3% | $34,550 |
| 2009 | $2,610 +29.2% | $34,550 -6% |
| 2008 | $2,019 +0.9% | $36,760 |
| 2007 | $2,000 -23.4% | $36,760 |
| 2006 | $2,611 +8.5% | $36,760 +14.7% |
| 2005 | $2,407 +1% | $32,060 |
| 2004 | $2,384 +8.7% | $32,060 |
| 2003 | $2,192 +11.5% | $32,060 +14.5% |
| 2002 | $1,966 -45.7% | $28,000 |
| 2001 | $3,618 -0.1% | $28,000 |
| 2000 | $3,620 | $28,000 |
Find assessor info on the county website
Monthly payment
Est. payment
Payment breakdown
Explore the cost of this home by adjusting the details. Changes won't be saved.Climate risks
Neighborhood: 44107
Nearby schools
Schools provided by the listing agent
- District: Lakewood CSD (Cuyahoga)- 1817
Source: MLS Now. This data may not be complete. We recommend contacting the local school district to confirm school assignments for this home.
Similar homes

- $199,9001 bd1 ba780 sqft12700 Lake Ave APT 2603, Lakewood, OH 44107For Sale
 MLS ID #5232105, Michele M Evans, Richard Katz Realty & Condo Realty. MLS Now
 - $215,0001 bd1 ba780 sqft12700 Lake Ave APT 3004, Cleveland, OH 44107For Sale
 MLS ID #5234319, Greg P Fusco, Howard Hanna. MLS Now
 - $205,0001 bd1 ba750 sqft12900 Lake Ave APT 1119, Lakewood, OH 44107For Sale
 MLS ID #5236472, Michele M Evans, Richard Katz Realty & Condo Realty. MLS Now
 - $179,5001 bd1 ba780 sqft12900 Lake Ave APT 811, Lakewood, OH 44107For Sale
 MLS ID #5227400, Wayne S Plowman, On Target Realty, Inc.. MLS Now
