Welcome to 12900 Lake Ave #216, a beautifully updated 1-bedroom, 1-bath condo located in one of Lakewood’s most desirable buildings. Step inside to a spacious, modern entryway that opens into a bright and airy layout where the kitchen, dining area, and living space flow together seamlessly. The kitchen features newer stainless steel appliances, granite countertops, and ample cabinet space. The entire unit is enhanced with new LVP flooring, creating a clean and contemporary feel throughout. Large newer windows and sliding glass doors, replaced by the building within the past two years, fill the space with natural light and lead you to a generous private patio just off the living room. The bathroom is well maintained, and the bedroom, with a walk-in closet, offers cozy comfort with plenty of sunlight and space for a restful retreat. This well-managed building offers outstanding amenities, including a shared laundry facility, a fully equipped fitness center, a recreation room with pool tables, table tennis, and games, plus an indoor and outdoor pool, and hot tub for relaxation. There is also a convenient on-site store and restaurant for added ease. Ideally located near Lakewood’s shops, dining, parks, and access to the lake, Unit #216 offers modern living with exceptional convenience in a vibrant community. Parking spot 065 and storage locker B10 #24.
Active
Price cut: $5K (8/25)
$169,900
12900 Lake Ave APT 216, Lakewood, OH 44107
1beds
744sqft
Condominium, Multi Family
Built in 1969
-- sqft lot
$-- Zestimate®
$228/sqft
$645/mo HOA
What's special
Bright and airy layoutGranite countertopsSpacious modern entrywayNew lvp flooringAmple cabinet spacePlenty of sunlight
- 84 days
- 309
- 9
Zillow last checked:
Listing updated:
Listed by:
Anthony R Latina 440-465-5611 anthonylatinarealestate@gmail.com,
RE/MAX Crossroads Properties
Source: MLS Now,MLS#: 5215748 Originating MLS: Akron Cleveland Association of REALTORS
Originating MLS: Akron Cleveland Association of REALTORSFacts & features
Interior
Bedrooms & bathrooms
- Bedrooms: 1
- Bathrooms: 1
- Full bathrooms: 1
- Main level bathrooms: 1
- Main level bedrooms: 1
Bedroom
- Description: Flooring: Luxury Vinyl Tile
- Level: First
- Dimensions: ND x ND
Bathroom
- Description: Flooring: Luxury Vinyl Tile
- Level: First
- Dimensions: ND x ND
Kitchen
- Description: Flooring: Luxury Vinyl Tile
- Level: First
- Dimensions: ND x ND
Living room
- Description: Flooring: Luxury Vinyl Tile
- Level: First
- Dimensions: ND x ND
Heating
- Gas
Cooling
- Central Air
Appliances
- Included: Dishwasher, Microwave, Range, Refrigerator
- Laundry: Common Area, In Basement
Features
- Has basement: No
- Has fireplace: No
Interior area
- Total structure area: 744
- Total interior livable area: 744 sqft
- Finished area above ground: 744
Video & virtual tour
Property
Parking
- Total spaces: 1
- Parking features: Additional Parking, Assigned, Attached, Concrete, Garage, Lighted, Permit Required, Parking Lot, Private, Secured
- Attached garage spaces: 1
Features
- Levels: One
- Stories: 1
- Patio & porch: Balcony
- Exterior features: Balcony
- Has private pool: Yes
- Pool features: Association, Indoor, In Ground, Outdoor Pool, Community
- On waterfront: Yes
Details
- Parcel number: 31208835C
- Special conditions: Standard
Construction
Type & style
- Home type: Condo
- Architectural style: Multiplex
- Property subtype: Condominium, Multi Family
- Attached to another structure: Yes
Materials
- Brick
- Roof: Flat,Other
Condition
- Updated/Remodeled
- Year built: 1969
Utilities & green energy
- Sewer: Public Sewer
- Water: Public
Community & HOA
Community
- Features: Common Grounds/Area, Fitness, Laundry Facilities, Other, Pool, Restaurant, Racquetball
- Subdivision: The Carlyle
HOA
- Has HOA: No
- Services included: Association Management, Heat, HVAC, Insurance, Maintenance Grounds, Maintenance Structure, Parking, Recreation Facilities, Reserve Fund, Sewer, Snow Removal, Security, Trash, Water
- HOA fee: $645 monthly
Location
- Region: Lakewood
Financial & listing details
- Price per square foot: $228/sqft
- Tax assessed value: $124,600
- Annual tax amount: $2,796
- Date on market: 6/10/2026
- Cumulative days on market: 303 days
Estimated market value
Not available
Estimated sales range
Not available
Not available
Price history
| Date | Event | Price |
|---|---|---|
| 8/25/2026 | Price change | $169,900-2.9%$228/sqft |
Source:  MLS Now #5215748 Report a problem MLS Now #5215748 Report a problem | ||
| 7/19/2026 | Price change | $174,900-2.8%$235/sqft |
Source: MLS Now #5215748 Report a problem | ||
| 6/10/2026 | Listed for sale | $179,900-2.7%$242/sqft |
Source: MLS Now #5215748 Report a problem | ||
| 6/3/2026 | Listing removed | $184,900$249/sqft |
Source: MLS Now #5181472 Report a problem | ||
| 1/16/2026 | Listed for sale | $184,900$249/sqft |
Source: MLS Now #5181472 Report a problem | ||
| 1/13/2026 | Listing removed | $184,900$249/sqft |
Source: MLS Now #5174357 Report a problem | ||
| 12/2/2025 | Listed for sale | $184,900-2.4%$249/sqft |
Source: MLS Now #5174357 Report a problem | ||
| 11/24/2025 | Listing removed | $189,500$255/sqft |
Source: MLS Now #5165184 Report a problem | ||
| 10/16/2025 | Listed for sale | $189,500+58%$255/sqft |
Source: MLS Now #5165184 Report a problem | ||
| 6/22/2021 | Sold | $119,900$161/sqft |
Source: Public Record Report a problem | ||
| 6/2/2021 | Pending sale | $119,900$161/sqft |
Source: MLS Now #4270596 Report a problem | ||
| 4/15/2021 | Listed for sale | $119,900+99.8%$161/sqft |
Source: MLS Now #4270596 Report a problem | ||
| 1/14/2015 | Sold | $60,000+140%$81/sqft |
Source: MLS Now #3646178 Report a problem | ||
| 6/12/2012 | Sold | $25,000-56.9%$34/sqft |
Source: Public Record Report a problem | ||
| 5/27/1997 | Sold | $58,000$78/sqft |
Source: Public Record Report a problem | ||
Public tax history
| Year | Property taxes | Tax assessment |
|---|---|---|
| 2025 | $2,796 -0.2% | $43,610 |
| 2024 | $2,802 +8.3% | $43,610 +26.5% |
| 2023 | $2,588 -0.6% | $34,480 |
| 2022 | $2,604 -1.3% | $34,480 |
| 2021 | $2,638 +12% | $34,480 +28.1% |
| 2020 | $2,356 +1.9% | $26,920 |
| 2019 | $2,313 +0.1% | $26,920 |
| 2018 | $2,310 +17.9% | $26,920 +29.9% |
| 2017 | $1,959 +0.7% | $20,730 |
| 2016 | $1,946 | $20,730 |
| 2015 | $1,946 +10.5% | $20,730 +15% |
| 2014 | $1,761 -20% | $18,030 -20.8% |
| 2013 | $2,200 +11% | $22,760 |
| 2012 | $1,982 +26.4% | $22,760 -17.8% |
| 2011 | $1,568 +0.3% | $27,690 |
| 2010 | $1,563 +9.3% | $27,690 |
| 2009 | $1,431 -4.1% | $27,690 -5.9% |
| 2008 | $1,491 +1.5% | $29,440 |
| 2007 | $1,470 -7.4% | $29,440 |
| 2006 | $1,587 +134.7% | $29,440 +49.9% |
| 2005 | $676 -0.1% | $19,640 |
| 2004 | $677 +10.6% | $19,640 |
| 2003 | $612 -72.4% | $19,640 +14.5% |
| 2001 | $2,216 -0.1% | $17,150 |
| 2000 | $2,218 | $17,150 |
Find assessor info on the county website
Monthly payment
Est. payment
Payment breakdown
Explore the cost of this home by adjusting the details. Changes won't be saved.Climate risks
Neighborhood: 44107
Nearby schools
Schools provided by the listing agent
- District: Lakewood CSD (Cuyahoga)- 1817
Source: MLS Now. This data may not be complete. We recommend contacting the local school district to confirm school assignments for this home.

Similar homes
- $179,5001 bd1 ba780 sqft12900 Lake Ave APT 811, Lakewood, OH 44107For Sale
 MLS ID #5227400, Wayne S Plowman, On Target Realty, Inc.. MLS Now

 - $199,9001 bd1 ba780 sqft12700 Lake Ave APT 2603, Lakewood, OH 44107For Sale
 MLS ID #5232105, Michele M Evans, Richard Katz Realty & Condo Realty. MLS Now
 - $179,9001 bd1 ba732 sqft12900 Lake Ave APT 117, Lakewood, OH 44107For Sale
 MLS ID #5206780, Michele M Evans, Richard Katz Realty & Condo Realty. MLS Now
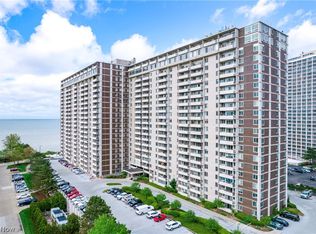
 - $174,9001 bd1 ba744 sqft12900 Lake Ave APT 1016, Lakewood, OH 44107For Sale
 MLS ID #5196540, Suzanne Lambert, Howard Hanna. MLS Now
