Welcome to historic Moreland Courts, where timeless architectural character meets an exceptionally functional floor plan. This sun-filled 2-bedroom, 2-full bath residence features elegant crown molding, soaring ceilings, and beautifully maintained hardwood floors throughout. The spacious primary suite includes a generous sitting area, walk-in closet, and an updated full bath. The second bedroom offers ample space for furniture along with its own walk-in closet, and a second full bath is conveniently located just steps away. A rare luxury in the building, the in-suite laundry adds everyday convenience. The bright living room is highlighted by a stunning fireplace and mantel, complemented by Pella windows in both the living and dining rooms.
Perfectly situated near University Circle and just moments from the restaurants, shops, and conveniences of Shaker Square, this 4th-floor unit blends historic charm with modern comfort in one of the area’s most iconic buildings!
Active
Price cut: $20K (9/15)
$150,000
13605 Shaker Blvd APT 4B, Cleveland, OH 44120
2beds
1,576sqft
Condominium
Built in 1925
-- sqft lot
$-- Zestimate®
$95/sqft
$1,634/mo HOA
What's special
Spacious primary suiteSoaring ceilingsElegant crown moldingStunning fireplace and mantelWalk-in closetGenerous sitting areaAmple space for furniture
- 111 days
- 319
- 12
Zillow last checked:
Listing updated:
Listed by:
Cathy LeSueur 216-355-7005 cathylesueur@howardhanna.com,
Howard Hanna
Source: MLS Now,MLS#: 5221693Originating MLS: Akron Cleveland Association of REALTORS
Facts & features
Interior
Bedrooms & bathrooms
- Bedrooms: 2
- Bathrooms: 2
- Full bathrooms: 2
- Main level bathrooms: 2
- Main level bedrooms: 2
Primary bedroom
- Features: Walk-In Closet(s), Window Treatments
- Level: First
- Dimensions: 20 x 13
Bedroom
- Description: Flooring: Hardwood
- Features: Walk-In Closet(s)
- Level: First
- Dimensions: 18 x 12
Dining room
- Description: Flooring: Hardwood
- Level: First
- Dimensions: 20 x 13
Kitchen
- Description: Flooring: Hardwood
- Level: First
- Dimensions: 12 x 10
Living room
- Description: Flooring: Hardwood
- Features: Built-in Features, Fireplace, High Ceilings, Window Treatments
- Level: First
- Dimensions: 23 x 16
Heating
- Hot Water, Radiator(s), Steam
Cooling
- Window Unit(s)
Appliances
- Included: Dryer, Dishwasher, Disposal, Microwave, Range, Refrigerator, Washer
- Laundry: In Unit
Features
- Built-in Features, Crown Molding, Elevator, High Ceilings, Walk-In Closet(s)
- Basement: Common Basement,Full
- Number of fireplaces: 1
- Fireplace features: Living Room
Interior area
- Total structure area: 1,576
- Total interior livable area: 1,576 sqft
- Finished area above ground: 1,576
Video & virtual tour
Property
Parking
- Parking features: Assigned, Detached, Garage, Garage Door Opener, Heated Garage
- Garage spaces: 1
Features
- Levels: One
- Stories: 1
Lot
- Size: 3.14 Acres
Details
- Parcel number: 14412395
- Special conditions: Standard
Construction
Type & style
- Home type: Condo
- Architectural style: Ranch
- Property subtype: Condominium
Materials
- Brick
- Roof: Slate
Condition
- Year built: 1925
Utilities & green energy
- Sewer: Public Sewer
- Water: Public
Community & HOA
Community
- Subdivision: Moreland Courts Condo
HOA
- Has HOA: Yes
- Services included: Hot Water, Maintenance Grounds, Maintenance Structure, Sewer, Trash, Water
- HOA fee: $1,634 monthly
- HOA name: Moreland Courts
Location
- Region: Cleveland
Financial & listing details
- Price per square foot: $95/sqft
- Tax assessed value: $116,000
- Annual tax amount: $4,148
- Date on market: 6/29/2026
- Cumulative days on market: 112 days
- Listing agreement: Exclusive Right To Sell
Estimated market value
Not available
Estimated sales range
Not available
Not available
Price history
| Date | Event | Price |
|---|---|---|
| 9/15/2026 | Price change | $150,000-11.8%$95/sqft |
Source: MLS Now #5221693 Report a problem | ||
| 6/29/2026 | Listed for sale | $170,000+70%$108/sqft |
Source: MLS Now #5221693 Report a problem | ||
| 6/15/2018 | Sold | $100,000-12.3%$63/sqft |
Source:  MLS Now #3964328 Report a problem MLS Now #3964328 Report a problem | ||
| 4/5/2018 | Price change | $114,000-2.6%$72/sqft |
Source: RE/MAX Traditions #3964328 Report a problem | ||
| 1/5/2018 | Listed for sale | $117,000+2.6%$74/sqft |
Source: RE/MAX Traditions #3964328 Report a problem | ||
| 11/20/2017 | Sold | $114,000+1.8%$72/sqft |
Source:  MLS Now #3857693 Report a problem MLS Now #3857693 Report a problem | ||
| 9/6/2015 | Listing removed | $112,000$71/sqft |
Source: Howard Hanna - Cleveland Heights #3717230 Report a problem | ||
| 9/3/2015 | Listed for sale | $112,000$71/sqft |
Source: Howard Hanna - Cleveland Heights #3717230 Report a problem | ||
| 9/2/2015 | Listing removed | $2,300$1/sqft |
Source: Howard Hanna - Cleveland Heights #3717244 Report a problem | ||
| 6/6/2015 | Listed for rent | $2,300$1/sqft |
Source: Howard Hanna - Cleveland Heights #3717244 Report a problem | ||
Public tax history
| Year | Property taxes | Tax assessment |
|---|---|---|
| 2025 | $4,148 +13.1% | $40,600 |
| 2024 | $3,669 -8.1% | $40,600 +16% |
| 2023 | $3,991 +3.4% | $35,000 |
| 2022 | $3,859 +0.3% | $35,000 |
| 2021 | $3,846 -6.1% | $35,000 |
| 2020 | $4,093 -1% | $35,000 |
| 2019 | $4,133 +1.8% | $35,000 |
| 2018 | $4,058 +2107.4% | $35,000 +241.1% |
| 2017 | $184 +4.3% | $10,260 |
| 2016 | $176 | $10,260 |
| 2015 | $176 -3.6% | $10,260 |
| 2014 | $183 +7.2% | $10,260 |
| 2013 | $171 +1.9% | $10,260 |
| 2012 | $168 | $10,260 +38.8% |
| 2011 | -- | $7,390 |
| 2010 | -- | $7,390 |
| 2009 | -- | $7,390 -1.9% |
| 2008 | -- | $7,530 |
| 2007 | -- | $7,530 |
| 2006 | $674 +2.7% | $7,530 |
| 2005 | $656 -0.3% | $7,530 |
| 2004 | $658 -83.1% | $7,530 -83.8% |
| 2003 | $3,887 +5.6% | $46,340 +5% |
| 2002 | $3,682 -54.5% | $44,140 |
| 2001 | $8,095 | $44,140 |
| 2000 | $8,095 | $44,140 |
Find assessor info on the county website
Monthly payment
Est. payment
Payment breakdown
Explore the cost of this home by adjusting the details. Changes won't be saved.Climate risks
Neighborhood: Buckeye Shaker
Nearby schools
Schools provided by the listing agent
- District: Shaker Heights CSD - 1827
Source: MLS Now. This data may not be complete. We recommend contacting the local school district to confirm school assignments for this home.
- $109,9003 bd2 ba1.5k sqft13605 Shaker Blvd APT 2B, Cleveland, OH 44120For Sale
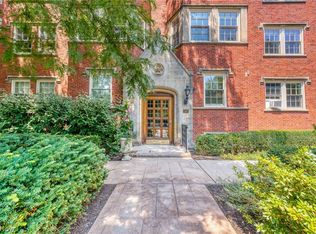
- $106,1002 bd2 ba1.9k sqft13605 Shaker Blvd APT 1A, Cleveland, OH 44120Off Market
- $99,2003 bd2 ba1.5k sqft13605 Shaker Blvd APT 1B, Cleveland, OH 44120Off Market
- $202,5002 bd2 ba2k sqft13605 Shaker Blvd APT 2A, Cleveland, OH 44120Off Market
Similar homes
- $130,0002 bd2 ba1.8k sqft13900 Shaker Blvd APT 1210, Cleveland, OH 44120For Sale
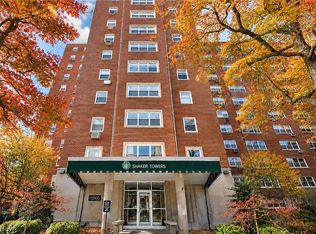 MLS ID #5250887, Chris Jurcisin, Howard Hanna. MLS Now
 - $135,0002 bd2 ba1.7k sqft13900 Shaker Blvd APT 1012, Cleveland, OH 44120For Sale
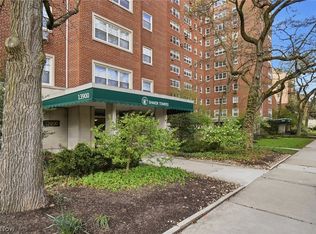 MLS ID #5199438, Robert L Rogers, Howard Hanna. MLS Now
 - $109,9003 bd2 ba1.5k sqft13605 Shaker Blvd APT 2B, Cleveland, OH 44120For SaleMLS ID #5233563, Monica A Graham, Berkshire Hathaway HomeServices Professional Realty. MLS Now
- $155,0002 bd2 ba1.5k sqft16300 Van Aken Blvd APT 202A, Shaker Heights, OH 44120For Sale
 MLS ID #5254018, Megan Suschak, HomeSmart Real Estate Momentum LLC. MLS Now
