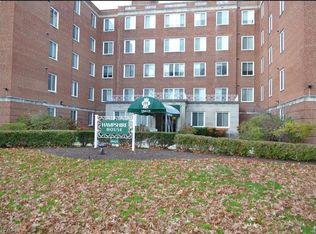
Completely renovated and move-in ready, this bright third-floor condo offers an ideal combination of updated finishes, low-maintenance living, and an unbeatable Shaker Heights location. Just steps from the Van Aken Rapid Line and minutes from the Van Aken District, you'll enjoy easy access to downtown Cleveland, shopping, dining, and everything the city has to offer. The thoughtfully redesigned floor plan features an open living space, a beautifully updated kitchen with granite countertops and stainless steel appliances, and a versatile bonus nook that's perfect for a home office or study area. The spacious primary suite includes two closets, while the second bedroom offers exceptional storage with an oversized closet. Both full bathrooms have been completely renovated, and additional updates include crown molding, new interior doors, updated trim, modern electrical outlets, ceiling fans in both bedrooms. This well-maintained, predominantly owner-occupied building offers amenities rarely found at this price point, including an elevator, heated attached garage with one assigned parking space, same-floor laundry and private storage, an on-site superintendent, and security cameras throughout the building. Hot and cold water are included, and the building's heated common areas help keep utility costs low. With lower HOA fees and a location that's hard to beat, this is an outstanding opportunity to own a turnkey condo in the heart of Shaker Heights. Pets permitted with approved emotional support documentation.
Active
$165,000
19425 Van Aken Blvd APT 302, Shaker Heights, OH 44122
2beds
1,253sqft
:
Get pre-qualified$1,944/mo
Condominium
Built in 1955
-- sqft lot
$-- Zestimate®
$132/sqft
$648/mo HOA
What's special
Modern electrical outletsOpen living spaceBright third-floor condoCrown moldingStainless steel appliancesGranite countertopsBeautifully updated kitchen
- 22 days |
- 578 |
- 25 |
Zillow last checked:
Listing updated:
Listed by:
Amanda S Pohlman 216-551-2979 lmarotta@kw.com,
Keller Williams Living,
Laura N Marotta 216-551-2979,
Keller Williams Living
Source: MLS Now,MLS#: 5224931 Originating MLS: Akron Cleveland Association of REALTORS
Originating MLS: Akron Cleveland Association of REALTORSFacts & features
Interior
Bedrooms & bathrooms
- Bedrooms: 2
- Bathrooms: 2
- Full bathrooms: 2
- Main level bathrooms: 2
- Main level bedrooms: 2
Primary bedroom
- Description: Flooring: Laminate,Wood
- Features: Built-in Features, Walk-In Closet(s), Window Treatments
- Level: First
- Dimensions: 11 x 14
Bedroom
- Description: Flooring: Laminate,Wood
- Features: Built-in Features, Window Treatments
- Level: First
- Dimensions: 11 x 10
Primary bathroom
- Description: Flooring: Ceramic Tile
- Features: Built-in Features
- Level: First
- Dimensions: 8 x 5
Bathroom
- Description: Flooring: Ceramic Tile
- Features: Built-in Features, Granite Counters
- Level: First
- Dimensions: 8 x 7
Dining room
- Description: Flooring: Laminate,Wood
- Features: Window Treatments
- Level: First
- Dimensions: 10 x 12
Eat in kitchen
- Description: Flooring: Laminate,Wood
- Features: Breakfast Bar, Built-in Features, Granite Counters, Window Treatments
- Level: First
- Dimensions: 8 x 13
Entry foyer
- Description: Flooring: Laminate,Wood
- Level: First
- Dimensions: 7 x 11
Living room
- Description: Flooring: Laminate,Wood
- Features: Window Treatments
- Level: First
- Dimensions: 11 x 10
Office
- Description: Flooring: Laminate,Wood
- Features: Built-in Features, Granite Counters
- Level: First
- Dimensions: 5 x 5
Heating
- Forced Air
Cooling
- Central Air
Appliances
- Included: Dishwasher, Disposal, Microwave, Range, Refrigerator
- Laundry: Common Area, Washer Hookup
Features
- Breakfast Bar, Built-in Features, Ceiling Fan(s), Crown Molding, Entrance Foyer, Eat-in Kitchen, Granite Counters, Recessed Lighting, Walk-In Closet(s)
- Windows: Blinds
- Has basement: No
- Has fireplace: No
Interior area
- Total structure area: 1,253
- Total interior livable area: 1,253 sqft
- Finished area above ground: 1,253
Video & virtual tour
Property
Parking
- Total spaces: 1
- Parking features: Assigned, Common, Driveway
- Garage spaces: 1
Features
- Levels: One
- Stories: 1
Lot
- Size: 1.26 Acres
Details
- Parcel number: 73608393
- Special conditions: Standard
Construction
Type & style
- Home type: Condo
- Architectural style: High Rise,Ranch
- Property subtype: Condominium
- Attached to another structure: Yes
Materials
- Brick
- Roof: Flat
Condition
- Year built: 1955
Utilities & green energy
- Sewer: Public Sewer
- Water: Public
Community & HOA
Community
- Subdivision: Hampshire House Condo
HOA
- Has HOA: Yes
- Services included: Association Management, Insurance, Maintenance Grounds, Maintenance Structure, Parking, Reserve Fund, Sewer, Snow Removal, Trash, Water
- HOA fee: $648 monthly
- HOA name: Hamphire House
Location
- Region: Shaker Heights
Financial & listing details
- Price per square foot: $132/sqft
- Tax assessed value: $100,100
- Annual tax amount: $3,577
- Date on market: 7/14/2026
- Cumulative days on market: 23 days
Estimated market value
Not available
Estimated sales range
Not available
Not available
Price history
| Date | Event | Price |
|---|---|---|
| 7/14/2026 | Listed for sale | $165,000+508.8%$132/sqft |
Source:  MLS Now #5224931 Report a problem MLS Now #5224931 Report a problem | ||
| 8/2/2024 | Listing removed | -- |
Source: Zillow Rentals Report a problem | ||
| 6/11/2024 | Listed for rent | $1,525$1/sqft |
Source: Zillow Rentals Report a problem | ||
| 5/28/2024 | Listing removed | -- |
Source: Zillow Rentals Report a problem | ||
| 4/10/2024 | Listed for rent | $1,525+13%$1/sqft |
Source: Zillow Rentals Report a problem | ||
| 2/25/2021 | Listing removed | -- |
Source: Owner Report a problem | ||
| 3/5/2020 | Listing removed | $1,350$1/sqft |
Source: Owner Report a problem | ||
| 2/9/2020 | Listed for rent | $1,350$1/sqft |
Source: Owner Report a problem | ||
| 8/16/2013 | Sold | $27,101-9.4%$22/sqft |
Source: MLS Now #3419507 Report a problem | ||
| 6/20/2013 | Listed for sale | $29,900-63.8%$24/sqft |
Source: Homepath #3419507 Report a problem | ||
| 1/29/2004 | Sold | $82,500$66/sqft |
Source: Public Record Report a problem | ||
Public tax history
| Year | Property taxes | Tax assessment |
|---|---|---|
| 2025 | $3,573 +13.5% | $35,040 |
| 2024 | $3,149 +77.2% | $35,040 +124.9% |
| 2023 | $1,777 +3.4% | $15,580 |
| 2022 | $1,718 +0.3% | $15,580 |
| 2021 | $1,713 +28.4% | $15,580 +36.9% |
| 2020 | $1,334 +1.5% | $11,380 |
| 2019 | $1,315 -0.9% | $11,380 |
| 2018 | $1,326 +42.2% | $11,380 +49.7% |
| 2017 | $933 +4.7% | $7,600 |
| 2016 | $891 | $7,600 |
| 2015 | $891 -23.4% | $7,600 -19.9% |
| 2014 | $1,164 -51.5% | $9,490 -55% |
| 2013 | $2,401 +1.8% | $21,070 |
| 2012 | $2,359 -15.6% | $21,070 -19.5% |
| 2011 | $2,796 +0.6% | $26,180 |
| 2010 | $2,781 +9.2% | $26,180 |
| 2009 | $2,545 -1.5% | $26,180 -7% |
| 2008 | $2,584 +2.1% | $28,140 |
| 2007 | $2,530 +0.1% | $28,140 |
| 2006 | $2,527 +12% | $28,140 +9.1% |
| 2005 | $2,255 -2.6% | $25,800 |
| 2004 | $2,315 +7.1% | $25,800 |
| 2003 | $2,161 +15.1% | $25,800 +14.5% |
| 2002 | $1,877 -53.9% | $22,540 |
| 2001 | $4,071 | $22,540 |
| 2000 | $4,071 | $22,540 |
Find assessor info on the county website
Monthly payment
Est. payment
Payment breakdown
Explore the cost of this home by adjusting the details. Changes won't be saved.Climate risks
Neighborhood: Fernway
Nearby schools
GreatSchools rating
- 4/10Lomond Elementary SchoolGrades: K-5Distance: 0.7 mi
- 7/10Shaker Heights Middle SchoolGrades: 6-8Distance: 0.8 mi
- 7/10Shaker Heights High SchoolGrades: 9-12Distance: 1.5 mi
Schools provided by the listing agent
- District: Shaker Heights CSD - 1827
Source: MLS Now. This data may not be complete. We recommend contacting the local school district to confirm school assignments for this home.
- $117,0002 bd2 ba1.5k sqft19425 Van Aken Blvd APT 410, Shaker Heights, OH 44122Sold

- $150,0003 bd2 ba-- sqft19425 Van Aken Blvd APT 210, Shaker Heights, OH 44122Sold

- $87,5002 bd2 ba1.2k sqft19425 Van Aken Blvd APT 311, Shaker Heights, OH 44122Sold
- $122,0003 bd2 ba1.5k sqft19425 Van Aken Blvd, Beachwood, OH 44122Sold

- $64,2001 bd1 ba882 sqft19425 Van Aken Blvd APT 102, Shaker Heights, OH 44122Off Market
- $133,1003 bd2 ba1.5k sqft19425 Van Aken Blvd APT 205, Shaker Heights, OH 44122Off Market
- $149,4003 bd2 ba1.5k sqft19425 Van Aken Blvd APT 206, Shaker Heights, OH 44122Off Market
- $197,4002 bd2 ba1.5k sqft19425 Van Aken Blvd APT 209, Shaker Heights, OH 44122Off Market
A local agent can set up tours, give advice and negotiate with sellers.
Similar homes
- $--3 bd2 ba1.6k sqft3451 Helen Rd, Shaker Heights, OH 44122Auction
 Auction.com 2
 - $120,0002 bd2 ba1.1k sqft18975 Van Aken Blvd APT 411, Shaker Heights, OH 44122For Sale
 MLS ID #5198552, Joseph A Zingales, Berkshire Hathaway HomeServices Professional Realty. MLS Now
 - $145,0003 bd2 ba1.3k sqft19101 Van Aken Blvd APT 127, Shaker Heights, OH 44122For Sale
 MLS ID #5217841, Lynda M Silverberg, Howard Hanna. MLS Now
 - $169,0003 bd2 ba1k sqft3833 E 186th St, Cleveland, OH 44122For Sale
 MLS ID #5229362, Katrina Spencer, Fairfellow Realty LLC. MLS Now
 - $82,5002 bd2 ba985 sqft3279 Warrensville Center Rd APT 15D, Shaker Heights, OH 44122For SaleMLS ID #5220222, Kyle Cutler, EXP Realty, LLC.. MLS Now
- $82,5002 bd2 ba984 sqft3279 Warrensville Center Rd APT 3A, Shaker Heights, OH 44122For SaleMLS ID #5220210, Kyle Cutler, EXP Realty, LLC.. MLS Now
- $--3 bd2 ba1.2k sqft20605 Balfour Rd, Warrensville Heights, OH 44122AuctionAuction.com 1
- $150,0002 bd2 ba1.4k sqft16300 Van Aken Blvd #103B, Cleveland, OH 44120For SaleMLS ID #5225329, Cathy LeSueur, Howard Hanna. MLS Now
- $175,9003 bd2 ba1.1k sqft19316 Shakerwood Rd, Warrensville Heights, OH 44122For SaleMLS ID #5228416, Jermaine N Brooks, Keller Williams Greater Metropolitan. MLS Now
- $89,9003 bd3 ba1.5k sqft19015 Van Aken Blvd, Shaker Heights, OH 44122For SaleMLS ID #5232910, Joan Elflein, Ohio Broker Direct. MLS Now
- $114,9003 bd3 ba1.4k sqft19015 Van Aken Blvd APT 311, Shaker Heights, OH 44122For SaleMLS ID #5225931, Kyle Cutler, EXP Realty, LLC.. MLS Now
- $170,0002 bd2 ba1.5k sqft13605 Shaker Blvd APT 4B, Cleveland, OH 44120For SaleMLS ID #5221693, Cathy LeSueur, Howard Hanna. MLS Now
- $170,0003 bd2 ba1.7k sqft3750 Pennington Rd, Shaker Heights, OH 44120For SaleMLS ID #5233546, Angela Anderson, Howard Hanna. MLS Now
- $--2 bd1 ba1.2k sqft18118 Garden Blvd, Warrensville Heights, OH 44128AuctionAuction.com 2
- $--3 bd2 ba1.1k sqft20008 Wickfield Ave, Warrensville Heights, OH 44122AuctionXome
- $179,0003 bd2 ba1.6k sqft18507 Invermere Ave, Cleveland, OH 44122For SaleMLS ID #5220429, Chris Jurcisin, Howard Hanna. MLS Now
- $189,9003 bd1 ba1.5k sqft3541 Ludgate Rd, Shaker Heights, OH 44120For SaleMLS ID #5232966, Carlyn Goudas, Howard Hanna. MLS Now
- $143,5002 bd2 ba1.8k sqft13800 Shaker Blvd APT 602, Cleveland, OH 44120For SaleMLS ID #5213709, Susan W Smith, Keller Williams Living. MLS Now
- $83,7002 bd2 ba1.1k sqft3333 Warrensville Center Rd APT 301, Shaker Heights, OH 44122For SaleMLS ID #5223657, Karen A Helffrich, Howard Hanna. MLS Now
- $--3 bd1 ba1.1k sqft4154 E 150th St, Cleveland, OH 44128AuctionAuction.com 2
