Looking for completely renovated, gorgeous open floor plan, maintenance free condo living?! Look no further! This show stopper has been remodeled down to the studs in 2020. Beautiful open concept kitchen with all updated stainless steel appliances. Stunning renovated baths, hardwood and newly installed carpet in 2023, new electrical panel in 2023 and freshly painted in 2024. Deeded parking space comes with the unit. Water, sewer, gas, electric, fitness center, party room, guest suite, 24 hr security, complimentary carwash service, laundry available on each floor, delivery and package concierge is all available and provided. Schedule your appointment today!!
Closed
$119,000
19101 Van Aken Blvd APT 127, Shaker Heights, OH 44122
3beds
1,380sqft
Condominium
Built in 1948
-- sqft lot
$-- Zestimate®
$86/sqft
$1,742 Estimated rent
Home value
Not available
Estimated sales range
Not available
$1,742/mo
Zestimate® history
Owner options
List your home for rent
$1,742/mo
Rent Zestimate®
Find your next renter with Zillow Rental Manager. Plus, with online applications, you can quickly screen prospective tenants – for free.
$1,742/mo
Rent Zestimate®
Refinance and save
$1,927/mo
Est. payment
Refinancing to a lower rate could help reduce your monthly payments and save thousands over the life of the loan.
$1,927/mo
Est. payment
Explore your selling options
Work with a Zillow partner agent
Leverage their expertise and Zillow's premium Showcase listings to get your home seen by more buyers.
Get startedList with your own agent
Get your home in front of millions of buyers by listing it on Zillow.
Learn how to do itSell it yourself
Take full control of how buyers see your home on Zillow by listing For Sale by Owner (FSBO).
List your homeWhat's special
Zillow last checked:
Listing updated:
Listed by:
Jeanne C Petre jpetre@tprsold.com330-519-8978,
Berkshire Hathaway HomeServices Stouffer Realty
Bought with:
Valerie Hayes, 2022007917
Keller Williams Citywide
Hannah Pannetti, 2020002232
Keller Williams Citywide
Source: MLS Now,MLS#: 5035018 Originating MLS: Stark Trumbull Area REALTORS
Originating MLS: Stark Trumbull Area REALTORSFacts & features
Interior
Bedrooms & bathrooms
- Bedrooms: 3
- Bathrooms: 2
- Full bathrooms: 2
- Main level bathrooms: 2
- Main level bedrooms: 3
Heating
- Gas, Hot Water, Steam
Cooling
- None
Appliances
- Included: Microwave, Range, Refrigerator
- Laundry: Common Area
Features
- Has basement: No
- Has fireplace: No
Interior area
- Total structure area: 1,380
- Total interior livable area: 1,380 sqft
- Finished area above ground: 1,380
Property
Parking
- Total spaces: 1
- Parking features: Assigned, Garage
- Garage spaces: 1
Features
- Levels: One
- Stories: 1
- Exterior features: Courtyard
Lot
- Size: 39 Square Feet
Details
- Additional parcels included: 73607956C
- Parcel number: 73607810C
Construction
Type & style
- Home type: Condo
- Architectural style: High Rise
- Property subtype: Condominium
Materials
- Other
- Roof: Asphalt,Fiberglass
Condition
- Year built: 1948
Utilities & green energy
- Sewer: Public Sewer
- Water: Public
Community & HOA
Community
- Subdivision: Shaker Club Condo
HOA
- Has HOA: Yes
- Services included: Common Area Maintenance, Electricity, Gas, Heat, HVAC, Maintenance Grounds, Maintenance Structure, Reserve Fund, Sewer, Snow Removal, Security, Trash, Water
- HOA fee: $1,234 monthly
- HOA name: Carlyle Management
Location
- Region: Shaker Heights
Financial & listing details
- Price per square foot: $86/sqft
- Tax assessed value: $96,900
- Annual tax amount: $2,964
- Date on market: 5/1/2024
- Cumulative days on market: 15 days
Price history
| Date | Event | Price |
|---|---|---|
| 8/10/2026 | Listing removed | $145,000$105/sqft |
Source: MLS Now #5217841 Report a problem | ||
| 6/10/2026 | Listed for sale | $145,000+21.8%$105/sqft |
Source: MLS Now #5217841 Report a problem | ||
| 7/22/2024 | Sold | $119,000$86/sqft |
Source:  MLS Now #5035018 Report a problem MLS Now #5035018 Report a problem | ||
| 5/16/2024 | Pending sale | $119,000$86/sqft |
Source: MLS Now #5035018 Report a problem | ||
| 5/1/2024 | Listed for sale | $119,000+4.4%$86/sqft |
Source: MLS Now #5035018 Report a problem | ||
| 6/30/2023 | Listing removed | -- |
Source: MLS Now #4457929 Report a problem | ||
| 5/25/2023 | Price change | $114,000-5%$83/sqft |
Source: MLS Now #4457929 Report a problem | ||
| 5/11/2023 | Listed for sale | $120,000+242.9%$87/sqft |
Source: MLS Now #4457929 Report a problem | ||
| 10/31/2019 | Sold | $35,000+40%$25/sqft |
Source: Public Record Report a problem | ||
| 4/28/2015 | Sold | $25,000$18/sqft |
Source: MLS Now #3469798 Report a problem | ||
Public tax history
| Year | Property taxes | Tax assessment |
|---|---|---|
| 2025 | $3,393 +13.8% | $33,920 |
| 2024 | $2,982 +0.6% | $33,920 +27.7% |
| 2023 | $2,964 +3.5% | $26,570 |
| 2022 | $2,863 +0.3% | $26,570 |
| 2021 | $2,854 +25.5% | $26,570 +37% |
| 2020 | $2,274 +1.5% | $19,390 |
| 2019 | $2,242 +1.6% | $19,390 |
| 2018 | $2,206 -6.4% | $19,390 -1.6% |
| 2017 | $2,356 +2% | $19,710 |
| 2016 | $2,311 | $19,710 |
| 2015 | $2,311 -71.7% | $19,710 -20% |
| 2014 | $8,159 +85.9% | $24,650 |
| 2013 | $4,388 +59% | $24,650 |
| 2012 | $2,761 -15.7% | $24,650 -19.6% |
| 2011 | $3,276 +0.6% | $30,670 |
| 2010 | $3,258 +9.2% | $30,670 |
| 2009 | $2,982 -1.5% | $30,670 -7% |
| 2008 | $3,028 +2.1% | $32,970 |
| 2007 | $2,965 +0.1% | $32,970 |
| 2006 | $2,961 +15.2% | $32,970 +12.1% |
| 2005 | $2,571 +2.3% | $29,400 |
| 2004 | $2,513 +2.1% | $29,400 |
| 2003 | $2,463 -46.9% | $29,400 +14.4% |
| 2001 | $4,640 | $25,690 |
| 2000 | $4,640 | $25,690 |
Find assessor info on the county website
Neighborhood: Fernway
Nearby homes
- $60,0002 bd1 ba804 sqft19101 Van Aken Blvd APT 322, Shaker Heights, OH 44122Sold
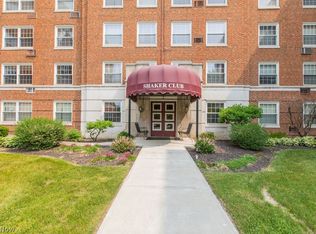
- $160,0003 bd3 ba2.3k sqft19101 Van Aken Blvd APT 526, Shaker Heights, OH 44122Sold
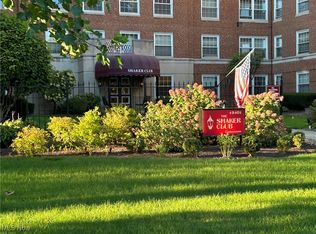
- $88,5002 bd2 ba917 sqft19101 Van Aken Blvd APT 318, Shaker Heights, OH 44122Off Market

- $72,0002 bd2 ba917 sqft19101 Van Aken Blvd APT 218, Shaker Heights, OH 44122Sold
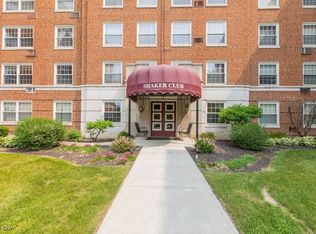
- $63,0002 bd1 ba825 sqft19101 Van Aken Blvd APT 216, Shaker Heights, OH 44122Sold
- $56,0002 bd1 ba804 sqft19101 Van Aken Blvd APT 422, Shaker Heights, OH 44122Sold
- $48,7501 bd1 ba664 sqft19101 Van Aken Blvd APT 419, Shaker Heights, OH 44122Sold
- $89,5003 bd2 ba1.3k sqft19101 Van Aken Blvd APT 521, Shaker Heights, OH 44122Sold
Nearby schools
GreatSchools rating
- 4/10Lomond Elementary SchoolGrades: K-5Distance: 0.6 mi
- 7/10Shaker Heights Middle SchoolGrades: 6-8Distance: 0.9 mi
- 7/10Shaker Heights High SchoolGrades: 9-12Distance: 1.4 mi
Schools provided by the listing agent
- District: Shaker Heights CSD - 1827
Source: MLS Now. This data may not be complete. We recommend contacting the local school district to confirm school assignments for this home.


Get pre-qualified for a loan
At Zillow Home Loans, we can pre-qualify you in as little as 5 minutes with no impact to your credit score.An equal housing lender. NMLS #10287.
- Ohio
- Cuyahoga County
- Shaker Heights
- 44122
- Fernway
- 19101 Van Aken Blvd Apartment 127
Nearby cities
Nearby neighborhoods
Nearby zip codes
Other Shaker Heights Topics
