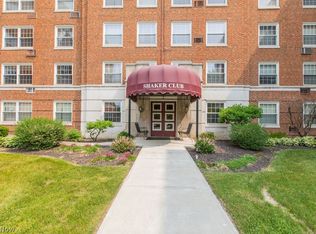
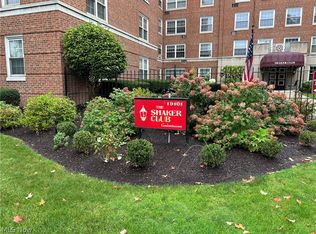
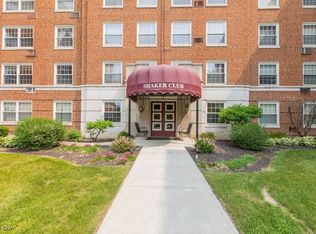
Looking to make a move to a maintenance free lifestyle with the you space? Come take a peek at this gracious offering at the popular Shaker Club! The suite is a one of kind in both size and features! Over 2,300 SQFT, 3 bedroom 3 Bath unit, offering golf course views. The large living room and dining rooms are ideal for family gatherings and entertaining. The eat-in kitchen provides plenty of counter space, cabinets with under counter lighting, and a walk-in pantry with a wall of glass fronted cabinets. Owner's en-suite bedroom is ample-sized and includes a windowed dressing room with double closets, built-ins & full bath with shower stall. The second bedroom en-suite is currently used as a library/office & has 2 walls of bookshelves; a dressing room, bath has a shower over tub. The 3rd bedroom has tree top views. This 5th floor unit has numerous closets-each bath has a linen closet. A beautiful common outdoor patio is outfitted with tables & chairs. 24/7 garage service, a lending library, on site building manager; conference & party rooms are a few of the many features of this well maintained complex. Located near the Van Aken District with shops & eateries; the light rail system to Shaker Square, University Circle Cultural hub, downtown, & airport; and a short distance to I-271 & 480 all make this Condo one you will want to call home!
Closed
$160,000
19101 Van Aken Blvd APT 526, Shaker Heights, OH 44122
3beds
2,359sqft
Condominium
Built in 1948
-- sqft lot
$184,600 Zestimate®
$68/sqft
$2,592 Estimated rent
Home value
$184,600
$164,000 - $207,000
$2,592/mo
Zestimate® history
Owner options
List your home for rent
$2,592/mo
Rent Zestimate®
Find your next renter with Zillow Rental Manager. Plus, with online applications, you can quickly screen prospective tenants – for free.
$2,592/mo
Rent Zestimate®
Refinance and save
$2,971/mo
Est. payment
Refinancing to a lower rate could help reduce your monthly payments and save thousands over the life of the loan.
$2,971/mo
Est. payment
Explore your selling options
Work with a Zillow partner agent
Leverage their expertise and Zillow's premium Showcase listings to get your home seen by more buyers.
Get startedList with your own agent
Get your home in front of millions of buyers by listing it on Zillow.
Learn how to do itSell it yourself
Take full control of how buyers see your home on Zillow by listing For Sale by Owner (FSBO).
List your homeWhat's special
Common outdoor patioTree top viewsDressing roomGolf course viewsWindowed dressing roomWalk-in pantryDining rooms
Zillow last checked:
Listing updated:
Listed by:
Lynda M Silverberg lyndasilverberg@howardhanna.com216-751-8550,
Howard Hanna
Bought with:
Lynda M Silverberg, 257091
Howard Hanna
Source: MLS Now,MLS#: 5066200Originating MLS: Akron Cleveland Association of REALTORS
Facts & features
Interior
Bedrooms & bathrooms
- Bedrooms: 3
- Bathrooms: 3
- Full bathrooms: 3
- Main level bathrooms: 3
- Main level bedrooms: 3
Primary bedroom
- Description: Flooring: Carpet
- Level: First
- Dimensions: 19 x 16
Bedroom
- Description: Flooring: Carpet
- Level: First
- Dimensions: 15 x 15
Bedroom
- Description: Flooring: Carpet
- Level: First
- Dimensions: 16 x 12
Dining room
- Description: Flooring: Wood
- Level: First
- Dimensions: 16 x 13
Eat in kitchen
- Description: Flooring: Luxury Vinyl Tile
- Level: First
- Dimensions: 21 x 12
Living room
- Description: Flooring: Carpet
- Features: Bookcases
- Level: First
- Dimensions: 24 x 16
Pantry
- Description: Flooring: Luxury Vinyl Tile
- Features: Built-in Features
- Level: First
- Dimensions: 13 x 6
Heating
- Hot Water, Radiator(s), Steam
Cooling
- Wall Unit(s)
Appliances
- Included: Cooktop, Dishwasher, Disposal, Refrigerator
- Laundry: Common Area, Laundry Room
Features
- Bookcases, Entrance Foyer, Eat-in Kitchen, Pantry
- Windows: Window Treatments
- Basement: Common Basement,Exterior Entry,Full,Partially Finished
- Has fireplace: No
Interior area
- Total structure area: 2,359
- Total interior livable area: 2,359 sqft
- Finished area above ground: 2,359
Property
Parking
- Parking features: Attached, Deeded, Garage, Heated Garage, Secured, Outside
- Attached garage spaces: 1
Features
- Levels: One
- Stories: 1
- Has view: Yes
- View description: Golf Course
Details
- Additional parcels included: 73607873D
- Parcel number: 73607924C
Construction
Type & style
- Home type: Condo
- Architectural style: High Rise,Traditional
- Property subtype: Condominium
- Attached to another structure: Yes
Materials
- Brick
- Roof: Other
Condition
- Year built: 1948
Details
- Warranty included: Yes
Utilities & green energy
- Sewer: Public Sewer
- Water: Public
Community & HOA
HOA
- Has HOA: No
- Services included: Association Management, Electricity, Heat, Insurance, Maintenance Grounds, Maintenance Structure, Parking, Reserve Fund, Sewer, Snow Removal, Trash, Water
- HOA fee: $1,790 monthly
Location
- Region: Shaker Heights
Financial & listing details
- Price per square foot: $68/sqft
- Tax assessed value: $155,700
- Annual tax amount: $3,177
- Date on market: 9/3/2024
- Cumulative days on market: 89 days
- Listing agreement: Exclusive Right To Sell
- Listing terms: Cash,Conventional
Price history
| Date | Event | Price |
|---|---|---|
| 12/18/2024 | Sold | $160,000-3%$68/sqft |
Source: MLS Now #5066200 Report a problem | ||
| 11/25/2024 | Pending sale | $164,900$70/sqft |
Source: MLS Now #5066200 Report a problem | ||
| 10/16/2024 | Price change | $164,900-8.3%$70/sqft |
Source: MLS Now #5066200 Report a problem | ||
| 9/3/2024 | Listed for sale | $179,900+43.9%$76/sqft |
Source: MLS Now #5066200 Report a problem | ||
| 8/2/2004 | Sold | $125,000$53/sqft |
Source: MLS Now #2137019 Report a problem | ||
Public tax history
| Year | Property taxes | Tax assessment |
|---|---|---|
| 2025 | $5,451 +38.7% | $54,500 |
| 2024 | $3,930 +87% | $54,500 +94.6% |
| 2023 | $2,102 +1.2% | $28,000 |
| 2022 | $2,076 +0.3% | $28,000 |
| 2021 | $2,068 +54.5% | $28,000 +37% |
| 2020 | $1,339 -43.3% | $20,440 |
| 2019 | $2,362 +77.4% | $20,440 |
| 2018 | $1,331 +17.6% | $20,440 +12.3% |
| 2017 | $1,132 +4.8% | $18,200 |
| 2016 | $1,080 | $18,200 |
| 2015 | $1,080 -35.5% | $18,200 -20% |
| 2014 | $1,674 +7.4% | $22,760 |
| 2013 | $1,559 +1.9% | $22,760 |
| 2012 | $1,531 -53.2% | $22,760 -43.5% |
| 2011 | $3,272 +0.6% | $40,250 |
| 2010 | $3,253 -14.5% | $40,250 |
| 2009 | $3,803 -8.7% | $40,250 -13.7% |
| 2008 | $4,164 +2.1% | $46,660 |
| 2007 | $4,077 +0.1% | $46,660 |
| 2006 | $4,072 +13.9% | $46,660 +10.9% |
| 2005 | $3,575 +2.3% | $42,080 |
| 2004 | $3,495 +2% | $42,080 |
| 2003 | $3,427 -52.3% | $42,080 +5.7% |
| 2001 | $7,188 | $39,800 |
| 2000 | $7,188 | $39,800 |
Find assessor info on the county website
Neighborhood: Fernway
Nearby homes
- $60,0002 bd1 ba804 sqft19101 Van Aken Blvd APT 322, Shaker Heights, OH 44122Sold
- $89,9002 bd2 ba917 sqft19101 Van Aken Blvd APT 318, Shaker Heights, OH 44122Off Market

- $145,0003 bd2 ba1.3k sqft19101 Van Aken Blvd APT 127, Shaker Heights, OH 44122For Sale
- $72,0002 bd2 ba917 sqft19101 Van Aken Blvd APT 218, Shaker Heights, OH 44122Sold
- $63,0002 bd1 ba825 sqft19101 Van Aken Blvd APT 216, Shaker Heights, OH 44122Sold
- $56,0002 bd1 ba804 sqft19101 Van Aken Blvd APT 422, Shaker Heights, OH 44122Sold
- $48,7501 bd1 ba664 sqft19101 Van Aken Blvd APT 419, Shaker Heights, OH 44122Sold
- $89,5003 bd2 ba1.3k sqft19101 Van Aken Blvd APT 521, Shaker Heights, OH 44122Sold
Nearby schools
GreatSchools rating
- 4/10Lomond Elementary SchoolGrades: K-5Distance: 0.6 mi
- 7/10Shaker Heights Middle SchoolGrades: 6-8Distance: 0.9 mi
- 7/10Shaker Heights High SchoolGrades: 9-12Distance: 1.4 mi
Schools provided by the listing agent
- District: Shaker Heights CSD - 1827
Source: MLS Now. This data may not be complete. We recommend contacting the local school district to confirm school assignments for this home.
Get a cash offer in 3 minutes
Find out how much your home could sell for in as little as 3 minutes with a no-obligation cash offer.
Estimated market value
$184,600
Get a cash offer in 3 minutes
Find out how much your home could sell for in as little as 3 minutes with a no-obligation cash offer.
Estimated market value
$184,600
- Ohio
- Cuyahoga County
- Shaker Heights
- 44122
- Fernway
- 19101 Van Aken Blvd Apartment 526
Nearby cities
Nearby neighborhoods
Nearby zip codes
Other Shaker Heights Topics
