
Come view this spectacularly renovated masterpiece on the 11th floor in Shaker Towers, this beautifully renovated residence captures sweeping views of downtown Cleveland and Lake Erie from nearly every room. The recent renovations are combined with old school features to create eclectic style that appeals to many. The open living and dining area is anchored by custom built-ins and walls of windows that flood the space with natural light. The renovated kitchen features quartz countertops, a center island, tile backsplash, and premium Fisher & Paykel and GE Profile appliances. The spacious master suite features a renovated full bath, walk-in closet with Walk in closet with laundry area featuring a Miele washer and dryer. A generously sized second bedroom and full guest bath are thoughtfully positioned for family or guests. Just off the foyer, a dedicated office/flex room adds valuable versatility to the floor plan—ideal for working from home, reading, or creative pursuits. With its architect-designed renovation, refined finishes, and panoramic city and lake views, this exceptional residence offers a rare opportunity to own one of Shaker Towers' most sought-after homes.
Active
$184,500
13800 Shaker Blvd APT 1102, Cleveland, OH 44120
2beds
1,879sqft
Condominium
Built in 1952
-- sqft lot
$-- Zestimate®
$98/sqft
$1,295/mo HOA
What's special
Spacious master suiteRefined finishesArchitect-designed renovationCustom built-insTile backsplashRenovated kitchenCenter island
- 28 days
- 256
- 10
Zillow last checked:
Listing updated:
Listed by:
Daniel S Reid 216-387-0757 dreid@stoufferrealty.com,
Berkshire Hathaway HomeServices Stouffer Realty
Source: MLS Now,MLS#: 5246394 Originating MLS: Stark Trumbull Area REALTORS
Originating MLS: Stark Trumbull Area REALTORSFacts & features
Interior
Bedrooms & bathrooms
- Bedrooms: 2
- Bathrooms: 2
- Full bathrooms: 2
- Main level bathrooms: 2
- Main level bedrooms: 2
Bedroom
- Description: Flooring: Wood
- Level: First
- Dimensions: 12 x 14
Bedroom
- Description: Flooring: Wood
- Level: First
- Dimensions: 13 x 15
Bathroom
- Description: Flooring: Tile
- Level: First
- Dimensions: 4 x 5
Bathroom
- Level: First
- Dimensions: 9 x 4
Kitchen
- Description: Flooring: Wood
- Level: First
- Dimensions: 15 x 8
Living room
- Description: Flooring: Wood
- Level: First
- Dimensions: 17 x 18
Office
- Description: Flooring: Wood
- Level: First
- Dimensions: 15 x 7
Heating
- Gas, Hot Water, Steam
Cooling
- Wall Unit(s), Wall/Window Unit(s)
Appliances
- Included: Dryer, Dishwasher, Microwave, Range, Refrigerator, Water Softener, Washer
- Laundry: In Unit
Features
- Kitchen Island, Walk-In Closet(s)
- Basement: None
- Has fireplace: No
Interior area
- Total structure area: 1,879
- Total interior livable area: 1,879 sqft
- Finished area above ground: 1,879
- Finished area below ground: 0
Property
Parking
- Total spaces: 1
- Parking features: Assigned, Covered, Garage, Garage Door Opener, Heated Garage, Permit Required
- Garage spaces: 1
Accessibility
- Accessibility features: None
Features
- Levels: One
- Stories: 12
- Has view: Yes
- View description: City, Lake
- Has water view: Yes
- Water view: Lake
Details
- Parcel number: 14412531
- Special conditions: Standard
Construction
Type & style
- Home type: Condo
- Architectural style: High Rise
- Property subtype: Condominium
- Attached to another structure: Yes
Materials
- Brick
- Roof: Flat
Condition
- Year built: 1952
Utilities & green energy
- Sewer: Public Sewer
- Water: Public
Green energy
- Indoor air quality: Ventilation
- Water conservation: Low-Flow Fixtures
Community & HOA
Community
- Features: Public Transportation
- Security: Smoke Detector(s)
- Subdivision: Shaker Tower Condo
HOA
- Has HOA: Yes
- Services included: Association Management, Common Area Maintenance, Cable TV, Heat, Insurance, Internet, Maintenance Structure, Sewer, Snow Removal, Security, Trash, Water
- HOA fee: $1,295 monthly
- HOA name: Shaker Towers
Location
- Region: Cleveland
Financial & listing details
- Price per square foot: $98/sqft
- Tax assessed value: $88,000
- Annual tax amount: $3,148
- Date on market: 9/21/2026
- Cumulative days on market: 104 days
- Listing terms: Cash,Conventional,FHA,VA Loan
Estimated market value
Not available
Estimated sales range
Not available
Not available
Price history
| Date | Event | Price |
|---|---|---|
| 9/21/2026 | Listed for sale | $184,500$98/sqft |
Source:  MLS Now #5246394 Report a problem MLS Now #5246394 Report a problem | ||
| 9/10/2026 | Listing removed | $184,500$98/sqft |
Source: MLS Now #5222333 Report a problem | ||
| 9/2/2026 | Price change | $184,500-2.4%$98/sqft |
Source: MLS Now #5222333 Report a problem | ||
| 8/11/2026 | Price change | $189,000-2.8%$101/sqft |
Source: MLS Now #5222333 Report a problem | ||
| 7/19/2026 | Price change | $194,500-2.7%$104/sqft |
Source: MLS Now #5222333 Report a problem | ||
| 6/28/2026 | Listed for sale | $199,900-0.1%$106/sqft |
Source: MLS Now #5222333 Report a problem | ||
| 8/6/2024 | Pending sale | $200,000+4.4%$106/sqft |
Source: MLS Now #5041201 Report a problem | ||
| 8/4/2024 | Sold | $191,500-4.3%$102/sqft |
Source: Public Record Report a problem | ||
| 7/9/2024 | Contingent | $200,000$106/sqft |
Source: MLS Now #5041201 Report a problem | ||
| 5/24/2024 | Listed for sale | $200,000+127.3%$106/sqft |
Source: MLS Now #5041201 Report a problem | ||
| 3/5/2021 | Sold | $88,000-7.4%$47/sqft |
Source: MLS Now #4235864 Report a problem | ||
| 2/16/2021 | Pending sale | $95,000$51/sqft |
Source: MLS Now #4235864 Report a problem | ||
| 10/29/2020 | Listed for sale | $95,000-4.9%$51/sqft |
Source: MLS Now #4235864 Report a problem | ||
| 12/30/2019 | Listing removed | $99,900$53/sqft |
Source: Berkshire Hathaway Home Services Professional Realty #4115897 Report a problem | ||
| 7/17/2019 | Listed for sale | $99,900+11%$53/sqft |
Source: BHHS Professional Realty #4115897 Report a problem | ||
| 5/29/1992 | Sold | $90,000$48/sqft |
Source:  MLS Now #271394 Report a problem MLS Now #271394 Report a problem | ||
Public tax history
| Year | Property taxes | Tax assessment |
|---|---|---|
| 2025 | $3,148 +13.1% | $30,800 |
| 2024 | $2,784 -28.1% | $30,800 -9.4% |
| 2023 | $3,875 +3.4% | $33,990 |
| 2022 | $3,746 +35.1% | $33,990 |
| 2021 | $2,773 +28.8% | $33,990 +25.1% |
| 2020 | $2,153 -33.9% | $27,160 |
| 2019 | $3,257 +52.6% | $27,160 |
| 2018 | $2,135 -16.6% | $27,160 -8.7% |
| 2017 | $2,558 -28.9% | $29,760 -24.8% |
| 2016 | $3,598 | $39,560 |
| 2015 | $3,598 -3.6% | $39,560 |
| 2014 | $3,733 +7.3% | $39,560 |
| 2013 | $3,481 +1.8% | $39,560 |
| 2012 | $3,418 +4.1% | $39,560 -0.4% |
| 2011 | $3,284 +0.5% | $39,700 |
| 2010 | $3,266 +9.2% | $39,700 |
| 2009 | $2,992 -16.8% | $39,700 -17.3% |
| 2008 | $3,596 +2.3% | $47,990 |
| 2007 | $3,515 -20.4% | $47,990 |
| 2006 | $4,417 +13.3% | $47,990 +7.3% |
| 2005 | $3,899 +2.2% | $44,740 |
| 2004 | $3,814 +1.6% | $44,740 |
| 2003 | $3,753 +30.7% | $44,740 +30% |
| 2002 | $2,871 -54.5% | $34,410 |
| 2001 | $6,311 | $34,410 |
| 2000 | $6,311 | $34,410 |
Find assessor info on the county website
Monthly payment
Est. payment
Payment breakdown
Explore the cost of this home by adjusting the details. Changes won't be saved.Climate risks
Neighborhood: Buckeye Shaker
Nearby schools
Schools provided by the listing agent
- District: Shaker Heights CSD - 1827
Source: MLS Now. This data may not be complete. We recommend contacting the local school district to confirm school assignments for this home.
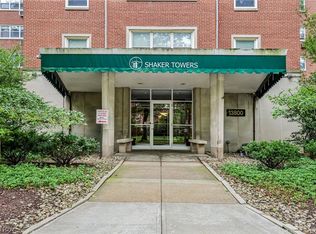
- $147,5002 bd2 ba1.8k sqft13800 Shaker Blvd APT 702, Cleveland, OH 44120Sold

- $139,9002 bd2 ba1.8k sqft13800 Shaker Blvd APT 902, Cleveland, OH 44120For Sale
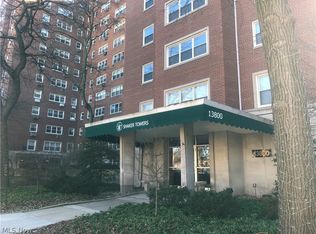
- $67,2002 bd2 ba1.4k sqft13800 Shaker Blvd APT 206, Cleveland, OH 44120Sold
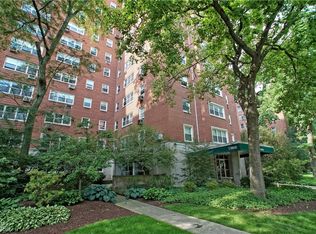
- $125,5002 bd2 ba1.8k sqft13800 Shaker Blvd APT 502, Cleveland, OH 44120Sold
Similar homes
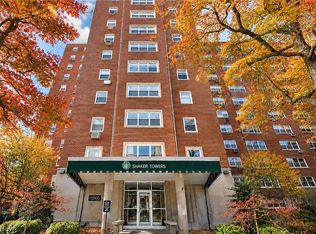
- $130,0002 bd2 ba1.8k sqft13900 Shaker Blvd APT 1210, Cleveland, OH 44120For Sale
 MLS ID #5250887, Chris Jurcisin, Howard Hanna. MLS Now
 - $175,0003 bd2 ba1.7k sqft13600 Shaker Blvd APT 505, Cleveland, OH 44120For Sale
 MLS ID #5223867, Marty Emerman, Keller Williams Greater Metropolitan. MLS Now
 - $150,0002 bd2 ba1.5k sqft13605 Shaker Blvd APT 4B, Cleveland, OH 44120For Sale
 MLS ID #5221693, Cathy LeSueur, Howard Hanna. MLS Now
 - $249,9003 bd3 ba2.1k sqft13715 Shaker Blvd APT 1B, Cleveland, OH 44120For Sale
 MLS ID #5248663, Sarah Hendershot, Redfin Real Estate Corporation. MLS Now
