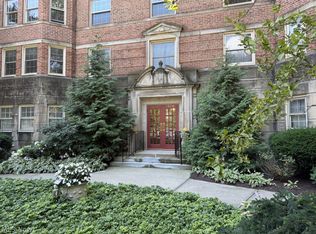
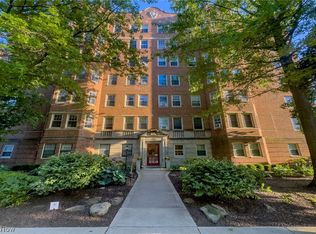
Ready to embrace a lock it and leave it lifestyle? This condo is a great way to achieve your desire for an easier way of living. Located on the top floor of the well-regarded Shaker Towers, this unit has been well-loved throughout the years. When you enter the unit, a marble-tiled entry foyer greets you. The generous space allows for a gallery wall for your curated art pieces as well as furniture placement. There is a large walk-in closet off the foyer for storage. The living room is very spacious at 20 x 17 feet. The east-facing window gives you a tree-top view. The adjoining dining room is also good-sized for your everyday needs as well as entertaining. The kitchen features abundant cabinetry for maximum efficiency. The galley-style has an exit door with balcony and room for bistro table and chairs. This is one of a select number of units with access to the outdoors directly from the condo. The hallway off the dining room is where you'll find two bedrooms and two full bathrooms. The primary bedroom has an en-suite bath with tub/shower combination. The bedroom is large enough for a king-sized bed, has two windows and two closets as well as a ceiling fan. The second bath has a stall shower. The second bedroom also has a good-sized closet and makes an ideal guest room or office combination. Laundry facilities are in the basement and have an abundance of washers/dryers. The 24/7 staffed garage is a much-appreciated amenity. Whether you're moving from a house or trying condo living for the first time, you'll appreciate the many conveniences this one-floor lifestyle offers. Features include good storage, spaciousness of the rooms, ease of transportation with the Rapid right outside the door, the roof-top garden and the proximity to the following: Saturday's Farmers market, dining, hospitals, and Cleveland's cultural venues. Located within the Shaker Hts. school district. This is a great opportunity to enjoy a simpler way of life.
Active
Price cut: $6K (6/24)
$99,000
13900 Shaker Blvd APT 1214, Cleveland, OH 44120
2beds
1,489sqft
:
Get pre-qualified$2,081/mo
Condominium, Multi Family
Built in 1952
-- sqft lot
$-- Zestimate®
$66/sqft
$1,303/mo HOA
What's special
Marble-tiled entry foyerRoof-top garden
- 66 days |
- 399 |
- 17 |
Zillow last checked:
Listing updated:
Listed by:
Helen Barnett 216-269-8895 helenbarnett@howardhanna.com,
Howard Hanna
Source: MLS Now,MLS#: 5212581
Facts & features
Interior
Bedrooms & bathrooms
- Bedrooms: 2
- Bathrooms: 2
- Full bathrooms: 2
- Main level bathrooms: 2
- Main level bedrooms: 2
Bedroom
- Features: Window Treatments
- Level: First
- Dimensions: 15 x 15
Bedroom
- Features: Window Treatments
- Level: First
- Dimensions: 13 x 11
Bedroom
- Features: Window Treatments
- Level: First
- Dimensions: 15 x 15
Bedroom
- Features: Window Treatments
- Level: First
- Dimensions: 13 x 11
Dining room
- Level: First
- Dimensions: 15 x 12
Dining room
- Level: First
- Dimensions: 15 x 12
Entry foyer
- Description: Spacious foyer with closet access,Flooring: Marble
- Level: First
- Dimensions: 11 x 5
Entry foyer
- Description: Spacious foyer with closet access,Flooring: Marble
- Level: First
- Dimensions: 11 x 5
Kitchen
- Description: Access to outdoor balcony/seating area,Flooring: Wood
- Features: Window Treatments
- Level: First
- Dimensions: 12 x 7
Kitchen
- Description: Access to outdoor balcony/seating area,Flooring: Wood
- Features: Window Treatments
- Level: First
- Dimensions: 12 x 7
Living room
- Description: Flooring: Concrete
- Features: Window Treatments
- Level: First
- Dimensions: 20 x 17
Living room
- Description: Flooring: Concrete
- Features: Window Treatments
- Level: First
- Dimensions: 20 x 17
Heating
- Baseboard, Hot Water, Steam
Cooling
- Ceiling Fan(s), Wall Unit(s)
Appliances
- Included: Dishwasher, Refrigerator
- Laundry: Common Area, In Basement
Features
- Ceiling Fan(s), Chandelier, Entrance Foyer, Storage, Walk-In Closet(s)
- Basement: Common Basement
- Has fireplace: No
Interior area
- Total structure area: 1,489
- Total interior livable area: 1,489 sqft
- Finished area above ground: 1,489
Video & virtual tour
Property
Parking
- Parking features: Assigned, Garage, Heated Garage
- Garage spaces: 1
Features
- Levels: One
- Stories: 1
- Patio & porch: Balcony
- Exterior features: Balcony, Garden
- Has view: Yes
- View description: City, Trees/Woods
Lot
- Size: 1.34 Acres
Details
- Parcel number: 14412532
- Lease amount: $0
Construction
Type & style
- Home type: Condo
- Architectural style: High Rise,Multiplex
- Property subtype: Condominium, Multi Family
Materials
- Brick
- Roof: Other
Condition
- Year built: 1952
Utilities & green energy
- Sewer: Public Sewer
- Water: Public
Community & HOA
Community
- Features: Fitness, Laundry Facilities
- Subdivision: Shaker Towers
HOA
- Has HOA: No
- Services included: Association Management, Gas, Heat, Insurance, Maintenance Grounds, Maintenance Structure, Other, Parking, Reserve Fund, Sewer, Snow Removal, Security, Trash, Water
- HOA fee: $1,303 monthly
Location
- Region: Cleveland
Financial & listing details
- Price per square foot: $66/sqft
- Tax assessed value: $89,100
- Annual tax amount: $3,249
- Date on market: 5/22/2026
- Cumulative days on market: 66 days
- Listing agreement: Exclusive Right To Sell
Estimated market value
Not available
Estimated sales range
Not available
Not available
Price history
| Date | Event | Price |
|---|---|---|
| 6/24/2026 | Price change | $99,000-5.7%$66/sqft |
Source: MLS Now #5212581 Report a problem | ||
| 5/22/2026 | Listed for sale | $105,000+20%$71/sqft |
Source: MLS Now #5212581 Report a problem | ||
| 1/24/2024 | Listing removed | -- |
Source:  MLS Now #5011356 Report a problem MLS Now #5011356 Report a problem | ||
| 1/15/2024 | Listed for sale | $87,500+16.7%$59/sqft |
Source: MLS Now #5011356 Report a problem | ||
| 11/5/1997 | Sold | $75,000+7.9%$50/sqft |
Source: MLS Now #885042 Report a problem | ||
| 11/1/1994 | Sold | $69,500-0.7%$47/sqft |
Source: MLS Now #683617 Report a problem | ||
| 1/28/1994 | Sold | $70,000$47/sqft |
Source: MLS Now #652217 Report a problem | ||
Public tax history
| Year | Property taxes | Tax assessment |
|---|---|---|
| 2025 | $3,250 +12.8% | $31,190 |
| 2024 | $2,882 +3.4% | $31,190 +30.4% |
| 2023 | $2,788 +3.3% | $23,910 |
| 2022 | $2,697 +0.3% | $23,910 |
| 2021 | $2,690 +17.3% | $23,910 +24.9% |
| 2020 | $2,293 +1.4% | $19,150 +0.1% |
| 2019 | $2,261 -0.6% | $19,140 -0.1% |
| 2018 | $2,274 -14.9% | $19,150 -3.2% |
| 2017 | $2,674 +12.9% | $19,780 |
| 2016 | $2,369 | $19,780 |
| 2015 | $2,369 -3.6% | $19,780 |
| 2014 | $2,458 +7.1% | $19,780 |
| 2013 | $2,296 +1.7% | $19,780 |
| 2012 | $2,257 -39% | $19,780 -41.6% |
| 2011 | $3,698 +0.5% | $33,880 |
| 2010 | $3,678 +9.2% | $33,880 |
| 2009 | $3,369 +9.1% | $33,880 -20.3% |
| 2008 | $3,087 +2.1% | $42,500 |
| 2007 | $3,023 -20.5% | $42,500 |
| 2006 | $3,803 +21.7% | $42,500 +18.5% |
| 2005 | $3,124 +2.2% | $35,850 |
| 2004 | $3,056 +1.6% | $35,850 |
| 2003 | $3,007 +30.7% | $35,850 +30% |
| 2002 | $2,301 -54.5% | $27,580 |
| 2001 | $5,058 | $27,580 |
| 2000 | $5,058 | $27,580 |
Find assessor info on the county website
Monthly payment
Est. payment
Payment breakdown
Explore the cost of this home by adjusting the details. Changes won't be saved.Climate risks
Neighborhood: Buckeye Shaker
Nearby schools
GreatSchools rating
- 6/10Boulevard Elementary SchoolGrades: K-5Distance: 0.4 mi
- 7/10Shaker Heights Middle SchoolGrades: 6-8Distance: 2.7 mi
- 7/10Shaker Heights High SchoolGrades: 9-12Distance: 1 mi
Schools provided by the listing agent
- District: Shaker Heights CSD - 1827
Source: MLS Now. This data may not be complete. We recommend contacting the local school district to confirm school assignments for this home.
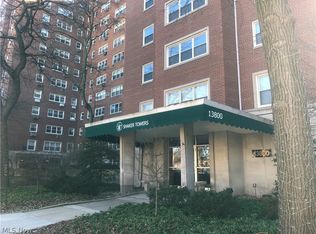
- $67,2002 bd2 ba1.4k sqft13800 Shaker Blvd APT 206, Cleveland, OH 44120Sold
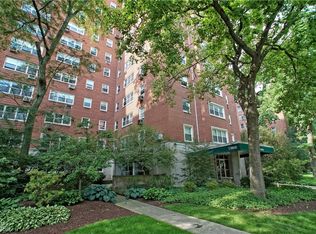
- $125,5002 bd2 ba1.8k sqft13800 Shaker Blvd APT 502, Cleveland, OH 44120Sold
- $148,3003 bd3 ba1.7k sqft13800 Shaker Blvd APT 804, Shaker Hts, OH 44120Off Market
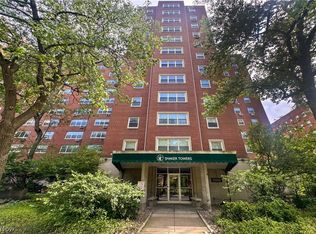
- $143,5002 bd2 ba1.8k sqft13800 Shaker Blvd APT 602, Cleveland, OH 44120For Sale
- $147,5002 bd2 ba1.8k sqft13800 Shaker Blvd APT 702, Cleveland, OH 44120Sold
- $194,5002 bd2 ba1.8k sqft13800 Shaker Blvd APT 1102, Cleveland, OH 44120For Sale
- $--1 bd1 ba-- sqft13800 Shaker Blvd #1, Cleveland, OH 44120Off Market
- $111,0002 bd2 ba1.8k sqft13900 Shaker Blvd APT 210, Cleveland, OH 44120Off Market
A local agent can set up tours, give advice and negotiate with sellers.
Similar homes
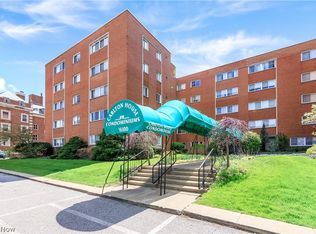
- $99,9002 bd2 ba1.3k sqft16100 Van Aken Blvd APT 507, Shaker Heights, OH 44120For Sale
 MLS ID #5202988, Danielle R Verdino, RE/MAX Above & Beyond. MLS Now
 - $105,9002 bd2 ba1.3k sqft13710 Shaker Blvd APT 705, Cleveland, OH 44120For Sale
 MLS ID #5227204, Adam S Kaufman, Howard Hanna. MLS Now
 - $90,0002 bd1 ba1.2k sqft13500 Shaker Blvd APT 203, Cleveland, OH 44120For Sale
 MLS ID #5214145, Heather Spangler, McDowell Homes Real Estate Services. MLS Now
 - $143,5002 bd2 ba1.8k sqft13800 Shaker Blvd APT 602, Cleveland, OH 44120For SaleMLS ID #5213709, Susan W Smith, Keller Williams Living. MLS Now
- $135,0002 bd2 ba1.7k sqft13900 Shaker Blvd APT 1012, Cleveland, OH 44120For SaleMLS ID #5199438, Robert L Rogers, Howard Hanna. MLS Now
- $99,9005 bd2 ba1.5k sqft2785 E 126th St, Cleveland, OH 44120For SaleMLS ID #5225249, Michael A Balamenti, Power House Realty. MLS Now
- $99,9002 bd2 ba1k sqft2827 E 119th St, Cleveland, OH 44120For SaleMLS ID #5221845, Gabriel Newberry, Lokal Real Estate, LLC.. MLS Now
- $85,9002 bd2 ba1.5k sqft13800 Fairhill Rd APT 101, Shaker Heights, OH 44120For SaleMLS ID #5201777, Ronald Sales, Market First Real Estate Services. MLS Now
- $120,0003 bd2 ba1.5k sqft16100 Van Aken Blvd APT 306, Shaker Heights, OH 44120For SaleMLS ID #5229272, Felix Smith, DreamTeam Realty, Inc.. MLS Now
- $99,9004 bd2 ba1.3k sqft9418 Easton Ave, Cleveland, OH 44104For SaleMLS ID #5228368, John D. Watson, Progressive Urban Real Estate Co. MLS Now
- $89,0003 bd2 ba1.5k sqft3699 E 105th St, Cleveland, OH 44105For SaleMLS ID #5225659, Steven Koleno, Beycome Brokerage Realty LLC. MLS Now
- $105,0004 bd2 ba1.4k sqft12617 Imperial Ave, Cleveland, OH 44120For SaleMLS ID #5218477, Christina Carpadis, RE/MAX Above & Beyond. MLS Now
- $75,0002 bd2 ba932 sqft13800 Fairhill Rd APT 111, Shaker Heights, OH 44120For SaleMLS ID #5227000, Omega Jackson, Berkshire Hathaway HomeServices Professional Realty. MLS Now
- $95,0003 bd2 ba1.9k sqft3198 E 118th St, Cleveland, OH 44120For SaleMLS ID #5221700, Jamila Smith, Eberhardt Realty LLC. MLS Now
- $94,5004 bd2 ba1.1k sqft3179 E 118th St, Cleveland, OH 44120For SaleMLS ID #5213063, Stuart A Kahn, Keller Williams Living. MLS Now
- $99,5001 bd1 ba1.3k sqft16300 Van Aken Blvd APT 305C, Cleveland, OH 44120For SaleMLS ID #5220639, Jenna Christie, RE/MAX Revealty. MLS Now
- $82,5002 bd2 ba1k sqft15825 Van Aken Blvd APT 105W, Shaker Heights, OH 44120For SaleMLS ID #5208418, Rondell Ervin, Fairfellow Realty LLC. MLS Now
- $100,0003 bd2 ba1.2k sqft9822 Raymond Ave, Cleveland, OH 44104For SaleMLS ID #5228963, Victor Yagudaev, Keller Williams Greater Cleveland Northeast. MLS Now
- $--3 bd1 ba1.2k sqft11512 Continental Ave, Cleveland, OH 44104AuctionServiceLink Auction
- $100,0003 bd2 ba1.2k sqft3710 Pennington Rd, Shaker Heights, OH 44120For SaleMLS ID #5199703, Henry R Stoudermire Jr, McMullan Realty, Inc.. MLS Now
