Investors, here’s your chance to own a fully updated, cashflowing section 8 property with strong upside potential. This 2-bedroom, 2-bath home also features a bonus room on the first floor that can easily be converted into a third bedroom to further boost rental income. Currently, the property is generating $1,324 per month. The home is lead certified until 2027, and has undergone significant updates, including a new furnace (2023), hot water tank (2024), electrical (2022), plumbing (2022), updated bathroom (2022), updated kitchen (2022), new flooring (2022), along with additional new flooring installed in the kitchen (2025), and a younger roof. With all major systems recently updated, this property is truly turnkey—offering minimal maintenance, immediate cash flow, and the security of guaranteed rent in a high-demand rental area, just minutes away from Shaker Square. Don't miss out! Reach out to the listing agent for walkthrough videos.
Contingent
$99,900
2827 E 119th St, Cleveland, OH 44120
2beds
1,092sqft
:
Get pre-qualified$791/mo
Single Family Residence
Built in 1910
4,639 Square Feet Lot
$-- Zestimate®
$91/sqft
$-- HOA
What's special
Updated bathroomFully updatedUpdated kitchenNew flooringYounger roof
- 34 days |
- 198 |
- 5 |
Zillow last checked:
Listing updated:
Listed by:
Gabriel Newberry 216-252-6580 marketing@lokalrealestate.com,
Lokal Real Estate, LLC.
Source: MLS Now,MLS#: 5221845 Originating MLS: Akron Cleveland Association of REALTORS
Originating MLS: Akron Cleveland Association of REALTORSFacts & features
Interior
Bedrooms & bathrooms
- Bedrooms: 2
- Bathrooms: 2
- Full bathrooms: 2
- Main level bathrooms: 1
Bedroom
- Description: Flooring: Carpet
- Level: Second
- Dimensions: ND x ND
Bedroom
- Description: Flooring: Carpet
- Level: Second
- Dimensions: ND x ND
Bedroom
- Description: Flooring: Carpet
- Level: Second
- Dimensions: ND x ND
Bathroom
- Description: Flooring: Luxury Vinyl Tile
- Level: First
- Dimensions: ND x ND
Bathroom
- Description: Flooring: Luxury Vinyl Tile
- Level: Second
- Dimensions: ND x ND
Bonus room
- Description: Flooring: Luxury Vinyl Tile
- Level: First
- Dimensions: ND x ND
Kitchen
- Description: Flooring: Luxury Vinyl Tile
- Level: First
- Dimensions: ND x ND
Living room
- Description: Flooring: Luxury Vinyl Tile
- Level: First
- Dimensions: ND x ND
Mud room
- Description: Flooring: Luxury Vinyl Tile
- Level: First
- Dimensions: ND x ND
Heating
- Forced Air
Cooling
- None
Features
- Basement: Full
- Has fireplace: No
Interior area
- Total structure area: 1,092
- Total interior livable area: 1,092 sqft
- Finished area above ground: 1,092
Video & virtual tour
Property
Parking
- Total spaces: 1
- Parking features: Driveway, Detached, Garage
- Garage spaces: 1
Features
- Levels: Two
- Stories: 2
Lot
- Size: 4,639 Square Feet
Details
- Parcel number: 12915016
- Special conditions: Standard
Construction
Type & style
- Home type: SingleFamily
- Architectural style: Cape Cod
- Property subtype: Single Family Residence
Materials
- Wood Siding
- Roof: Asphalt,Fiberglass
Condition
- Updated/Remodeled
- Year built: 1910
Utilities & green energy
- Sewer: Public Sewer
- Water: Public
Community & HOA
Community
- Subdivision: South Woodland & Rice Ave P
HOA
- Has HOA: No
Location
- Region: Cleveland
Financial & listing details
- Price per square foot: $91/sqft
- Tax assessed value: $41,100
- Annual tax amount: $963
- Date on market: 6/24/2026
- Cumulative days on market: 31 days
- Listing terms: Cash,Conventional,1031 Exchange
Estimated market value
Not available
Estimated sales range
Not available
Not available
Price history
| Date | Event | Price |
|---|---|---|
| 7/9/2026 | Listed for sale | $99,900$91/sqft |
Source:  MLS Now #5221845 Report a problem MLS Now #5221845 Report a problem | ||
| 7/6/2026 | Pending sale | $99,900$91/sqft |
Source: MLS Now #5221845 Report a problem | ||
| 6/24/2026 | Listed for sale | $99,900+24.9%$91/sqft |
Source: MLS Now #5221845 Report a problem | ||
| 9/23/2025 | Sold | $80,000-15.8%$73/sqft |
Source: MLS Now #5147614 Report a problem | ||
| 8/15/2025 | Pending sale | $95,000$87/sqft |
Source: MLS Now #5147614 Report a problem | ||
| 8/12/2025 | Listed for sale | $95,000+4.4%$87/sqft |
Source: MLS Now #5147614 Report a problem | ||
| 6/5/2023 | Listing removed | -- |
Source:  HomeSmart Report a problem HomeSmart Report a problem | ||
| 2/10/2023 | Price change | $91,000-1.1%$83/sqft |
Source: MLS Now #4425510 Report a problem | ||
| 12/4/2022 | Price change | $92,000+104.9%$84/sqft |
Source: MLS Now #4425510 Report a problem | ||
| 2/23/2022 | Pending sale | $44,900+5%$41/sqft |
Source: MLS Now #4319453 Report a problem | ||
| 2/22/2022 | Sold | $42,750-4.8%$39/sqft |
Source: MLS Now #4319453 Report a problem | ||
| 2/4/2022 | Contingent | $44,900$41/sqft |
Source: MLS Now #4319453 Report a problem | ||
| 12/31/2021 | Price change | $44,900-7.4%$41/sqft |
Source: MLS Now #4319453 Report a problem | ||
| 9/28/2021 | Listed for sale | $48,500+592.9%$44/sqft |
Source: MLS Now #4319453 Report a problem | ||
| 8/17/2018 | Listing removed | $800$1/sqft |
Source: Monument Real Estate Services Report a problem | ||
| 7/11/2018 | Listed for rent | $800$1/sqft |
Source: Monument Real Estate Services Report a problem | ||
| 12/5/2017 | Sold | $7,000$6/sqft |
Source: Public Record Report a problem | ||
Public tax history
| Year | Property taxes | Tax assessment |
|---|---|---|
| 2025 | $963 +0% | $14,390 |
| 2024 | $962 +58.3% | $14,390 +83.5% |
| 2023 | $608 +0.6% | $7,840 |
| 2022 | $604 +0.9% | $7,840 |
| 2021 | $599 +0.7% | $7,840 +16.7% |
| 2020 | $594 -45.9% | $6,720 |
| 2019 | $1,099 +100.3% | $6,720 |
| 2018 | $549 -34.2% | $6,720 -33.6% |
| 2017 | $835 +0.8% | $10,120 |
| 2016 | $828 | $10,120 |
| 2015 | $828 -10.3% | $10,120 -10% |
| 2014 | $923 +1.8% | $11,240 |
| 2013 | $906 +3.1% | $11,240 |
| 2012 | $880 -9% | $11,240 -30.1% |
| 2011 | $966 +0.2% | $16,070 |
| 2010 | $965 +0.8% | $16,070 |
| 2009 | $957 -7.6% | $16,070 -12.1% |
| 2008 | $1,036 +3.3% | $18,280 |
| 2007 | $1,003 +0.1% | $18,280 |
| 2006 | $1,002 +6.1% | $18,280 +11.6% |
| 2005 | $944 +1.2% | $16,380 |
| 2004 | $933 +1.1% | $16,380 |
| 2003 | $923 +13.5% | $16,380 +12.5% |
| 2002 | $813 -42.8% | $14,560 |
| 2001 | $1,423 +4.5% | $14,560 |
| 2000 | $1,361 | $14,560 |
Find assessor info on the county website
Monthly payment
Est. payment
Payment breakdown
Explore the cost of this home by adjusting the details. Changes won't be saved.Climate risks
Neighborhood: Buckeye Shaker
Nearby schools
GreatSchools rating
- 3/10Harvey Rice Elementary SchoolGrades: PK-8,10Distance: 0.4 mi
- 3/10Sunbeam PreK-8 SchoolGrades: PK-8Distance: 0.6 mi
- 3/10Bolton PreK-8 SchoolGrades: PK-9Distance: 1.4 mi
Schools provided by the listing agent
- District: Cleveland Municipal - 1809
Source: MLS Now. This data may not be complete. We recommend contacting the local school district to confirm school assignments for this home.
- $25,8003 bd-- ba1.9k sqft2831 E 119th St, Cleveland, OH 44120Off Market

- $69,6002 bd2 ba1k sqft2823 E 119th St, Cleveland, OH 44120Off Market
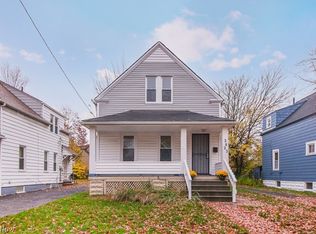
- $22,3004 bd1 ba1.1k sqft2835 E 119th St, Cleveland, OH 44120Off Market
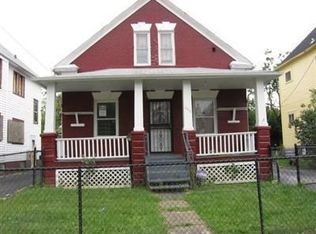
- $43,9003 bd2 ba1k sqft2817 E 119th St, Cleveland, OH 44120Off Market
- $27,5004 bd2 ba1.5k sqft2841 E 119th St, Cleveland, OH 44120Sold
- $100,0003 bd2 ba1.6k sqft2820 E 120th St, Cleveland, OH 44120Sold
- $--2 bd1 ba-- sqft2820 E 120th St UNIT 2, Cleveland, OH 44120Off Market
- $--2 bd1 ba-- sqft2820 E 120th St UNIT 1, Cleveland, OH 44120Off Market
A local agent can set up tours, give advice and negotiate with sellers.
Similar homes
- $100,0003 bd1 ba1k sqft3293 E 139th St, Cleveland, OH 44120For Sale
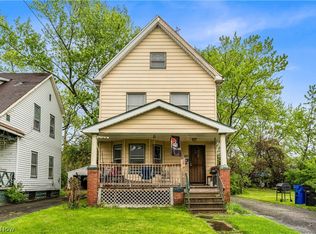 MLS ID #5206557, Michael Azzam, RE/MAX Haven Realty. MLS Now
 - $95,0003 bd1 ba818 sqft3337 E 143rd St, Cleveland, OH 44120For Sale
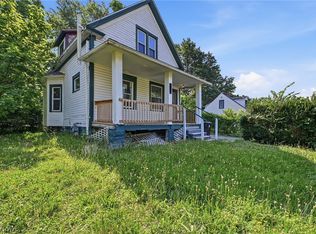 MLS ID #5224856, Joy Larson, Keller Williams Elevate. MLS Now
 - $75,0003 bd1 ba1.3k sqft13405 Bartlett Ave, Cleveland, OH 44120For Sale
 MLS ID #5228914, Marcus Ezzone, McDowell Homes Real Estate Services. MLS Now
 - $105,0004 bd2 ba1.5k sqft7425 Harvard Ave, Cleveland, OH 44105For Sale
 MLS ID #5229976, Rakesh Baniya, Cleveland Property Management Group, LLC.. MLS Now
 - $96,9004 bd1 ba1.3k sqft8910 Harris Ave, Cleveland, OH 44104For SaleMLS ID #5224760, Gabriel Newberry, Lokal Real Estate, LLC.. MLS Now
- $119,9003 bd1 ba1.2k sqft3285 E 137th St, Cleveland, OH 44120For SaleMLS ID #5212590, David L Sturgeon, Howard Hanna. MLS Now
- $75,0003 bd2 ba1.2k sqft9512 Easton Ave, Cleveland, OH 44104For SaleMLS ID #5228913, Marcus Ezzone, McDowell Homes Real Estate Services. MLS Now
- $109,0003 bd1 ba1.1k sqft12512 Rexford Ave, Cleveland, OH 44105For SaleMLS ID #5226833, Johnny Kincaid, LPT Realty. MLS Now
- $105,0003 bd1 ba1.1k sqft13809 Beachwood Ave, Cleveland, OH 44105For SaleMLS ID #5202684, David L Sturgeon, Howard Hanna. MLS Now
- $--3 bd1 ba1.2k sqft3669 W 48th St, Cleveland, OH 44102AuctionAuction.com 1
- $99,9003 bd1 ba1.1k sqft1052 E 72nd St, Cleveland, OH 44103For SaleMLS ID #5218903, Aiden Avtgis, RE/MAX Infinity. MLS Now
- $99,9992 bd1 ba808 sqft688 E 96th St, Cleveland, OH 44108For SaleMLS ID #5221471, Anitra R Brasfield, Century 21 Homestar. MLS Now
- $99,9003 bd1 ba1.4k sqft1205 E 111th St, Cleveland, OH 44108For SaleMLS ID #5218900, Aiden Avtgis, RE/MAX Infinity. MLS Now
- $99,9003 bd2 ba1.3k sqft1096 E 72nd St, Cleveland, OH 44103For SaleMLS ID #5218902, Aiden Avtgis, RE/MAX Infinity. MLS Now
- $112,0003 bd1 ba1.1k sqft4106 E 150th St, Cleveland, OH 44128For SaleMLS ID #5229698, Mark A Colucci, Keller Williams Citywide. MLS Now
- $--3 bd1 ba1k sqft8020 Force Ave, Cleveland, OH 44105AuctionServiceLink Auction
- $68,0003 bd2 ba1.5k sqft3474 E 145th St, Cleveland, OH 44120For SaleMLS ID #5209537, Cliff Louis, Keller Williams Greater Metropolitan. MLS Now
- $99,9003 bd2 ba1.1k sqft1484 E 135th St, East Cleveland, OH 44112For SaleMLS ID #5214270, Terry Young, Keller Williams Greater Metropolitan. MLS Now
- $95,0003 bd1 ba1.4k sqft3919 E 99th St, Cleveland, OH 44105For SaleMLS ID #5185803, Tunisia Seals, Fairfellow Realty LLC. MLS Now
- $99,9002 bd1 ba1.1k sqft779 Woodview Rd, Cleveland Heights, OH 44121For SaleMLS ID #5218460, Alex Severyn, Elite Sotheby's International Realty. MLS Now
