Experience timeless elegance and effortless living in this exceptional three-bedroom, two-bath condominium in the highly sought-after Shaker Courts community. Residents enjoy outstanding amenities, including a spectacular rooftop patio with sweeping views of Shaker Heights and the iconic Downtown Cleveland skyline.
From the moment you step inside, you'll be welcomed by a spacious, inviting entry foyer that seamlessly connects each thoughtfully designed living space.
The well-appointed kitchen offers abundant cabinetry, generous counter space, a convenient walk-in pantry, and easy access to the expansive dining room, perfect for everything from intimate dinners to holiday gatherings. Rich parquet wood flooring and charming built-in cabinetry add warmth and character to this elegant entertaining space. Just beyond, the spacious living room showcases stunning original built-ins and a wall of windows that fills the home with natural light, creating a truly inviting atmosphere.
The private primary suite offers a peaceful retreat with abundant natural light, closet space, and its own en-suite bathroom. Situated on the opposite side of the residence for added privacy are two additional bedrooms, including one featuring beautiful parquet flooring and exceptional built-in cabinetry and shelving. For utmost convenience, a private closet tucked away inside of the kitchen holds the in-unit washer and dryer, and a second full bathroom is located at the end of the hallway.
Monthly maintenance includes one garage parking space, water, sewer, and reserve fund contributions. Owners also have access to both a paid or self-serve car washing station, adding even more convenience to this remarkable lifestyle.
Don't miss your opportunity to own a piece of classic Shaker Heights charm with incredible amenities and an unbeatable location, schedule your private showing today before this exceptional home is gone!
Active
Price cut: $14K (8/12)
$175,000
13600 Shaker Blvd APT 505, Cleveland, OH 44120
3beds
1,770sqft
Condominium, Multi Family
Built in 1941
-- sqft lot
$-- Zestimate®
$99/sqft
$1,049/mo HOA
What's special
Stunning original built-insWell-appointed kitchenPrivate primary suiteSpacious inviting entry foyerCharming built-in cabinetryRich parquet wood flooringExpansive dining room
- 63 days
- 253
- 18
Zillow last checked:
Listing updated:
Listed by:
Marty Emerman 2169782785 davida@emermanteam.com,
Keller Williams Greater Metropolitan,
Davida Schultz 216-978-2785,
Keller Williams Greater Metropolitan
Source: MLS Now,MLS#: 5223867 Originating MLS: Akron Cleveland Association of REALTORS
Originating MLS: Akron Cleveland Association of REALTORSFacts & features
Interior
Bedrooms & bathrooms
- Bedrooms: 3
- Bathrooms: 2
- Full bathrooms: 2
- Main level bathrooms: 2
- Main level bedrooms: 3
Primary bedroom
- Description: Flooring: Carpet
- Features: Window Treatments
- Level: First
- Dimensions: 14.2 x 19.11
Bedroom
- Description: Flooring: Carpet
- Features: Window Treatments
- Level: First
- Dimensions: 14.2 x 10.7
Bedroom
- Description: Flooring: Parquet,Wood
- Features: Window Treatments
- Level: First
- Dimensions: 14.2 x 20.1
Primary bathroom
- Description: Flooring: Ceramic Tile
- Features: Window Treatments
- Level: First
- Dimensions: 8 x 5.5
Bathroom
- Description: Flooring: Ceramic Tile
- Features: Window Treatments
- Level: First
- Dimensions: 10 x 8.7
Dining room
- Description: Flooring: Parquet,Wood
- Features: Built-in Features, Window Treatments
- Level: First
- Dimensions: 16.6 x 12
Entry foyer
- Description: Flooring: Ceramic Tile
- Level: First
- Dimensions: 8.3 x 10.4
Kitchen
- Description: Flooring: Ceramic Tile
- Features: Breakfast Bar, Window Treatments
- Level: First
- Dimensions: 15.5 x 8.7
Living room
- Description: Flooring: Carpet
- Features: Window Treatments
- Level: First
- Dimensions: 13.11 x 24.9
Heating
- Hot Water, Steam
Cooling
- Ceiling Fan(s), Window Unit(s)
Appliances
- Included: Dryer, Dishwasher, Freezer, Microwave, Range, Refrigerator
- Laundry: In Kitchen, In Unit
Features
- Breakfast Bar, Built-in Features, Ceiling Fan(s), Entrance Foyer, Granite Counters
- Basement: None
- Has fireplace: No
Interior area
- Total structure area: 1,770
- Total interior livable area: 1,770 sqft
- Finished area above ground: 1,770
Video & virtual tour
Property
Parking
- Total spaces: 1
- Parking features: Common, Garage
- Garage spaces: 1
Features
- Levels: One
- Stories: 1
Details
- Parcel number: 14412863C
- Special conditions: Estate
Construction
Type & style
- Home type: Condo
- Architectural style: High Rise,Multiplex
- Property subtype: Condominium, Multi Family
Materials
- Brick
- Roof: Flat,Other
Condition
- Year built: 1941
Utilities & green energy
- Sewer: Public Sewer
- Water: Public
Community & HOA
Community
- Features: Common Grounds/Area
- Subdivision: Shaker Courts Condo
HOA
- Has HOA: Yes
- Services included: Association Management, Common Area Maintenance, Maintenance Grounds, Maintenance Structure, Reserve Fund, Sewer, Snow Removal, Trash, Water
- HOA fee: $1,049 monthly
- HOA name: Shaker Courts Condominium Association
Location
- Region: Cleveland
Financial & listing details
- Price per square foot: $99/sqft
- Tax assessed value: $98,000
- Annual tax amount: $3,616
- Date on market: 7/7/2026
- Cumulative days on market: 65 days
Estimated market value
Not available
Estimated sales range
Not available
Not available
Price history
| Date | Event | Price |
|---|---|---|
| 8/12/2026 | Price change | $175,000-7.4%$99/sqft |
Source:  MLS Now #5223867 Report a problem MLS Now #5223867 Report a problem | ||
| 7/7/2026 | Listed for sale | $189,000+185.1%$107/sqft |
Source: MLS Now #5223867 Report a problem | ||
| 10/29/2013 | Sold | $66,300+502.7%$37/sqft |
Source: MLS Now #3411958 Report a problem | ||
| 3/14/2013 | Sold | $11,000-76.4%$6/sqft |
Source: MLS Now #3377431 Report a problem | ||
| 10/3/2012 | Sold | $46,667-58.3%$26/sqft |
Source: Public Record Report a problem | ||
| 7/13/1998 | Sold | $112,000$63/sqft |
Source: Public Record Report a problem | ||
Public tax history
| Year | Property taxes | Tax assessment |
|---|---|---|
| 2025 | $3,506 -6.3% | $34,300 -17.2% |
| 2024 | $3,742 -3.2% | $41,410 +22.1% |
| 2023 | $3,867 +3.4% | $33,920 |
| 2022 | $3,739 +0.3% | $33,920 |
| 2021 | $3,726 +17.4% | $33,920 +25% |
| 2020 | $3,173 -1% | $27,130 +0% |
| 2019 | $3,203 +1.8% | $27,120 0% |
| 2018 | $3,146 +571% | $27,130 +604.7% |
| 2017 | $469 +4.3% | $3,850 |
| 2016 | $450 | $3,850 |
| 2015 | $450 -3.6% | $3,850 |
| 2014 | $467 +4.4% | $3,850 |
| 2013 | $447 -89.4% | $3,850 -89.8% |
| 2012 | $4,198 +4% | $37,840 -0.6% |
| 2011 | $4,038 +0.6% | $38,050 |
| 2010 | $4,016 +9.2% | $38,050 |
| 2009 | $3,679 -7% | $38,050 -12% |
| 2008 | $3,954 +2.1% | $43,230 |
| 2007 | $3,873 +0.1% | $43,230 |
| 2006 | $3,868 +2.7% | $43,230 |
| 2005 | $3,767 +2.2% | $43,230 |
| 2004 | $3,685 +1.6% | $43,230 |
| 2003 | $3,626 -49.6% | $43,230 +10.3% |
| 2001 | $7,189 | $39,200 |
| 2000 | $7,189 | $39,200 |
Find assessor info on the county website
Monthly payment
Est. payment
Payment breakdown
Explore the cost of this home by adjusting the details. Changes won't be saved.Climate risks
Neighborhood: Buckeye Shaker
Nearby schools
Schools provided by the listing agent
- District: Shaker Heights CSD - 1827
Source: MLS Now. This data may not be complete. We recommend contacting the local school district to confirm school assignments for this home.
- $192,0003 bd2 ba1.7k sqft13600 Shaker Blvd APT 605, Cleveland, OH 44120Sold

- $138,3003 bd2 ba1.7k sqft13600 Shaker Blvd APT 205, Cleveland, OH 44120Off Market
- $78,6002 bd2 ba1.3k sqft13600 Shaker Blvd APT 304, Cleveland, OH 44120Off Market
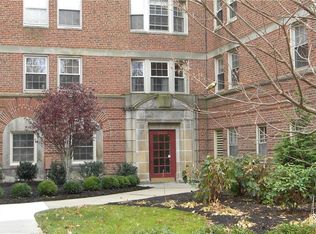
- $138,7004 bd3 ba2k sqft13600 Shaker Blvd APT 606, Cleveland, OH 44120Off Market
Similar homes
- $174,9003 bd3 ba1.9k sqft13700 Shaker Blvd APT 709, Cleveland, OH 44120For Sale
 MLS ID #5224981, Chris Jurcisin, Howard Hanna. MLS Now
 - $184,5002 bd2 ba1.8k sqft13800 Shaker Blvd APT 1102, Cleveland, OH 44120For Sale
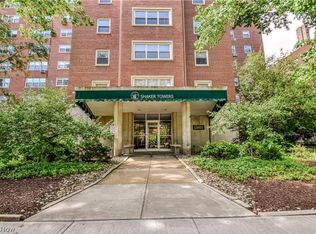 MLS ID #5222333, Nick Burkhammer, Platinum Real Estate. MLS Now
 - $179,0003 bd2 ba1.6k sqft18507 Invermere Ave, Cleveland, OH 44122For Sale
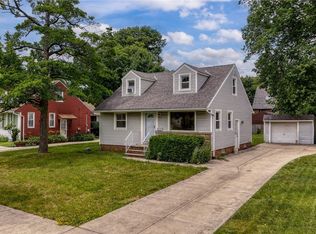 MLS ID #5220429, Chris Jurcisin, Howard Hanna. MLS Now
 - $109,9003 bd2 ba1.5k sqft16100 Van Aken Blvd, Shaker Heights, OH 44120For Sale
 MLS ID #5234177, Jessica Nader, RE/MAX Crossroads Properties. MLS Now
