This classic Cleveland Heights treasure filled with warmth, character, and the kind of charm you simply can’t recreate today. From colorful vintage kitchen details to efficient steam heat and glowing hardwood floors, this home blends personality with comfort in a way that feels instantly welcoming. Lovingly cared for by the same family for more than 30 years. Major updates bring peace of mind, including a newer boiler, complete roof tear-off, gutter guards, soffit and fascia improvements, and whole-house painting in 2019. The newer garage (2018) includes electricity and a handy pedestrian door. This move-in-ready home offers three bedrooms, two full baths, one half bath, and a flexible third-floor bonus space perfect for a teen suite, home office, studio, or quiet getaway. Step outside and enjoy the best of Heights living: a front yard blooming with perennials, a fully fenced backyard ideal for pets or gardening, and a charming covered side porch made for morning coffee or summer evenings with friends. The brick patio offers a private spot for grilling, relaxing, or hosting gatherings...And the location? Pure convenience. A neighborhood bakery is just a five-minute stroll away, and the restaurants and shops along Fairmount Boulevard make everyday errands feel like an outing. With its blend of classic Heights charm, practical improvements, and spaces that invite you to live, create, and enjoy, This home is ready for her next chapter.
Pending
$185,000
2656 S Taylor Rd, Cleveland Heights, OH 44118
3beds
1,532sqft
Single Family Residence
Built in 1925
6,398 Square Feet Lot
$-- Zestimate®
$121/sqft
$-- HOA
What's special
Complete roof tear-offGlowing hardwood floorsEfficient steam heatColorful vintage kitchen detailsNewer boilerGutter guardsSoffit and fascia improvements
- 32 days
- 459
- 63
Likely to sell faster than
Zillow last checked:
Listing updated:
Listed by:
Rose A Leininger 216-571-9547 rose@rosietherealtorcle.com,
RE/MAX Crossroads Properties
Source: MLS Now,MLS#: 5248404 Originating MLS: Akron Cleveland Association of REALTORS
Facts & features
Interior
Bedrooms & bathrooms
- Bedrooms: 3
- Bathrooms: 3
- Full bathrooms: 2
- 1/2 bathrooms: 1
Bedroom
- Description: Flooring: Hardwood
- Level: Second
- Dimensions: 10 x 13
Bedroom
- Description: Flooring: Hardwood
- Level: Second
- Dimensions: 10 x 13
Bedroom
- Description: Flooring: Hardwood
- Level: Second
- Dimensions: 9 x 13
Bathroom
- Description: Full bath-shower,Flooring: Luxury Vinyl Tile
- Level: Third
- Dimensions: 7 x 8
Bathroom
- Description: Tub/Shower combo,Flooring: Linoleum
- Level: Second
- Dimensions: 6 x 7
Bathroom
- Description: Nice enclosed 1/2 bath in basement with sink.
- Level: Basement
- Dimensions: 5 x 4
Bonus room
- Description: Great teen suite,Flooring: Hardwood
- Level: Third
- Dimensions: 15 x 8
Dining room
- Description: Flooring: Hardwood
- Level: First
- Dimensions: 13 x 12
Kitchen
- Description: Eat in Area included in dimensions. Stained glass window will remain in kitchen.,Flooring: Hardwood
- Level: First
- Dimensions: 16 x 8
Living room
- Description: Large living space with great natural light.,Flooring: Hardwood
- Features: Fireplace
- Level: First
- Dimensions: 13 x 23
Other
- Description: Side porch.
- Level: First
- Dimensions: 14 x 8
Heating
- Hot Water, Steam
Cooling
- Wall/Window Unit(s)
Appliances
- Included: Dryer, Range, Refrigerator, Washer
- Laundry: In Basement, Laundry Tub, Sink
Features
- Eat-in Kitchen
- Has basement: Yes
- Number of fireplaces: 1
- Fireplace features: Living Room
Interior area
- Total structure area: 1,532
- Total interior livable area: 1,532 sqft
- Finished area above ground: 1,532
Video & virtual tour
Property
Parking
- Total spaces: 2
- Parking features: Garage Faces Front, Garage, Garage Door Opener
- Garage spaces: 2
Features
- Levels: Three Or More
- Stories: 3
- Patio & porch: Side Porch
- Exterior features: Private Yard
- Fencing: Back Yard,Fenced,Gate
Lot
- Size: 6,398 Square Feet
- Dimensions: 50 x 128
- Features: Back Yard, Front Yard
Details
- Additional structures: Garage(s)
- Parcel number: 68719028
Construction
Type & style
- Home type: SingleFamily
- Architectural style: Colonial
- Property subtype: Single Family Residence
Materials
- Frame, Wood Siding
- Foundation: Block
- Roof: Asbestos Shingle
Condition
- Year built: 1925
Utilities & green energy
- Sewer: Public Sewer
- Water: Public
Community & HOA
Community
- Security: Smoke Detector(s)
- Subdivision: Fairmount Heights
HOA
- Has HOA: No
Location
- Region: Cleveland Heights
Financial & listing details
- Price per square foot: $121/sqft
- Tax assessed value: $202,000
- Annual tax amount: $5,874
- Date on market: 10/8/2026
- Cumulative days on market: 33 days
- Listing terms: Cash,Conventional
Estimated market value
Not available
Estimated sales range
Not available
Not available
Price history
| Date | Event | Price |
|---|---|---|
| 10/19/2026 | Pending sale | $185,000$121/sqft |
Source:  MLS Now #5248404 Report a problem | ||
| 10/8/2026 | Listed for sale | $185,000$121/sqft |
Source: MLS Now #5248404 Report a problem | ||
Public tax history
| Year | Property taxes | Tax assessment |
|---|---|---|
| 2025 | $4,944 -2.7% | $70,700 |
| 2024 | $5,081 +26.5% | $70,700 +51.1% |
| 2023 | $4,017 -0.6% | $46,800 |
| 2022 | $4,041 +2.1% | $46,800 |
| 2021 | $3,958 +4.1% | $46,800 +12% |
| 2020 | $3,802 -18.1% | $41,790 |
| 2019 | $4,645 +25.9% | $41,790 |
| 2018 | $3,691 +10.8% | $41,790 +14.8% |
| 2017 | $3,330 -19.2% | $36,400 |
| 2016 | $4,120 | $36,400 |
| 2015 | $4,120 +7.9% | $36,400 +8% |
| 2014 | $3,820 +4.3% | $33,710 |
| 2013 | $3,663 +8.4% | $33,710 |
| 2012 | $3,380 -3.3% | $33,710 -6% |
| 2011 | $3,496 +7.1% | $35,880 |
| 2010 | $3,264 +1.4% | $35,880 |
| 2009 | $3,218 -1% | $35,880 -6% |
| 2008 | $3,250 +3% | $38,160 |
| 2007 | $3,155 +8.1% | $38,160 |
| 2006 | $2,919 +6.2% | $38,160 +15% |
| 2005 | $2,748 +0.6% | $33,190 |
| 2004 | $2,731 +12.5% | $33,190 |
| 2003 | $2,427 +5.8% | $33,190 +14.5% |
| 2002 | $2,293 -49.7% | $28,980 |
| 2001 | $4,556 +0.4% | $28,980 |
| 2000 | $4,538 | $28,980 |
Find assessor info on the county website
Monthly payment
Est. payment
Payment breakdown
Explore the cost of this home by adjusting the details. Changes won't be saved.Climate risks
Neighborhood: 44118
Nearby schools
Schools provided by the listing agent
- District: Cleveland Hts-Univer - 1810
Source: MLS Now. This data may not be complete. We recommend contacting the local school district to confirm school assignments for this home.
- $283,5004 bd2 ba1.6k sqft2660 S Taylor Rd, Cleveland Heights, OH 44118Off Market

- $175,2003 bd1 ba1.4k sqft2650 S Taylor Rd, Cleveland, OH 44118Off Market
- $193,2003 bd1 ba1.6k sqft2644 S Taylor Rd, Cleveland Heights, OH 44118Off Market

- $350,0005 bd2 ba3.4k sqft2657 Shaker Rd, Cleveland Heights, OH 44118Sold
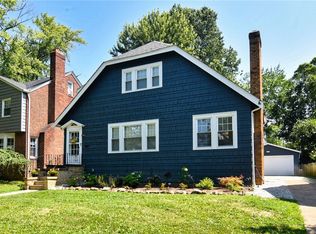
Similar homes
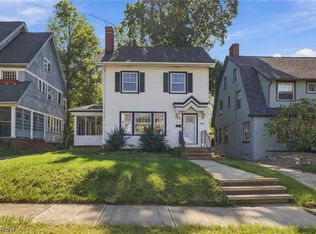
- $189,9003 bd2 ba1.8k sqft3742 Silsby Rd, University Heights, OH 44118For Sale
 MLS ID #5251714, David E Lyngholm, Cutler Real Estate. MLS Now
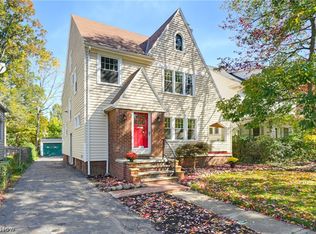
- $199,9004 bd2 ba1.2k sqft3258 Redwood Rd, Cleveland Heights, OH 44118For Sale
 MLS ID #5250489, Shoshana Socher, Keller Williams Greater Metropolitan. MLS Now
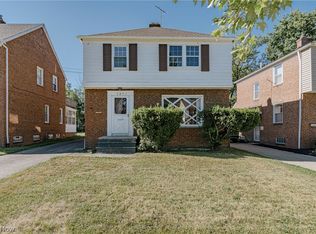
- $189,0004 bd2 ba1.5k sqft1165 Pomona Rd, Cleveland Heights, OH 44121For Sale
 MLS ID #5252079, Mike Wold, RE/MAX Revealty. MLS Now
- $174,9003 bd2 ba2.1k sqft3826 Grosvenor Rd, South Euclid, OH 44118For Sale
 MLS ID #5233747, Terry Young, Keller Williams Greater Metropolitan. MLS Now
