Beautifully updated END UNIT 3-bedroom condo in desirable Sturbridge Village in Mayfield Heights! You can move right into this fabulous home! Freshly painted throughout and updated floors! Featuring a fabulous just UPDATED kitchen with gorgeous quartz countertops, stainless appliances and a stunning backsplash , this move-in-ready home offers spacious living with a large living room that opens to a private patio overlooking a peaceful wooded setting. The convenient updated first-floor half bath is perfect for guests, while the upstairs primary bedroom features a walk-in closet. Two additional bedrooms offer generous closet space. A lovely full bathroom completes this floor. There is a first floor in-suite laundry includes abundant cabinetry for extra storage. The attached garage is equipped with built-in wood cabinets, providing even more storage. Seller replaced windows!! Best location in the complex, directly across from parking and the pool!! Enjoy a wonderful private community pool and tons of extra parking across the street. Located near hospitals, Costco, shopping, dining, parks, and major highways!
Active
$249,900
133 Chatham Way #C133, Cleveland, OH 44124
3beds
1,346sqft
:
Get pre-qualified$2,270/mo
Townhouse, Condominium
Built in 1964
-- sqft lot
$-- Zestimate®
$186/sqft
$358/mo HOA
What's special
Updated first-floor half bathGorgeous quartz countertopsUpstairs primary bedroomStunning backsplashStainless appliancesFreshly painted throughoutUpdated floors
- 5 hours |
- 73 |
- 1 |
Zillow last checked:
Listing updated:
Listed by:
Susan M Loparo 216-390-8500 susiesellscleveland@gmail.com,
RE/MAX Crossroads Properties
Source: MLS Now,MLS#: 5232599 Originating MLS: Akron Cleveland Association of REALTORS
Originating MLS: Akron Cleveland Association of REALTORSFacts & features
Interior
Bedrooms & bathrooms
- Bedrooms: 3
- Bathrooms: 2
- Full bathrooms: 1
- 1/2 bathrooms: 1
- Main level bathrooms: 1
Heating
- Forced Air
Cooling
- Central Air
Appliances
- Included: Dryer, Dishwasher, Range, Refrigerator, Washer
- Laundry: Inside
Features
- Has basement: No
- Has fireplace: No
Interior area
- Total structure area: 1,346
- Total interior livable area: 1,346 sqft
- Finished area above ground: 1,346
Video & virtual tour
Property
Parking
- Total spaces: 1
- Parking features: Attached, Garage, Parking Lot
- Attached garage spaces: 1
Features
- Levels: Two
- Stories: 2
- Has private pool: Yes
- Pool features: In Ground, Outdoor Pool
- Has view: Yes
- View description: Pool
Lot
- Features: Landscaped
Details
- Parcel number: 86224383
Construction
Type & style
- Home type: Condo
- Property subtype: Townhouse, Condominium
- Attached to another structure: Yes
Materials
- Brick
- Roof: Asphalt
Condition
- Year built: 1964
Utilities & green energy
- Sewer: Public Sewer
- Water: Public
Community & HOA
Community
- Security: Smoke Detector(s)
HOA
- Has HOA: No
- Services included: Maintenance Grounds, Pool(s), Recreation Facilities, Reserve Fund, Sewer, Snow Removal, Trash, Water
- HOA fee: $358 monthly
Location
- Region: Cleveland
Financial & listing details
- Price per square foot: $186/sqft
- Annual tax amount: $3,460
- Date on market: 7/31/2026
- Cumulative days on market: 1 day
Estimated market value
Not available
Estimated sales range
Not available
Not available
Price history
| Date | Event | Price |
|---|---|---|
| 7/31/2026 | Listed for sale | $249,900+338.4%$186/sqft |
Source:  MLS Now #5232599 Report a problem MLS Now #5232599 Report a problem | ||
| 7/9/2014 | Sold | $57,000$42/sqft |
Source: MLS Now #3617875 Report a problem | ||
Public tax history
Tax history is unavailable.
Monthly payment
Est. payment
Payment breakdown
Explore the cost of this home by adjusting the details. Changes won't be saved.Climate risks
Neighborhood: 44124
Nearby schools
GreatSchools rating
- 8/10Mayfield Center Elementary SchoolGrades: K-5Distance: 0.8 mi
- 8/10Mayfield Middle SchoolGrades: 6-9Distance: 0.1 mi
- 8/10Mayfield High SchoolGrades: 9-12Distance: 1.3 mi
Schools provided by the listing agent
- District: Mayfield CSD - 1819
Source: MLS Now. This data may not be complete. We recommend contacting the local school district to confirm school assignments for this home.
- $178,3003 bd1 ba1.3k sqft159 Chatham Way #159D, Mayfield Heights, OH 44124Off Market
- $195,1003 bd2 ba1.3k sqft159 Chatham Way #159D, Cleveland, OH 44124Off Market
- $168,7003 bd2 ba1.3k sqft133 Chatham Way #133C, Mayfield Heights, OH 44124Off Market
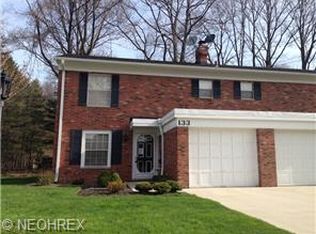
- $185,2003 bd1 ba1.3k sqft135 Chatham Way #135C, Mayfield Heights, OH 44124Off Market
- $170,6003 bd1 ba1.3k sqft137 Chatham Way #137C, Mayfield Heights, OH 44124Off Market
- $174,0003 bd1 ba1.3k sqft131 Chatham Way #131B, Mayfield Heights, OH 44124Off Market
- $187,8003 bd2 ba-- sqft137 Chatham Way #C, Cleveland, OH 44124Off Market
- $215,0003 bd2 ba1.3k sqft139 Chatham Way, Cleveland, OH 44124Sold
A local agent can set up tours, give advice and negotiate with sellers.
Similar homes
- $179,0003 bd2 ba1.3k sqft116 Chatham Way, Cleveland, OH 44124For Sale
 MLS ID #5232689, Carlyn Goudas, Howard Hanna. MLS Now
 - $218,0003 bd1 ba1.4k sqft1209 Commonwealth Ave, Mayfield Heights, OH 44124For Sale
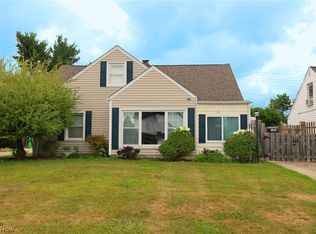 MLS ID #5223100, Amanda Grimm, Russell Real Estate Services. MLS Now
 - $224,9003 bd2 ba1.3k sqft4449 Cushing Ln, Cleveland, OH 44143For Sale
 MLS ID #5232102, Alexandra von Gordon, Red 1 Realty, LLC. MLS Now
 - $269,0003 bd3 ba1.5k sqft1313 Richmond Rd, Lyndhurst, OH 44124For Sale
 MLS ID #5231745, Steven Koleno, Beycome Brokerage Realty LLC. MLS Now
 - $275,0003 bd3 ba1.7k sqft988 Som Center Rd #E-2, Cleveland, OH 44143For SaleMLS ID #5216964, Mike Wold, RE/MAX Revealty. MLS Now
- $199,0003 bd3 ba1.7k sqft1000 Som Center Rd #E-5, Mayfield, OH 44143For SaleMLS ID #5230643, Mike Wold, RE/MAX Revealty. MLS Now
- $244,9003 bd3 ba1.4k sqft1309 W Miner Rd, Mayfield Heights, OH 44124For SaleMLS ID #5220060, Patrick R Riley, Century 21 Carolyn Riley RL. Est. Srvcs, Inc.. MLS Now
- $219,9003 bd2 ba1.1k sqft1240 Orchard Heights Dr, Mayfield Heights, OH 44124For SaleMLS ID #5230245, Christine A Kreckal, Howard Hanna. MLS Now
- $251,9003 bd2 ba1.9k sqft1729 Bellingham Rd, Mayfield Heights, OH 44124For SaleMLS ID #5223336, Jodi Santosuosso, EXP Realty, LLC.. MLS Now
- $259,9003 bd2 ba1.4k sqft1649 Gilbert Dr, Mayfield Heights, OH 44124For SaleMLS ID #5219360, Samuel Cregar, Keller Williams Greater Metropolitan. MLS Now
- $225,0003 bd2 ba1.4k sqft1324 Elmwood Rd, Mayfield Heights, OH 44124For SaleMLS ID #5217630, Linas K Muliolis, Century 21 Homestar. MLS Now
- $249,5003 bd2 ba1.7k sqft5528 Huron Rd, Lyndhurst, OH 44124For SaleMLS ID #5228805, Betsy Forbes, HomeSmart Real Estate Momentum LLC. MLS Now
- $299,0003 bd2 ba1.8k sqft1300 Giesse Dr, Mayfield Heights, OH 44124For SaleMLS ID #5228705, Michael D Wagner, Laronge-Wagner Realty. MLS Now
- $249,9003 bd2 ba1.9k sqft1272 Gordon Rd, Lyndhurst, OH 44124For SaleMLS ID #5212937, Patrick Pellerite, Russell Real Estate Services. MLS Now
- $224,9003 bd2 ba1.2k sqft1111 E Miner Rd, Mayfield Heights, OH 44124For SaleMLS ID #5198219, Michael P Coleman, HomeSmart Real Estate Momentum LLC. MLS Now
- $279,0003 bd1 ba1.1k sqft1723 Lander Rd, Mayfield Heights, OH 44124For SaleMLS ID #5222903, Shannon Insana, Keller Williams Living. MLS Now
- $235,0003 bd2 ba1.4k sqft2322 Larchmont Dr, Wickliffe, OH 44092For SaleMLS ID #5232572, Casey Roch, RE/MAX Infinity. MLS Now
- $239,0003 bd2 ba1.2k sqft4950 N Sedgewick Rd, Lyndhurst, OH 44124For SaleMLS ID #5221083, Nancy A Frederico, RE/MAX Crossroads Properties. MLS Now
- $189,9003 bd2 ba1.5k sqft1405 Washington Blvd, Mayfield Heights, OH 44124For SaleMLS ID #5229498, David J Blond, Lawrence Blond Real Estate, Inc.. MLS Now
- $284,9003 bd2 ba1.2k sqft5931 Mayberry Ave, Mayfield Heights, OH 44124For SaleMLS ID #5209486, Robert R Erney, RE Closing Professionals, LLC.. MLS Now
