Welcome to 2322 Larchmont Drive! A beautifully maintained Wickliffe home filled with thoughtful updates inside and out. The fully fenced backyard creates a private outdoor retreat, complete with a charming gazebo, mature landscaping, and landscape lighting that makes the space just as inviting in the evening.
Inside, the home offers a long list of major improvements designed for comfort and peace of mind. Updates include a new furnace, windows, entry doors, storm doors, and bedroom carpeting, all completed in 2023. The basement was professionally waterproofed in 2021, providing valuable additional space and added confidence for the next owner.
Conveniently located within walking distance of the newly built Wickliffe school campus and just minutes from Coulby Park, residents can enjoy updated playgrounds, green space, a community pool, and its popular lazy river. With its combination of meaningful updates, inviting outdoor space, and convenient location, this home is truly move-in ready and easy to love.
Pending
$235,000
2322 Larchmont Dr, Wickliffe, OH 44092
3beds
1,431sqft
:
Get pre-qualified$1,682/mo
Single Family Residence
Built in 1956
7,592 Square Feet Lot
$-- Zestimate®
$164/sqft
$-- HOA
What's special
Charming gazeboFully fenced backyardPrivate outdoor retreatMature landscapingNew furnace
- 13 days |
- 741 |
- 71 |
Zillow last checked:
Listing updated:
Listed by:
Casey Roch 440-749-9687 apringle3@yahoo.com,
RE/MAX Infinity,
Andrew Pringle 440-749-9687,
RE/MAX Infinity
Source: MLS Now,MLS#: 5232572 Originating MLS: Akron Cleveland Association of REALTORS
Originating MLS: Akron Cleveland Association of REALTORSFacts & features
Interior
Bedrooms & bathrooms
- Bedrooms: 3
- Bathrooms: 2
- Full bathrooms: 2
- Main level bathrooms: 1
- Main level bedrooms: 2
Primary bedroom
- Description: Flooring: Carpet
- Level: Second
- Dimensions: ND x ND
Bedroom
- Description: Flooring: Carpet
- Level: First
- Dimensions: ND x ND
Bedroom
- Description: Flooring: Carpet
- Level: First
- Dimensions: ND x ND
Bathroom
- Description: Flooring: Ceramic Tile
- Level: First
- Dimensions: ND x ND
Basement
- Description: Flooring: Carpet
- Level: Basement
- Dimensions: ND x ND
Kitchen
- Description: Flooring: Hardwood
- Level: First
- Dimensions: ND x ND
Living room
- Description: Flooring: Wood
- Level: First
- Dimensions: ND x ND
Heating
- Forced Air, Gas
Cooling
- Central Air
Appliances
- Included: Dishwasher, Microwave, Range, Refrigerator
- Laundry: In Basement
Features
- Ceiling Fan(s), Natural Woodwork
- Windows: Double Pane Windows
- Basement: Partially Finished
- Has fireplace: No
Interior area
- Total structure area: 1,431
- Total interior livable area: 1,431 sqft
- Finished area above ground: 1,131
- Finished area below ground: 300
Video & virtual tour
Property
Parking
- Total spaces: 2
- Parking features: Driveway, Detached, Garage
- Garage spaces: 2
Features
- Levels: Two
- Stories: 2
- Exterior features: Lighting, Private Yard
- Fencing: Wood
Lot
- Size: 7,592 Square Feet
Details
- Parcel number: 29B007S010220
Construction
Type & style
- Home type: SingleFamily
- Architectural style: Bungalow
- Property subtype: Single Family Residence
Materials
- Vinyl Siding
- Roof: Asphalt,Fiberglass
Condition
- Year built: 1956
Utilities & green energy
- Sewer: Public Sewer
- Water: Public
Community & HOA
Community
- Subdivision: Larchmont Estates
HOA
- Has HOA: No
Location
- Region: Wickliffe
Financial & listing details
- Price per square foot: $164/sqft
- Tax assessed value: $205,910
- Annual tax amount: $4,071
- Date on market: 7/31/2026
- Cumulative days on market: 14 days
- Listing terms: Cash,Conventional,FHA,VA Loan
Estimated market value
Not available
Estimated sales range
Not available
Not available
Price history
| Date | Event | Price |
|---|---|---|
| 8/2/2026 | Pending sale | $235,000$164/sqft |
Source:  MLS Now #5232572 Report a problem MLS Now #5232572 Report a problem | ||
| 7/31/2026 | Listed for sale | $235,000+76%$164/sqft |
Source: MLS Now #5232572 Report a problem | ||
| 5/3/2017 | Sold | $133,500+2.8%$93/sqft |
Source: MLS Now #3884330 Report a problem | ||
| 3/21/2017 | Pending sale | $129,900$91/sqft |
Source: Keller Williams - Keller Williams Greater Cleveland NE #3884330 Report a problem | ||
| 3/14/2017 | Listed for sale | $129,900+17%$91/sqft |
Source: Keller Williams Grt Cleve NE #3884330 Report a problem | ||
| 7/2/2009 | Sold | $111,000-14.6%$78/sqft |
Source: MLS Now #3028177 Report a problem | ||
| 10/27/2000 | Sold | $130,000+16.1%$91/sqft |
Source: Public Record Report a problem | ||
| 10/14/1994 | Sold | $112,000$78/sqft |
Source: MLS Now #683966 Report a problem | ||
Public tax history
| Year | Property taxes | Tax assessment |
|---|---|---|
| 2025 | $4,071 -1.1% | $72,070 |
| 2024 | $4,117 +11.6% | $72,070 +39.2% |
| 2023 | $3,689 -0.7% | $51,760 |
| 2022 | $3,715 -0.4% | $51,760 |
| 2021 | $3,729 +6.2% | $51,760 +25% |
| 2020 | $3,511 +0% | $41,400 |
| 2019 | $3,509 +40.2% | $41,400 +14.5% |
| 2018 | $2,503 | $36,150 |
| 2017 | $2,503 +0.5% | $36,150 |
| 2016 | $2,491 +0.1% | $36,150 |
| 2015 | $2,489 +13.5% | $36,150 |
| 2014 | $2,193 +0% | $36,150 |
| 2013 | $2,192 +0.2% | $36,150 |
| 2012 | $2,188 -4.8% | $36,150 -8% |
| 2011 | $2,298 +13.4% | $39,280 |
| 2010 | $2,026 +3% | $39,280 +0% |
| 2009 | $1,966 -2.7% | $39,274 -11% |
| 2008 | $2,021 +0.8% | $44,128 |
| 2007 | $2,005 -50.7% | $44,128 |
| 2006 | $4,067 +2.2% | $44,128 +2.3% |
| 2005 | $3,979 +8.3% | $43,149 |
| 2004 | $3,673 -0.7% | $43,149 |
| 2003 | $3,697 +20% | $43,149 +20% |
| 2002 | $3,082 +0.1% | $35,963 |
| 2001 | $3,079 +1.4% | $35,963 |
| 2000 | $3,036 +1.1% | $35,963 +0.9% |
| 1999 | $3,003 | $35,655 |
Find assessor info on the county website
Monthly payment
Est. payment
Payment breakdown
Explore the cost of this home by adjusting the details. Changes won't be saved.Climate risks
Neighborhood: 44092
Nearby schools
GreatSchools rating
- 5/10Wickliffe Elementary SchoolGrades: PK-6Distance: 0.6 mi
- 6/10Wickliffe High SchoolGrades: 7-12Distance: 0.6 mi
Schools provided by the listing agent
- District: Wickliffe CSD - 4308
Source: MLS Now. This data may not be complete. We recommend contacting the local school district to confirm school assignments for this home.
- $185,7003 bd1 ba1.1k sqft2316 Larchmont Dr, Wickliffe, OH 44092Off Market
- $261,8003 bd2 ba1.9k sqft2328 Larchmont Dr, Wickliffe, OH 44092Off Market
- $217,9003 bd1 ba1.3k sqft2312 Larchmont Dr, Wickliffe, OH 44092Off Market
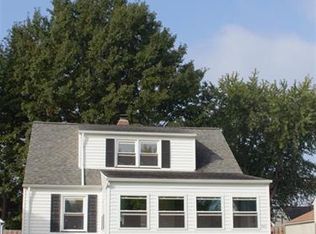
- $226,8003 bd1 ba1.2k sqft2323 E 290th St, Wickliffe, OH 44092Off Market
- $202,1003 bd2 ba1k sqft2306 Larchmont Dr, Wickliffe, OH 44092Off Market
- $207,5003 bd2 ba-- sqft2317 E 290th St, Wickliffe, OH 44092Sold
- $225,3003 bd2 ba1.2k sqft2329 E 290th St, Wickliffe, OH 44092Off Market
- $216,1003 bd1 ba1.7k sqft2360 Larchmont Dr, Wickliffe, OH 44092Off Market
A local agent can set up tours, give advice and negotiate with sellers.
Similar homes
- $209,9003 bd1 ba1.8k sqft1713 Empire Rd, Wickliffe, OH 44092For Sale
 MLS ID #5236277, Jodi A Consolo, McDowell Homes Real Estate Services. MLS Now
 - $215,0004 bd2 ba1.1k sqft112 Arlington Cir, Wickliffe, OH 44092For Sale
 MLS ID #5233525, Eric J Uchbar, Keller Williams Greater Metropolitan. MLS Now
 - $274,0003 bd3 ba1.6k sqft253 E 288th St, Willowick, OH 44095For Sale
 MLS ID #5228717, Jody J Finucan, Platinum Real Estate. MLS Now
 - $239,9003 bd2 ba1.3k sqft16 E Shore Blvd, Timberlake, OH 44095For Sale
 MLS ID #5233784, Nicole Peterson, McDowell Homes Real Estate Services. MLS Now
 - $229,9003 bd2 ba1.5k sqft30414 Mildred Dr, Willowick, OH 44095For SaleMLS ID #5209010, Mathew P Chase, Keller Williams Greater Metropolitan. MLS Now
- $257,9003 bd2 ba1.5k sqft430 E 309th St, Willowick, OH 44095For SaleMLS ID #5233449, Angelo J Marrali, Howard Hanna. MLS Now
- $229,9003 bd3 ba1.6k sqft30426 Thomas St, Willowick, OH 44095For SaleMLS ID #5222924, Andrea L Apshago, Berkshire Hathaway HomeServices Professional Realty. MLS Now
- $225,0004 bd1 ba1.1k sqft472 E 329th St, Eastlake, OH 44095For SaleMLS ID #5233367, Todd A Black, LPT Realty. MLS Now
- $225,0003 bd2 ba1.9k sqft30121 Vineyard Rd, Willowick, OH 44095For SaleMLS ID #5211541, Jacob D Sudnick, Berkshire Hathaway HomeServices Professional Realty. MLS Now
- $244,0003 bd1 ba1.2k sqft25001 Chardon Rd, Richmond Heights, OH 44143For SaleMLS ID #5212812, Sue Grazia, McDowell Homes Real Estate Services. MLS Now
- $184,9003 bd1 ba1.6k sqft1664 Douglas Rd, Wickliffe, OH 44092For SaleMLS ID #5208581, Clayton Sandham, Century 21 Homestar. MLS Now
- $250,0003 bd2 ba2k sqft19691 Lake Shore Blvd, Euclid, OH 44119For SaleMLS ID #5222338, Cassie Fitzgerald, Howard Hanna. MLS Now
- $249,9003 bd1 ba912 sqft5567 Valley Ln, Solon, OH 44139For SaleMLS ID #5231775, Patrick R Riley, Century 21 Carolyn Riley RL. Est. Srvcs, Inc.. MLS Now
- $350,0004 bd3 ba1.9k sqft2758 Oak St, Willoughby, OH 44094For SaleMLS ID #5233559, Rebecca Nedelka, EXP Realty, LLC.. MLS Now
- $256,0003 bd2 ba1.8k sqft1612 Fruitland Ave, Mayfield Heights, OH 44124For SaleMLS ID #5228969, Sophia Guo, Golden Realty. MLS Now
- $218,0003 bd1 ba1.4k sqft1209 Commonwealth Ave, Mayfield Heights, OH 44124For SaleMLS ID #5223100, Amanda Grimm, Russell Real Estate Services. MLS Now
- $149,0004 bd2 ba1.6k sqft930 E 250th St, Euclid, OH 44132For SaleMLS ID #5234364, Mario Russo, Lokal Real Estate, LLC.. MLS Now
- $224,9003 bd2 ba1.2k sqft1111 E Miner Rd, Mayfield Heights, OH 44124For SaleMLS ID #5198219, Michael P Coleman, HomeSmart Real Estate Momentum LLC. MLS Now
- $259,9003 bd2 ba1.4k sqft1649 Gilbert Dr, Mayfield Heights, OH 44124For SaleMLS ID #5219360, Samuel Cregar, Keller Williams Greater Metropolitan. MLS Now
- $219,5003 bd1 ba1.7k sqft1239 Churchill Rd, Lyndhurst, OH 44124For SaleMLS ID #5219673, Lynda J Cononico, Brokers Realty Group. MLS Now
