Come see this updated three bedroom, two full bath, ranch! This home offers a brand new roof, new siding, new flooring, and home has been freshly painted! Back yard offers great space for outdoor entertaining on the deck! Great location, near restaurants, shopping, highway, and Community amenities. Move in ready, schedule your viewing today!
Active
$219,900
1240 Orchard Heights Dr, Mayfield Heights, OH 44124
3beds
1,113sqft
Single Family Residence
Built in 1950
6,185 Square Feet Lot
$-- Zestimate®
$198/sqft
$-- HOA
What's special
Updated three bedroomBrand new roofFreshly paintedNew flooringNew siding
- 33 days |
- 741 |
- 29 |
Zillow last checked:
Listing updated:
Listed by:
Christine A Kreckal 216-316-2374 christinekreckal@howardhanna.com,
Howard Hanna
Source: MLS Now,MLS#: 5230245
Facts & features
Interior
Bedrooms & bathrooms
- Bedrooms: 3
- Bathrooms: 2
- Full bathrooms: 2
- Main level bathrooms: 2
- Main level bedrooms: 3
Primary bedroom
- Description: Flooring: Luxury Vinyl Tile
- Level: First
- Dimensions: ND x ND
Bedroom
- Description: Flooring: Luxury Vinyl Tile
- Level: First
- Dimensions: ND x ND
Bedroom
- Description: Flooring: Luxury Vinyl Tile
- Level: First
- Dimensions: ND x ND
Primary bathroom
- Description: Flooring: Tile
- Level: First
- Dimensions: ND x ND
Bathroom
- Description: Flooring: Luxury Vinyl Tile
- Level: First
- Dimensions: ND x ND
Dining room
- Description: Flooring: Luxury Vinyl Tile
- Level: First
- Dimensions: ND x ND
Kitchen
- Description: Flooring: Luxury Vinyl Tile
- Level: First
- Dimensions: ND x ND
Laundry
- Description: Flooring: Luxury Vinyl Tile
- Level: First
- Dimensions: ND x ND
Living room
- Description: Flooring: Luxury Vinyl Tile
- Level: First
- Dimensions: ND x ND
Heating
- Forced Air
Cooling
- Central Air
Appliances
- Included: Range, Refrigerator
- Laundry: Main Level
Features
- Basement: None
- Has fireplace: No
Interior area
- Total structure area: 1,113
- Total interior livable area: 1,113 sqft
- Finished area above ground: 1,113
Video & virtual tour
Property
Parking
- Parking features: Detached, Garage
- Garage spaces: 1
Features
- Levels: One
- Stories: 1
- Patio & porch: Deck
- Exterior features: None
- Fencing: None
- Has view: Yes
- View description: Neighborhood
Lot
- Size: 6,185 Square Feet
- Dimensions: 50 x 124
- Features: Back Yard, Front Yard
Details
- Additional structures: None
- Parcel number: 86203067
- Lease amount: $0
- Special conditions: Standard
Construction
Type & style
- Home type: SingleFamily
- Architectural style: Ranch
- Property subtype: Single Family Residence
Materials
- Vinyl Siding
- Foundation: Slab
- Roof: Asphalt
Condition
- Year built: 1950
Utilities & green energy
- Sewer: Public Sewer
- Water: Public
Community & HOA
Community
- Subdivision: Orchts
HOA
- Has HOA: No
Location
- Region: Mayfield Heights
Financial & listing details
- Price per square foot: $198/sqft
- Tax assessed value: $153,800
- Annual tax amount: $3,617
- Date on market: 7/23/2026
- Cumulative days on market: 34 days
- Listing agreement: Exclusive Right To Sell
- Listing terms: Cash,Conventional
Estimated market value
Not available
Estimated sales range
Not available
Not available
Price history
| Date | Event | Price |
|---|---|---|
| 7/23/2026 | Listed for sale | $219,900-4.3%$198/sqft |
Source: MLS Now #5230245 Report a problem | ||
| 7/22/2026 | Listing removed | -- |
Source: Owner Report a problem | ||
| 6/26/2026 | Price change | $229,900-4.2%$207/sqft |
Source: Owner Report a problem | ||
| 6/20/2026 | Listed for sale | $239,900+158%$216/sqft |
Source: Owner Report a problem | ||
| 8/26/1998 | Sold | $93,000+27.4%$84/sqft |
Source: Public Record Report a problem | ||
| 5/1/1992 | Sold | $73,000$66/sqft |
Source: MLS Now #458873 Report a problem | ||
Public tax history
| Year | Property taxes | Tax assessment |
|---|---|---|
| 2025 | $3,492 +0% | $53,830 |
| 2024 | $3,490 +4.5% | $53,830 +17.2% |
| 2023 | $3,339 +0.6% | $45,920 |
| 2022 | $3,318 +1% | $45,920 |
| 2021 | $3,285 +7.4% | $45,920 +16.9% |
| 2020 | $3,059 +3.3% | $39,270 |
| 2019 | $2,962 -3.5% | $39,270 |
| 2018 | $3,070 -31.5% | $39,270 +11.5% |
| 2017 | $4,485 +66.7% | $35,210 |
| 2016 | $2,691 | $35,210 |
| 2015 | $2,691 -0.7% | $35,210 |
| 2014 | $2,710 -35% | $35,210 |
| 2013 | $4,171 +60% | $35,210 |
| 2012 | $2,606 +3.6% | $35,210 -6.2% |
| 2011 | $2,517 +0% | $37,530 |
| 2010 | $2,516 +0.7% | $37,530 |
| 2009 | $2,499 -5.9% | $37,530 -10% |
| 2008 | $2,657 +13.5% | $41,690 |
| 2007 | $2,341 -0.5% | $41,690 |
| 2006 | $2,354 +13.4% | $41,690 +17.7% |
| 2005 | $2,076 +2.1% | $35,430 |
| 2004 | $2,033 +17.4% | $35,430 |
| 2003 | $1,732 +6.5% | $35,430 +8.8% |
| 2002 | $1,627 -42.4% | $32,550 |
| 2001 | $2,825 -0.1% | $32,550 |
| 2000 | $2,829 | $32,550 |
Find assessor info on the county website
Monthly payment
Est. payment
Payment breakdown
Explore the cost of this home by adjusting the details. Changes won't be saved.Climate risks
Neighborhood: 44124
Nearby schools
GreatSchools rating
- 9/10Millridge Elementary SchoolGrades: K-6Distance: 1.3 mi
- 8/10Mayfield Middle SchoolGrades: 6-9Distance: 0.9 mi
- 8/10Mayfield High SchoolGrades: 9-12Distance: 0.7 mi
Schools provided by the listing agent
- District: Mayfield CSD - 1819
Source: MLS Now. This data may not be complete. We recommend contacting the local school district to confirm school assignments for this home.
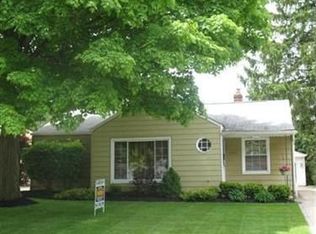
- $193,2003 bd1 ba1k sqft1246 Orchard Heights Dr, Mayfield Heights, OH 44124Off Market
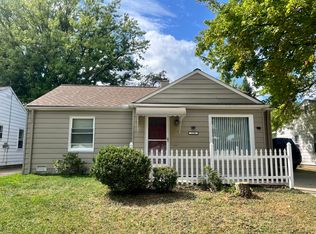
- $1,7502 bd1 ba826 sqft1236 Orchard Heights Dr, Mayfield Heights, OH 44124For Rent
- $191,6003 bd1 ba1.3k sqft1250 Orchard Heights Dr, Mayfield Heights, OH 44124Off Market
- $184,1003 bd1 ba1k sqft1230 Orchard Heights Dr, Mayfield Heights, OH 44124Off Market
- $190,2003 bd1 ba1k sqft1241 Orchard Heights Dr, Mayfield Heights, OH 44124Off Market
- $181,3003 bd1 ba1k sqft1256 Orchard Heights Dr, Mayfield Heights, OH 44124Off Market
- $212,7003 bd1 ba1.3k sqft1241 Worton Blvd, Mayfield Heights, OH 44124Off Market
- $180,9003 bd1 ba1k sqft1247 Orchard Heights Dr, Mayfield Heights, OH 44124Off Market
A local agent can set up tours, give advice and negotiate with sellers.
Similar homes
- $279,0003 bd1 ba1.1k sqft1723 Lander Rd, Mayfield Heights, OH 44124For Sale
 MLS ID #5222903, Shannon Insana, Keller Williams Living. MLS Now
 - $224,9004 bd2 ba1.4k sqft1707 Rushton Rd, South Euclid, OH 44121For Sale
 MLS ID #5220134, Michael J McCandless, Keller Williams Greater Metropolitan. MLS Now
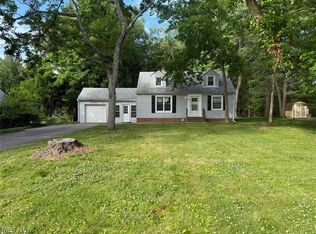
 - $215,0003 bd1 ba1.3k sqft441 Douglas Blvd, Richmond Heights, OH 44143For Sale
 MLS ID #5222830, Steven Aviram, Aspire Community Realty, LLC. MLS Now
 - $195,9003 bd1 ba1.2k sqft310 Grand Blvd, Bedford, OH 44146For Sale
 MLS ID #5239703, Jermaine N Brooks, Keller Williams Greater Metropolitan. MLS Now
 - $199,9003 bd2 ba1.6k sqft1600 Oakmount Rd, South Euclid, OH 44121For SaleMLS ID #5226315, Mary Kay Kennedy, Gardner Kennedy Group, Inc.. MLS Now
- $210,0003 bd2 ba1.4k sqft27390 Markbarry Dr, Euclid, OH 44132For SaleMLS ID #5230159, Kim L Goodrick, Red 1 Realty, LLC. MLS Now
- $225,0003 bd2 ba1k sqft9614 Ravenna Rd, Twinsburg, OH 44087For SaleMLS ID #5217831, Glen G Whitten, Ohio Property Group, LLC. MLS Now
- $226,9003 bd1 ba1.6k sqft339 E 315th St, Eastlake, OH 44095For SaleMLS ID #5233819, Nicole M Jacques, Zamarelli Realty, LLC. MLS Now
- $219,0003 bd2 ba1.4k sqft3368 Silsby Rd, Cleveland Heights, OH 44118For SaleMLS ID #5224582, Elizabeth T Hornikel, HomeWise Real Estate, LLC. MLS Now
- $219,9003 bd1 ba1.5k sqft730 Babbitt Rd, Euclid, OH 44123For SaleMLS ID #5204355, Anthony R Latina, RE/MAX Crossroads Properties. MLS Now
- $169,9003 bd1 ba1k sqft2177 Green Ridge Dr, Wickliffe, OH 44092For SaleMLS ID #5236918, Thomas A Weigel Jr., eAgent Real Estate Corp.. MLS Now
- $269,0003 bd2 ba1k sqft11650 Chestnutdale Rd, Chardon, OH 44024For SaleMLS ID #5239013, Daryl J Poe, HomeSmart Real Estate Momentum LLC. MLS Now
- $189,9003 bd2 ba1k sqft270 E 330th St, Willowick, OH 44095For SaleMLS ID #5236587, Maureen A Wlodarczyk, Keller Williams Living. MLS Now
- $204,9002 bd3 ba1.4k sqft7704 Dartworth Dr, Parma, OH 44129For SaleMLS ID #5239403, Patricia M Pavlovic, Berkshire Hathaway HomeServices Stouffer Realty. MLS Now
- $219,9003 bd2 ba1.2k sqft433 Fairgrounds Rd, Painesville, OH 44077For SaleMLS ID #5217053, Dennis M Falvey, RE/MAX Results. MLS Now
- $260,0003 bd2 ba1.2k sqft11941 Hawthorne Dr, Sagamore Hills, OH 44067For SaleMLS ID #5234603, Barbara Tibbitts, Russell Real Estate Services. MLS Now
- $229,0003 bd2 ba1.4k sqft24881 Ridgeline Dr, Bedford Heights, OH 44146For SaleMLS ID #5235914, Crystal M Washington, Keller Williams Living. MLS Now
- $209,9003 bd1 ba882 sqft4420 Torrington Ave, Parma, OH 44134For SaleMLS ID #5237842, Ryan McCullough, RE/MAX Above & Beyond. MLS Now
- $229,9004 bd2 ba1.1k sqft8428 Nowlen St, Mentor, OH 44060For SaleMLS ID #5219007, Sean Allds, RE/MAX Results. MLS Now
- $199,9003 bd1 ba1.6k sqft7065 Lake Shore Blvd, Mentor, OH 44060For SaleMLS ID #5233936, Tresa M Klein, Keller Williams Elevate. MLS Now
