Welcome to this charming 3 bedroom, 2 full bath ranch home situated on more than an acre of picturesque wooded property. Surrounded by beautiful mature trees, this peaceful setting also features peach, green pear and cherry trees and well as abundant raspberries, creating your own backyard oasis. Inside you'll find comfortable living space with attractive wood-look laminate flooring throughout. The functional floor plan offers 3 spacious bedrooms, 2 full baths and inviting atmosphere. All kitchen and laundry appliances stay, making this home truly move-in ready. Car enthusiasts, hobbyists, and those needing extra storage will appreciate the attached 2-car garage and additional 1-car detached garage as well as a storage shed. Updates include newer roof (2022), new furnace (2025), and AC (2021). This home has country like tranquility with modern updates and plenty of outdoor splendor to enjoy. This property is one you don't want to miss.
Active
Price cut: $10K (8/17)
$260,000
11941 Hawthorne Dr, Sagamore Hills, OH 44067
3beds
1,296sqft
Single Family Residence
Built in 1957
1.01 Acres Lot
$-- Zestimate®
$201/sqft
$-- HOA
What's special
Storage shedFunctional floor planComfortable living spaceAbundant raspberriesInviting atmosphereYour own backyard oasis
- 19 days
- 2,214
- 116
Likely to sell faster than
Zillow last checked:
Listing updated:
Listed by:
Barbara Tibbitts 216-299-9526 soldwithbarbara@gmail.com,
Russell Real Estate Services
Source: MLS Now,MLS#: 5234603 Originating MLS: Akron Cleveland Association of REALTORS
Originating MLS: Akron Cleveland Association of REALTORSFacts & features
Interior
Bedrooms & bathrooms
- Bedrooms: 3
- Bathrooms: 2
- Full bathrooms: 2
- Main level bathrooms: 2
- Main level bedrooms: 3
Heating
- Gas
Cooling
- Central Air
Appliances
- Included: Dryer, Dishwasher, Microwave, Range, Refrigerator, Washer
Features
- Basement: None
- Has fireplace: No
- Fireplace features: Decorative
Interior area
- Total structure area: 1,296
- Total interior livable area: 1,296 sqft
- Finished area above ground: 1,296
Video & virtual tour
Property
Parking
- Total spaces: 2
- Parking features: Attached, Detached, Garage
- Attached garage spaces: 2
Features
- Levels: One
- Stories: 1
- Patio & porch: Deck
Lot
- Size: 1.01 Acres
- Features: Wooded
Details
- Parcel number: 4502085
Construction
Type & style
- Home type: SingleFamily
- Architectural style: Ranch
- Property subtype: Single Family Residence
Materials
- Aluminum Siding
- Roof: Asphalt,Fiberglass
Condition
- Year built: 1957
Utilities & green energy
- Sewer: Septic Tank
- Water: Public
Community & HOA
Community
- Subdivision: Sagamore Sites
HOA
- Has HOA: No
Location
- Region: Sagamore Hills
Financial & listing details
- Price per square foot: $201/sqft
- Annual tax amount: $4,635
- Date on market: 8/10/2026
- Cumulative days on market: 19 days
Estimated market value
Not available
Estimated sales range
Not available
Not available
Price history
| Date | Event | Price |
|---|---|---|
| 8/17/2026 | Price change | $260,000-3.7%$201/sqft |
Source:  MLS Now #5234603 Report a problem MLS Now #5234603 Report a problem | ||
| 8/10/2026 | Listed for sale | $270,000+58.8%$208/sqft |
Source: MLS Now #5234603 Report a problem | ||
| 5/16/2019 | Sold | $170,000+17.2%$131/sqft |
Source: MLS Now #4096811 Report a problem | ||
| 8/18/2008 | Sold | $145,000-6.5%$112/sqft |
Source: MLS Now #2437368 Report a problem | ||
| 6/11/2008 | Price change | $155,000-6.1%$120/sqft |
Source: Real Living #2437368 Report a problem | ||
| 6/6/2008 | Listed for sale | $165,000$127/sqft |
Source: Real Living #2437368 Report a problem | ||
Public tax history
Tax history is unavailable.
Monthly payment
Est. payment
Payment breakdown
Explore the cost of this home by adjusting the details. Changes won't be saved.Climate risks
Neighborhood: 44067
Nearby schools
Schools provided by the listing agent
- District: Nordonia Hills CSD - 7710
Source: MLS Now. This data may not be complete. We recommend contacting the local school district to confirm school assignments for this home.
Similar homes
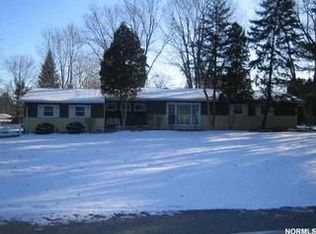
- $249,0003 bd2 ba1.3k sqft7317 Parma Park Blvd, Parma, OH 44130For Sale
 MLS ID #5240164, Sean Nowak, EXP Realty, LLC.. MLS Now
 - $229,0003 bd2 ba1.4k sqft24881 Ridgeline Dr, Bedford Heights, OH 44146For Sale
 MLS ID #5235914, Crystal M Washington, Keller Williams Living. MLS Now
 - $259,7003 bd2 ba1.6k sqft398 N Chillicothe Rd, Aurora, OH 44202For Sale
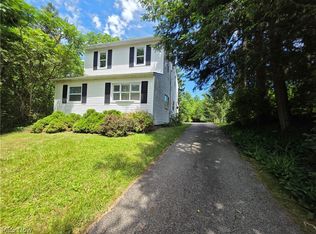 MLS ID #5222071, Kathie Lutz, Century 21 Goldfire Realty. MLS Now
 - $294,9994 bd2 ba1.7k sqft843 Arboretum Cir, Northfield, OH 44067For Sale
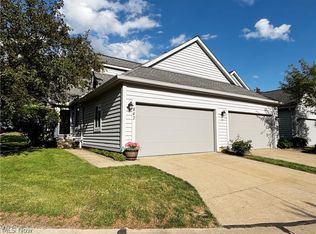 MLS ID #5222554, Muhammad Z Ali, Russell Real Estate Services. MLS Now
