Welcome to this completely updated top floor beautiful condo in this highly desirable WOODHAWK gated community. So many recent Seller updates: All new Energy Star windows and both sliding doors 5/2024. All new custom wood window blinds & vinyl vertical Blinds for sliding doors 11/2024. In 2024 dishwasher, hot water tank, plush neutral carpet for living room and 2 bedrooms were all replaced. Relax in the spacious light filled open floor plan with high 16 ft. ceilings leading up to the loft room with 2 double closets. The loft can be an office or third bedroom. Dining Room area leads to a lovely eat-in gourmet kitchen with Kraftmaid cabinets, stainless steel appliances and granite countertops. The Master bedroom with walk-in closet has an alcove perfect for a desk or reading area. The Master Bath enjoys heated porcelain tile floors, cast iron tub/shower with natural stone walls, double Kraftmaid vanity with double sinks & granite countertop. The 2nd full bath has porcelain tile floors, stall shower and full size stackable washer/dryer. 2020 Furnace/CA. Roof 9/2025. Serene views of parklike treed courtyard from all windows and covered porch railing. Heated garage with one car parking space and 2 storage units. Other Woodhawk highlights include 24 hour gatehouse security, a Clubhouse, tennis courts, 2 pools, large fitness center and this building's own lobby exercise room. Don't miss this opportunity for maintenance free living along with so many amenities in a great location!
Active
$209,000
240 Fox Hollow Dr APT 403, Mayfield Heights, OH 44124
2beds
1,279sqft
Condominium, Multi Family
Built in 1989
-- sqft lot
$-- Zestimate®
$163/sqft
$413/mo HOA
What's special
Covered porch railingStainless steel appliancesGranite countertopsKraftmaid cabinetsTop floor beautiful condoDining room areaLovely eat-in gourmet kitchen
- 9 days |
- 636 |
- 34 |
Likely to sell faster than
Zillow last checked:
Listing updated:
Listed by:
Ann Dee Shankman 440-773-4564 anndeeshankman@gmail.com,
Coldwell Banker Schmidt Realty
Source: MLS Now,MLS#: 5236799 Originating MLS: Akron Cleveland Association of REALTORS
Originating MLS: Akron Cleveland Association of REALTORSFacts & features
Interior
Bedrooms & bathrooms
- Bedrooms: 2
- Bathrooms: 2
- Full bathrooms: 2
- Main level bathrooms: 2
- Main level bedrooms: 2
Primary bedroom
- Description: Large Master with Alcove for desk or sitting area, Walk-in closet.,Flooring: Carpet
- Features: Primary Downstairs, Walk-In Closet(s), Window Treatments
- Level: First
- Dimensions: ND x ND
Bedroom
- Description: Bedroom 2 has sliding door access to porch and access to 2nd full bath.,Flooring: Carpet
- Features: Window Treatments
- Level: First
- Dimensions: ND x ND
Primary bathroom
- Description: Heated Floors, Kraftmaid double vanity, 2 sinks, tub/shower with stone walls.,Flooring: Ceramic Tile
- Features: Granite Counters, Soaking Tub
- Level: First
- Dimensions: ND x ND
Bathroom
- Description: Access from Foyer or 2nd Bedroom, Stall Shower, Full Size Stackable Washer/Dryer.,Flooring: Ceramic Tile
- Features: Granite Counters
- Level: First
- Dimensions: ND x ND
Dining room
- Description: Open to Living Room Foyer and Kitchen.,Flooring: Carpet,Laminate
- Features: Chandelier, Vaulted Ceiling(s)
- Level: First
- Dimensions: ND x ND
Eat in kitchen
- Description: Bay area with tall windows for table, Kraftmaid cabinets, granite counters, stainless steel appliances.,Flooring: Laminate
- Features: Granite Counters, Window Treatments
- Level: First
- Dimensions: ND x ND
Entry foyer
- Description: Foyer Access to 2nd Bathroom, Master Bedroom, Open to Living & Dining Rooms. Coat Closet, Spiral Staircase to Loft.,Flooring: Ceramic Tile
- Level: First
- Dimensions: ND x ND
Living room
- Description: Soaring Vaulted Ceilings to Loft, Slider to Covered Porch, Open Floor Plan, Fireplace.,Flooring: Carpet
- Features: Fireplace, Vaulted Ceiling(s), Window Treatments
- Level: First
- Dimensions: ND x ND
Loft
- Description: Carpeted spiral staircase from foyer to loft, Large room with 2 double closets, railing overlooks living & dining rooms.,Flooring: Carpet
- Level: Second
- Dimensions: ND x ND
Heating
- Forced Air, Gas
Cooling
- Central Air
Appliances
- Included: Dryer, Dishwasher, Disposal, Microwave, Range, Refrigerator, Washer
- Laundry: Washer Hookup, Electric Dryer Hookup, In Bathroom, In Unit
Features
- Chandelier, Double Vanity, Entrance Foyer, Eat-in Kitchen, Granite Counters, Primary Downstairs, Open Floorplan, Pantry, Storage, Vaulted Ceiling(s), Walk-In Closet(s)
- Windows: Blinds, Double Pane Windows, ENERGY STAR Qualified Windows, Screens
- Has basement: No
- Number of fireplaces: 1
- Fireplace features: Living Room, Wood Burning
Interior area
- Total structure area: 1,279
- Total interior livable area: 1,279 sqft
- Finished area above ground: 1,279
Video & virtual tour
Property
Parking
- Total spaces: 1
- Parking features: Assigned, Attached, Garage, Parking Lot, Storage
- Attached garage spaces: 1
Features
- Levels: Two
- Stories: 2
- Patio & porch: Rear Porch, Covered
- Exterior features: Tennis Court(s)
- Has private pool: Yes
- Pool features: Fenced, In Ground, Outdoor Pool
- Has view: Yes
- View description: Trees/Woods
Details
- Parcel number: 86301996E
Construction
Type & style
- Home type: Condo
- Architectural style: Multiplex
- Property subtype: Condominium, Multi Family
Materials
- Brick, Stucco
- Foundation: Slab
- Roof: Asphalt,Fiberglass
Condition
- Updated/Remodeled
- Year built: 1989
Utilities & green energy
- Sewer: Public Sewer
- Water: Public
Community & HOA
Community
- Security: Smoke Detector(s)
- Subdivision: Fox Hollow / Woodhawk Condo
HOA
- Has HOA: Yes
- Services included: Association Management, Common Area Maintenance, Insurance, Maintenance Grounds, Maintenance Structure, Parking, Pool(s), Recreation Facilities, Reserve Fund, Snow Removal, Security, Trash
- HOA fee: $413 monthly
- HOA name: Fox Hollow At Woodhawk Condo Association
Location
- Region: Mayfield Heights
Financial & listing details
- Price per square foot: $163/sqft
- Tax assessed value: $172,500
- Annual tax amount: $4,048
- Date on market: 8/15/2026
- Cumulative days on market: 10 days
- Listing terms: Cash,Conventional
Estimated market value
Not available
Estimated sales range
Not available
Not available
Price history
| Date | Event | Price |
|---|---|---|
| 8/15/2026 | Listed for sale | $209,000+21.2%$163/sqft |
Source:  MLS Now #5236799 Report a problem MLS Now #5236799 Report a problem | ||
| 4/3/2023 | Sold | $172,500-1.4%$135/sqft |
Source: Public Record Report a problem | ||
| 2/22/2023 | Pending sale | $174,900$137/sqft |
Source: MLS Now #4427254 Report a problem | ||
| 2/17/2023 | Listed for sale | $174,900$137/sqft |
Source: MLS Now #4427254 Report a problem | ||
| 2/10/2023 | Contingent | $174,900$137/sqft |
Source: MLS Now #4427254 Report a problem | ||
| 12/22/2022 | Price change | $174,900-7.9%$137/sqft |
Source: MLS Now #4427254 Report a problem | ||
| 12/12/2022 | Listed for sale | $189,900$148/sqft |
Source: MLS Now #4427254 Report a problem | ||
| 12/8/2022 | Listing removed | -- |
Source: Owner Report a problem | ||
| 10/31/2022 | Listed for sale | $189,900+22.5%$148/sqft |
Source: Owner Report a problem | ||
| 12/29/2006 | Sold | $155,000$121/sqft |
Source:  MLS Now #2337770 Report a problem MLS Now #2337770 Report a problem | ||
Public tax history
| Year | Property taxes | Tax assessment |
|---|---|---|
| 2025 | $3,916 +0% | $60,380 |
| 2024 | $3,915 +40% | $60,380 +57% |
| 2023 | $2,796 +0.6% | $38,470 |
| 2022 | $2,779 +1% | $38,470 |
| 2021 | $2,752 +0.2% | $38,470 +9% |
| 2020 | $2,747 +3.3% | $35,280 |
| 2019 | $2,660 -3.9% | $35,280 |
| 2018 | $2,769 -5.7% | $35,280 +0.5% |
| 2017 | $2,937 +9.5% | $35,110 |
| 2016 | $2,682 | $35,110 |
| 2015 | $2,682 -19.9% | $35,110 -20% |
| 2014 | $3,347 +1.1% | $43,900 |
| 2013 | $3,309 +2.8% | $43,900 |
| 2012 | $3,218 +2.1% | $43,900 -7.6% |
| 2011 | $3,151 +0% | $47,500 |
| 2010 | $3,149 +906.7% | $47,500 |
| 2009 | $313 -90.7% | $47,500 -10% |
| 2008 | $3,367 +13.4% | $52,790 |
| 2007 | $2,968 | $52,790 |
Find assessor info on the county website
Monthly payment
Est. payment
Payment breakdown
Explore the cost of this home by adjusting the details. Changes won't be saved.Climate risks
Neighborhood: 44124
Nearby schools
GreatSchools rating
- 7/10Lander Elementary SchoolGrades: K-6Distance: 0.8 mi
- 8/10Mayfield Middle SchoolGrades: 6-9Distance: 1.5 mi
- 8/10Mayfield High SchoolGrades: 9-12Distance: 1.9 mi
Schools provided by the listing agent
- District: Mayfield CSD - 1819
Source: MLS Now. This data may not be complete. We recommend contacting the local school district to confirm school assignments for this home.
- $185,0002 bd2 ba1k sqft240 Fox Hollow Dr APT 408, Mayfield Heights, OH 44124Sold

- $180,0002 bd2 ba1k sqft240 Fox Hollow Dr APT 309, Mayfield Heights, OH 44124Sold
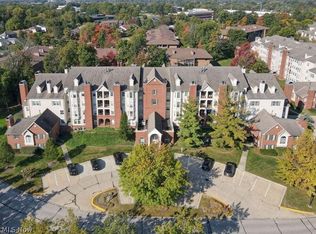
- $195,0002 bd2 ba1.1k sqft240 Fox Hollow Dr, Cleveland, OH 44124Sold

- $190,0002 bd2 ba1.2k sqft240 Fox Hollow Dr APT 202, Mayfield Heights, OH 44124Sold
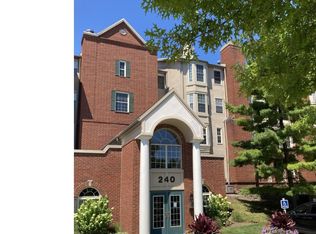
- $176,0002 bd2 ba1k sqft240 Fox Hollow Dr APT 105, Mayfield Heights, OH 44124Sold
- $187,0002 bd2 ba1k sqft240 Fox Hollow Dr APT 306, Mayfield Heights, OH 44124Sold
- $174,9002 bd2 ba1k sqft240 Fox Hollow Dr APT 304, Mayfield Heights, OH 44124Sold
- $196,5002 bd2 ba1.1k sqft240 Fox Hollow Dr APT 112, Mayfield Heights, OH 44124Sold
A local agent can set up tours, give advice and negotiate with sellers.
Similar homes
- $175,0002 bd2 ba1.3k sqft160 Fox Hollow Dr APT 306, Mayfield Heights, OH 44124For Sale
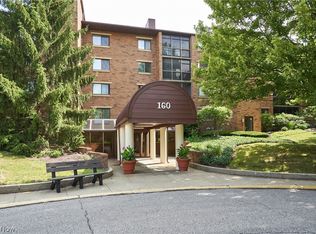 MLS ID #5222476, Debbie L Ferrante, RE/MAX Edge Realty. MLS Now
 - $209,9003 bd2 ba1.3k sqft4449 Cushing Ln, Cleveland, OH 44143For Sale
 MLS ID #5232102, Alexandra von Gordon, Red 1 Realty, LLC. MLS Now
 - $245,0003 bd2 ba1.8k sqft1612 Fruitland Ave, Mayfield Heights, OH 44124For Sale
 MLS ID #5228969, Sophia Guo, Golden Realty. MLS Now
 - $209,0003 bd1 ba1.1k sqft5284 Haverford Dr, Lyndhurst, OH 44124For Sale
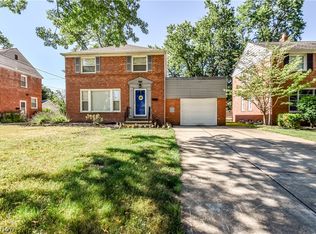 MLS ID #5233030, Katrina Spencer, Fairfellow Realty LLC. MLS Now
 - $130,0002 bd2 ba836 sqft1402 Golden Gate Blvd #G203, Mayfield Heights, OH 44124For SaleMLS ID #5232417, Shoshana Socher, Keller Williams Greater Metropolitan. MLS Now
- $259,9003 bd2 ba1.7k sqft1308 W Miner Rd, Mayfield Heights, OH 44124For SaleMLS ID #5235393, Meghan A Weissbrod, Howard Hanna. MLS Now
- $275,0003 bd3 ba1.7k sqft988 Som Center Rd #E-2, Cleveland, OH 44143For SaleMLS ID #5216964, Mike Wold, RE/MAX Revealty. MLS Now
- $249,9002 bd3 ba1.7k sqft32659 Jefferson Dr, Solon, OH 44139For SaleMLS ID #5235316, Alexandra von Gordon, Red 1 Realty, LLC. MLS Now
- $235,0003 bd2 ba1.6k sqft6724 Connecticut Colony Cir, Mentor, OH 44060For SaleMLS ID #5232508, Elan Levi, Platinum Real Estate. MLS Now
- $185,0003 bd2 ba1.4k sqft941 Woodstock Rd, Eastlake, OH 44095For SaleMLS ID #5238373, Katie McNeill, Platinum Real Estate. MLS Now
- $194,9003 bd2 ba1.4k sqft424 E 326th St, Eastlake, OH 44095For SaleMLS ID #5235649, Christopher Trivisonno, Keller Williams Living. MLS Now
- $199,9003 bd2 ba1.3k sqft5152 Franklyn Blvd #A, Willoughby, OH 44094For SaleMLS ID #5221617, Anthony D Takacs, Century 21 Homestar. MLS Now
- $230,0002 bd2 ba1.3k sqft1403 Copper Trce #402, Cleveland Heights, OH 44118For SaleMLS ID #5220710, Keith D Kiefer, Kiefer Realty Group. MLS Now
- $239,0002 bd2 ba1.7k sqft1442 Timberland Ln, Twinsburg, OH 44087For SaleMLS ID #5234727, Michaleen A Paul, Keller Williams Living. MLS Now
- $190,0002 bd2 ba1.3k sqft7215 Channing Ln, Mentor, OH 44060For SaleMLS ID #5233713, Joseph A Zingales, Berkshire Hathaway HomeServices Professional Realty. MLS Now
- $284,0003 bd2 ba1.8k sqft1518 Roselawn Rd, Mayfield Heights, OH 44124For SaleMLS ID #5215612, Nina T Fiore, McDowell Homes Real Estate Services. MLS Now
- $215,0004 bd2 ba1.1k sqft112 Arlington Cir, Wickliffe, OH 44092For SaleMLS ID #5233525, Eric J Uchbar, Keller Williams Greater Metropolitan. MLS Now
- $204,9002 bd2 ba1.2k sqft5300 Heatherfield Cir #A1, Parma, OH 44129For SaleMLS ID #5225967, Suzanne Lambert, Howard Hanna. MLS Now
- $295,0002 bd2 ba1.2k sqft7427 Battery Park Blvd, Cleveland, OH 44102For SaleMLS ID #5236328, Kim Kaczorowski, Keller Williams Chervenic Rlty. MLS Now
- $173,9002 bd3 ba1.4k sqft841 Overlook Ridge Dr, Cleveland, OH 44109For SaleMLS ID #5236573, Joe Vaccaro, EXP Realty, LLC.. MLS Now
