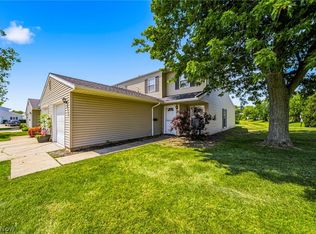
Welcome to 5152 Franklyn Blvd Unit A in the highly desirable Franklyn Commons Community. Well maintained condo
offering the comfort of a single-family with the Condo Association covering the exterior maintenance. This property
features 3 large bedrooms, 2 full bathrooms, 1,377 square feet, and a 2 car attached garage. The property is clean,
move-in ready, and well located close to shopping and the Metroparks. A well lit and inviting layout with the kitchen
and dining area flowing seamlessly into the spacious living room, perfect for relaxing, entertaining, and gathering with
family and friends. The kitchen features an island counter and seating. The home offers a first-floor bedroom which
can also be utilized as an office or for convenient sleeping accommodations. A full bathroom is also located on the
main floor. Upstairs, you’ll find two large bedrooms with generous closet space and a second full bathroom. Quiet
peaceful views of the community with a pond in the front of the condo development and a maintenance-free
community. Low monthly maintenance fee covers landscaping, snow removal, and trash service, allowing you to
spend more time enjoying your home and less time worrying about upkeep. Ideally located near shopping,
restaurants, Downtown Willoughby, Lake West Hospital, and easy freeway access to Route 2 and I-90, this home is
perfect for a first-time buyer, a family or anyone looking for a move-in-ready home in a great community with low
maintenance needs. Schedule your showing today!
Active
$199,900
5152 Franklyn Blvd #A, Willoughby, OH 44094
3beds
1,377sqft
:
Get pre-qualified$1,748/mo
Condominium
Built in 1983
-- sqft lot
$-- Zestimate®
$145/sqft
$275/mo HOA
What's special
- 39 days |
- 966 |
- 39 |
Zillow last checked:
Listing updated:
Listed by:
Anthony D Takacs 440-567-8047 takacs.century21@gmail.com,
Century 21 Homestar
Source: MLS Now,MLS#: 5221617 Originating MLS: Akron Cleveland Association of REALTORS
Originating MLS: Akron Cleveland Association of REALTORSFacts & features
Interior
Bedrooms & bathrooms
- Bedrooms: 3
- Bathrooms: 2
- Full bathrooms: 2
- Main level bathrooms: 1
- Main level bedrooms: 1
Primary bedroom
- Level: Second
- Dimensions: ND x ND
Bedroom
- Level: Second
- Dimensions: ND x ND
Bedroom
- Level: First
- Dimensions: ND x ND
Bedroom
- Level: Second
- Dimensions: ND x ND
Primary bathroom
- Level: Second
- Dimensions: ND x ND
Bathroom
- Level: First
- Dimensions: ND x ND
Eat in kitchen
- Level: First
- Dimensions: ND x ND
Kitchen
- Level: First
- Dimensions: ND x ND
Laundry
- Level: First
- Dimensions: ND x ND
Living room
- Level: First
- Dimensions: ND x ND
Mud room
- Level: First
- Dimensions: ND x ND
Other
- Level: First
- Dimensions: ND x ND
Pantry
- Level: First
- Dimensions: ND x ND
Heating
- Forced Air, Gas
Cooling
- Central Air
Appliances
- Included: Dryer, Dishwasher, Disposal, Microwave, Range, Refrigerator, Washer
- Laundry: Main Level, Laundry Room
Features
- Ceiling Fan(s), Pantry
- Windows: Blinds, Double Pane Windows, Window Treatments
- Basement: None
- Has fireplace: No
- Fireplace features: None
Interior area
- Total structure area: 1,377
- Total interior livable area: 1,377 sqft
- Finished area above ground: 1,377
Video & virtual tour
Property
Parking
- Total spaces: 1
- Parking features: Attached, Concrete, Electricity, Garage, Garage Door Opener
- Attached garage spaces: 1
Features
- Levels: Two
- Stories: 2
- Patio & porch: Front Porch
- Pool features: None
- Fencing: None
- Has view: Yes
- View description: Park/Greenbelt
Lot
- Size: 1,655 Square Feet
- Features: Landscaped
Details
- Parcel number: 27A005D000190
Construction
Type & style
- Home type: Condo
- Architectural style: Cape Cod
- Property subtype: Condominium
Materials
- Vinyl Siding
- Foundation: Block
- Roof: Asphalt,Fiberglass
Condition
- Year built: 1983
Utilities & green energy
- Sewer: Public Sewer
- Water: Public
Community & HOA
Community
- Features: Golf, Lake, Medical Service, Playground, Shopping, Street Lights, Sidewalks
- Security: Smoke Detector(s)
- Subdivision: Franklin Commons Condo
HOA
- Has HOA: No
- Services included: Association Management, Maintenance Grounds, Maintenance Structure, Reserve Fund, Snow Removal, Trash
- HOA fee: $275 monthly
Location
- Region: Willoughby
Financial & listing details
- Price per square foot: $145/sqft
- Tax assessed value: $163,140
- Annual tax amount: $3,065
- Date on market: 6/24/2026
- Cumulative days on market: 33 days
- Listing terms: Cash,Conventional,FHA,VA Loan
Estimated market value
Not available
Estimated sales range
Not available
Not available
Price history
| Date | Event | Price |
|---|---|---|
| 7/8/2026 | Listed for sale | $199,900$145/sqft |
Source:  MLS Now #5221617 Report a problem MLS Now #5221617 Report a problem | ||
| 7/2/2026 | Pending sale | $199,900$145/sqft |
Source: MLS Now #5221617 Report a problem | ||
| 6/24/2026 | Listed for sale | $199,900+96%$145/sqft |
Source: MLS Now #5221617 Report a problem | ||
| 5/1/2015 | Sold | $102,000-4.7%$74/sqft |
Source: MLS Now #3670568 Report a problem | ||
| 3/18/2015 | Pending sale | $107,000$78/sqft |
Source: Keller Williams Realty Greater Cleveland Northeast #3670568 Report a problem | ||
| 2/18/2015 | Listed for sale | $107,000$78/sqft |
Source: Keller Williams Realty Greater Cleveland Northeast #3670568 Report a problem | ||
| 2/14/2015 | Pending sale | $107,000$78/sqft |
Source: Keller Williams Realty Greater Cleveland Northeast #3670568 Report a problem | ||
| 1/27/2015 | Listed for sale | $107,000$78/sqft |
Source: Keller Williams Realty Greater Cleveland Northeast #3670568 Report a problem | ||
| 1/21/2015 | Pending sale | $107,000$78/sqft |
Source: Keller Williams Realty Greater Cleveland Northeast #3670568 Report a problem | ||
| 1/5/2015 | Listed for sale | $107,000+11.5%$78/sqft |
Source: Keller Williams Realty Greater Cleveland Northeast #3670568 Report a problem | ||
| 3/22/1996 | Sold | $96,000$70/sqft |
Source: MLS Now #807400 Report a problem | ||
Public tax history
| Year | Property taxes | Tax assessment |
|---|---|---|
| 2025 | $3,065 -1.7% | $57,100 |
| 2024 | $3,119 +18.3% | $57,100 +38.7% |
| 2023 | $2,636 +3.6% | $41,180 |
| 2022 | $2,546 -0.4% | $41,180 |
| 2021 | $2,556 +5.1% | $41,180 +18% |
| 2020 | $2,432 +7.7% | $34,900 |
| 2019 | $2,257 -1.5% | $34,900 -0.3% |
| 2018 | $2,291 | $35,020 |
| 2017 | $2,291 +0.2% | $35,020 |
| 2016 | $2,286 -2.2% | $35,020 |
| 2015 | $2,338 +44.2% | $35,020 |
| 2014 | $1,621 -0.1% | $35,020 |
| 2013 | $1,623 +1.1% | $35,020 |
| 2012 | $1,605 -11.6% | $35,020 -18.8% |
| 2011 | $1,815 +2% | $43,110 |
| 2010 | $1,780 +2.3% | $43,110 +0% |
| 2009 | $1,739 +2.4% | $43,106 -10% |
| 2008 | $1,698 +1% | $47,894 |
| 2007 | $1,682 -52.6% | $47,894 |
| 2006 | $3,548 +12.6% | $47,894 +10.9% |
| 2005 | $3,151 -0.6% | $43,183 |
| 2004 | $3,172 +3.2% | $43,183 |
| 2003 | $3,074 +20.2% | $43,183 +17.4% |
| 2002 | $2,556 -0.3% | $36,785 |
| 2001 | $2,564 -0.1% | $36,785 |
| 2000 | $2,566 +13.2% | $36,785 +14.6% |
| 1999 | $2,266 | $32,089 |
Find assessor info on the county website
Monthly payment
Est. payment
Payment breakdown
Explore the cost of this home by adjusting the details. Changes won't be saved.Climate risks
Neighborhood: 44094
Nearby schools
GreatSchools rating
- 5/10Edison Elementary SchoolGrades: K-5Distance: 0.5 mi
- 6/10Willoughby Middle SchoolGrades: 6-8Distance: 1.4 mi
- 7/10South High SchoolGrades: 9-12Distance: 1.3 mi
Schools provided by the listing agent
- District: Willoughby-Eastlake - 4309
Source: MLS Now. This data may not be complete. We recommend contacting the local school district to confirm school assignments for this home.
- $198,4002 bd2 ba1.3k sqft5152 Franklyn Blvd UNIT 5152-B, Willoughby, OH 44094Off Market
- $183,1003 bd2 ba1.3k sqft5152 Franklyn Blvd, Willoughby, OH 44094Off Market
- $199,5002 bd2 ba1.3k sqft5151 Liberty Ln UNIT 5151-A, Willoughby, OH 44094Off Market
- $220,0002 bd2 ba1k sqft5151 Liberty Ln UNIT 5151-B, Willoughby, OH 44094Sold
- $199,7002 bd2 ba1.3k sqft5155 Franklyn Blvd UNIT 5155B, Willoughby, OH 44094Off Market
- $190,7002 bd2 ba1.3k sqft5155 Franklyn Blvd UNIT 5155-A, Willoughby, OH 44094Off Market
- $166,2003 bd2 ba-- sqft5172 Franklyn Blvd #B, Willoughby, OH 44094Off Market
- $--3 bd2 ba-- sqft5172 Franklyn Blvd #A, Willoughby, OH 44094Off Market
A local agent can set up tours, give advice and negotiate with sellers.
Similar homes
- $172,9003 bd2 ba1.5k sqft5484 Wildwood Ct APT B, Willoughby, OH 44094For Sale
 MLS ID #5229307, Steve K Forsythe, Keller Williams Greater Cleveland Northeast. MLS Now
 - $209,9003 bd2 ba1.1k sqft30008 Mildred St, Willowick, OH 44095For Sale
 MLS ID #5221054, Lauren Young, McDowell Homes Real Estate Services. MLS Now
 - $189,9003 bd1 ba1.1k sqft29783 Robert St, Wickliffe, OH 44092For Sale
 MLS ID #5222536, Nicole Amacher, Progressive Urban Real Estate Co. MLS Now
 - $189,9003 bd2 ba1.3k sqft6824 Beacon Dr APT D, Mentor, OH 44060For Sale
 MLS ID #5222180, Marcus Ezzone, McDowell Homes Real Estate Services. MLS Now
 - $215,0003 bd2 ba1.4k sqft32976 Edward Ave, Eastlake, OH 44095For SaleMLS ID #5221124, Julie W Crowley, Howard Hanna. MLS Now
- $184,9003 bd1 ba1.6k sqft1664 Douglas Rd, Wickliffe, OH 44092For SaleMLS ID #5208581, Clayton Sandham, Century 21 Homestar. MLS Now
- $250,0003 bd2 ba1.6k sqft6724 Connecticut Colony Cir, Mentor, OH 44060For SaleMLS ID #5232508, Elan Levi, Platinum Real Estate. MLS Now
- $193,9003 bd1 ba1.1k sqft595 Dickerson Rd, Eastlake, OH 44095For SaleMLS ID #5221137, Jody J Finucan, Platinum Real Estate. MLS Now
- $190,0003 bd2 ba1.1k sqft424 E 326th St, Eastlake, OH 44095For SaleMLS ID #5216673, Katie McNeill, Platinum Real Estate. MLS Now
- $225,0003 bd3 ba1.7k sqft7272 Village Dr, Mentor, OH 44060For SaleMLS ID #5232562, John R Mirabile II, HomeSmart Real Estate Momentum LLC. MLS Now
- $179,9002 bd2 ba1.2k sqft8276 Deepwood Blvd Unit 6, Mentor, OH 44060For SaleMLS ID #5231324, Beth M Barker, Howard Hanna. MLS Now
- $193,0003 bd3 ba1.7k sqft8240 Deepwood Blvd Unit 7-2, Mentor, OH 44060For SaleMLS ID #5215203, Kayla N Castillo, McDowell Homes Real Estate Services. MLS Now
- $218,0003 bd1 ba1.4k sqft1209 Commonwealth Ave, Mayfield Heights, OH 44124For SaleMLS ID #5223100, Amanda Grimm, Russell Real Estate Services. MLS Now
- $189,9003 bd2 ba1.2k sqft294 E 264th St, Euclid, OH 44132For SaleMLS ID #5226731, Ebony D Bethea, EXP Realty, LLC.. MLS Now
- $249,9003 bd2 ba1.3k sqft133 Chatham Way #C133, Cleveland, OH 44124For SaleMLS ID #5232599, Susan M Loparo, RE/MAX Crossroads Properties. MLS Now
- $179,9003 bd2 ba1.2k sqft8064 Puritan Dr APT B, Mentor, OH 44060For SaleMLS ID #5223855, Denise M Kovatch, Howard Hanna. MLS Now
- $299,0004 bd2 ba1.9k sqft4276 Grove Ave, Willoughby, OH 44094For SaleMLS ID #5206329, Michael A Henry, EXP Realty, LLC.. MLS Now
- $184,9003 bd1 ba1.1k sqft839 E 260th St, Euclid, OH 44132For SaleMLS ID #5224686, Marlin L Palich, Berkshire Hathaway HomeServices Stouffer Realty. MLS Now
- $179,9002 bd2 ba1.3k sqft6863 Colonial Dr APT D, Mentor, OH 44060For SaleMLS ID #5229618, Denise M Kovatch, Howard Hanna. MLS Now
- $175,0003 bd2 ba1.5k sqft7024 Buckhurst Pl, Mentor, OH 44060For SaleMLS ID #5213727, Melinda Chamberlin, Keller Williams Living. MLS Now
