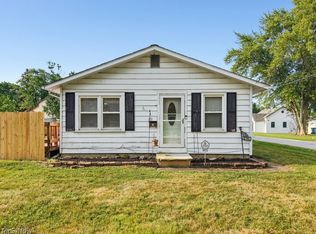
You won't want to miss this home! Pulling up you'll see the care the owners have given this property. You'll enter into the large light filled and spacious Living Room! The Dine-In Kitchen has a new slider that accesses a patio for ease of entertaining in and outdoors! Seamless ceramic flooring cover the large kitchen space, laundry and half bath. The convenient laundry area and half bath round out the first floor. Upstairs you'll find 3 spacious bedrooms and a full bath with direct access to the Primary Bedroom! There is fresh neutral paint throughout along with all new windows! This floorplan maximizes living space so nicely! You'll love the peaceful backyard and 2 car garage. Situated on a no through street assuring limited traffic. Well located to dining, entertainment and shopping!
Contingent
Price cut: $10K (7/30)
$215,000
32976 Edward Ave, Eastlake, OH 44095
3beds
1,400sqft
Single Family Residence
Built in 1994
5,227 Square Feet Lot
$-- Zestimate®
$154/sqft
$-- HOA
What's special
Fresh neutral paint throughoutSeamless ceramic flooringPeaceful backyardConvenient laundry areaAll new windowsDine-in kitchen
- 60 days |
- 497 |
- 37 |
Zillow last checked:
Listing updated:
Listed by:
Julie W Crowley 216-905-0628 JulieCrowley@howardhanna.com,
Howard Hanna
Source: MLS Now,MLS#: 5221124Originating MLS: Lake Geauga Area Association of REALTORS
Facts & features
Interior
Bedrooms & bathrooms
- Bedrooms: 3
- Bathrooms: 2
- Full bathrooms: 1
- 1/2 bathrooms: 1
- Main level bathrooms: 1
Bedroom
- Description: Flooring: Carpet
- Features: Window Treatments
- Level: Second
- Dimensions: 15 x 10
Bedroom
- Description: Flooring: Carpet
- Features: Window Treatments
- Level: Second
- Dimensions: 14 x 10
Bedroom
- Description: Flooring: Carpet
- Features: Window Treatments
- Level: Second
- Dimensions: 17 x 12
Eat in kitchen
- Description: Flooring: Ceramic Tile
- Features: Window Treatments
- Level: First
- Dimensions: 17 x 12
Laundry
- Description: Flooring: Ceramic Tile
- Level: First
- Dimensions: 11 x 6
Living room
- Description: Flooring: Carpet
- Features: Window Treatments
- Level: First
- Dimensions: 21 x 14
Heating
- Forced Air, Gas
Cooling
- Central Air, Ceiling Fan(s)
Appliances
- Included: Dryer, Dishwasher, Microwave, Range, Refrigerator
- Laundry: Main Level
Features
- Windows: Insulated Windows
- Has basement: No
- Has fireplace: No
Interior area
- Total structure area: 1,400
- Total interior livable area: 1,400 sqft
- Finished area above ground: 1,400
Video & virtual tour
Property
Parking
- Parking features: Detached, Garage
- Garage spaces: 2
Features
- Levels: Two
- Stories: 2
- Patio & porch: Patio
Lot
- Size: 5,227 Square Feet
- Features: Back Yard, Dead End
Details
- Parcel number: 34A006B000760
Construction
Type & style
- Home type: SingleFamily
- Architectural style: Colonial
- Property subtype: Single Family Residence
Materials
- Vinyl Siding
- Foundation: Block, Slab
- Roof: Asphalt,Fiberglass
Condition
- Year built: 1994
Utilities & green energy
- Sewer: Public Sewer
- Water: Public
Community & HOA
HOA
- Has HOA: No
Location
- Region: Eastlake
Financial & listing details
- Price per square foot: $154/sqft
- Annual tax amount: $3,210
- Date on market: 6/22/2026
- Cumulative days on market: 65 days
- Listing agreement: Exclusive Right To Sell
Estimated market value
Not available
Estimated sales range
Not available
Not available
Price history
| Date | Event | Price |
|---|---|---|
| 8/11/2026 | Contingent | $215,000$154/sqft |
Source: MLS Now #5221124 Report a problem | ||
| 7/30/2026 | Price change | $215,000-4.4%$154/sqft |
Source: MLS Now #5221124 Report a problem | ||
| 7/13/2026 | Price change | $225,000-4.2%$161/sqft |
Source: MLS Now #5221124 Report a problem | ||
| 7/1/2026 | Price change | $234,900-2.1%$168/sqft |
Source: MLS Now #5221124 Report a problem | ||
| 6/22/2026 | Listed for sale | $239,900+18.8%$171/sqft |
Source: MLS Now #5221124 Report a problem | ||
| 6/14/2022 | Sold | $202,000+6.4%$144/sqft |
Source:  MLS Now #4369148 Report a problem MLS Now #4369148 Report a problem | ||
| 5/5/2022 | Pending sale | $189,900$136/sqft |
Source: MLS Now #4369148 Report a problem | ||
| 5/2/2022 | Listed for sale | $189,900+58.3%$136/sqft |
Source: MLS Now #4369148 Report a problem | ||
| 10/30/2017 | Sold | $120,000$86/sqft |
Source: MLS Now #3941769 Report a problem | ||
Public tax history
Tax history is unavailable.
Monthly payment
Est. payment
Payment breakdown
Explore the cost of this home by adjusting the details. Changes won't be saved.Climate risks
Neighborhood: 44095
Nearby schools
GreatSchools rating
- 5/10Longfellow Elementary SchoolGrades: K-5Distance: 0.9 mi
- 6/10Willowick Middle SchoolGrades: 6-8Distance: 0.7 mi
- 4/10North High SchoolGrades: 9-12Distance: 0.9 mi
Schools provided by the listing agent
- District: Willoughby-Eastlake - 4309
Source: MLS Now. This data may not be complete. We recommend contacting the local school district to confirm school assignments for this home.
- $138,2003 bd2 ba-- sqft32928 Edward Ave, Eastlake, OH 44095Off Market

- $153,4003 bd1 ba1.2k sqft32952 Edwards Ave, Eastlake, OH 44095Off Market
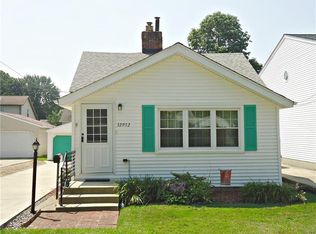
- $229,3003 bd2 ba1.4k sqft32976 Edwards Ave, Eastlake, OH 44095Off Market
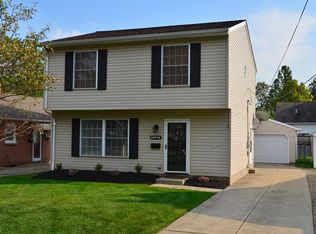
- $220,2003 bd2 ba1.4k sqft32928 Edwards Ave, Eastlake, OH 44095Off Market
- $179,6003 bd2 ba1k sqft33024 Edwards Ave, Eastlake, OH 44095Off Market
- $137,9003 bd1 ba1.1k sqft33000 Edwards Ave, Eastlake, OH 44095Off Market
- $101,6003 bd1 ba-- sqft32952 Edward Ave, Eastlake, OH 44095Off Market
- $165,1003 bd1 ba1.3k sqft32904 Edward Ave, Eastlake, OH 44095Off Market
A local agent can set up tours, give advice and negotiate with sellers.
Similar homes
- $219,9003 bd2 ba1.6k sqft1256 E 331st St, Eastlake, OH 44095For Sale
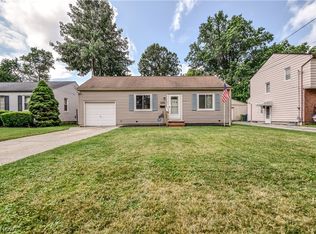 MLS ID #5233257, George Spiesman, Platinum Real Estate. MLS Now
 - $194,9003 bd2 ba1.4k sqft424 E 326th St, Eastlake, OH 44095For Sale
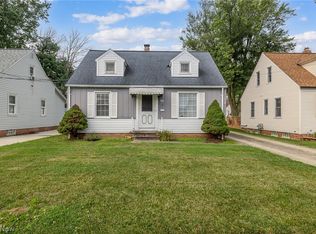 MLS ID #5235649, Christopher Trivisonno, Keller Williams Living. MLS Now
 - $199,0004 bd2 ba1.6k sqft34112 Sylvia Dr, Eastlake, OH 44095For Sale
 MLS ID #5233900, Michaleen A Paul, Keller Williams Living. MLS Now
 - $195,0003 bd2 ba1k sqft301 E 317th St, Willowick, OH 44095For Sale
 MLS ID #5219832, Kelsea Ely, Platinum Real Estate. MLS Now
 - $229,9003 bd2 ba1.5k sqft30414 Mildred Dr, Willowick, OH 44095For SaleMLS ID #5209010, Mathew P Chase, Keller Williams Greater Metropolitan. MLS Now
- $185,0003 bd2 ba1.2k sqft262 E 323rd St, Willowick, OH 44095For SaleMLS ID #5226467, Jenny Salvaggio, Keller Williams Greater Metropolitan. MLS Now
- $256,5003 bd2 ba1.5k sqft430 E 309th St, Willowick, OH 44095For SaleMLS ID #5233449, Angelo J Marrali, Howard Hanna. MLS Now
- $229,0004 bd2 ba2k sqft5246 Melody Ln, Willoughby, OH 44094For SaleMLS ID #5236818, Kyle A Ward, Howard Hanna. MLS Now
- $215,0004 bd2 ba1.1k sqft112 Arlington Cir, Wickliffe, OH 44092For SaleMLS ID #5233525, Eric J Uchbar, Keller Williams Greater Metropolitan. MLS Now
- $274,0003 bd3 ba1.6k sqft253 E 288th St, Willowick, OH 44095For SaleMLS ID #5228717, Jody J Finucan, Platinum Real Estate. MLS Now
- $199,9003 bd2 ba1.3k sqft5152 Franklyn Blvd #A, Willoughby, OH 44094For SaleMLS ID #5221617, Anthony D Takacs, Century 21 Homestar. MLS Now
- $185,0003 bd1 ba1.4k sqft4258 Bluestone Rd, South Euclid, OH 44121For SaleMLS ID #5238356, Nicholas R Papas, Keller Williams Chervenic Rlty. MLS Now
- $299,9004 bd2 ba2k sqft310 Bayshore Dr, Eastlake, OH 44095For SaleMLS ID #5224780, Cassandra M Cox Soto Estrada, Glasshouse Realty Group, LLC. MLS Now
- $228,0003 bd2 ba1.1k sqft7347 Case Ave, Mentor, OH 44060For SaleMLS ID #5231327, Nicholas S Zerinsky, Keller Williams Greater Cleveland Northeast. MLS Now
- $229,0003 bd1 ba1.2k sqft8375 Nowlen St, Mentor, OH 44060For SaleMLS ID #5221404, Katie McNeill, Platinum Real Estate. MLS Now
- $179,9004 bd2 ba1.4k sqft27130 Zeman Ave, Euclid, OH 44132For SaleMLS ID #5236237, Steve Baird, Berkshire Hathaway HomeServices Professional Realty. MLS Now
- $215,0003 bd2 ba1.5k sqft115 Palm Ct, Painesville, OH 44077For SaleMLS ID #5238497, Timothy M McMahon Jr, PWG Real Estate, LLC.. MLS Now
- $225,0003 bd2 ba1.9k sqft4554 Whitehall Dr, South Euclid, OH 44121For SaleMLS ID #5224992, Kristina N Dugas, Keller Williams Living. MLS Now
- $264,9004 bd2 ba1.9k sqft3929 E 365th St, Willoughby, OH 44094For SaleMLS ID #5226571, Katie McNeill, Platinum Real Estate. MLS Now
- $225,0003 bd2 ba1.4k sqft1324 Elmwood Rd, Mayfield Heights, OH 44124For SaleMLS ID #5217630, Linas K Muliolis, Century 21 Homestar. MLS Now
