Welcoming 1653 Woodhurst Ave Mayfield Heights to the market! This move in ready ranch, in the highly desirable location of Mayfield Heights is a must see. Features include 2 bedrooms and the main level with full bath, vinyl plank floor in the kitchen and living room, new carpeting in the bedrooms, and a walk up attic space for storage. Good sized kitchen with stone counter tops and eat in dining space. Fully finished basement that can serve as additional third bedroom or large rec room, including a second full bathroom. Fully fenced in yard with large 2 car garage. Back patio space as well. Freshly painted throughout and new carpet in bedrooms and basement rec room. POS COMPLIANT. Conveniently located close to the highway and many amenities Mayfield Heights has to offer including shopping, restaurants, playgrounds, and within walking distance to the new Mayfield Heights Pool and Community Center! Schedule your private tour today!
Active
Price cut: $5.9K (8/10)
$209,000
1653 Woodhurst Ave, Mayfield Heights, OH 44124
2beds
1,268sqft
Single Family Residence
Built in 1950
4,721 Square Feet Lot
$-- Zestimate®
$165/sqft
$-- HOA
What's special
Back patio spaceFully fenced in yardFreshly painted throughoutEat in dining space
- 59 days |
- 730 |
- 43 |
Zillow last checked:
Listing updated:
Listed by:
Michael L Anter 216-409-2888 michaelanter22@gmail.com,
JAMM Real Estate Co.
Source: MLS Now,MLS#: 5221165 Originating MLS: Akron Cleveland Association of REALTORS
Originating MLS: Akron Cleveland Association of REALTORSFacts & features
Interior
Bedrooms & bathrooms
- Bedrooms: 2
- Bathrooms: 2
- Full bathrooms: 2
- Main level bathrooms: 1
- Main level bedrooms: 2
Primary bedroom
- Description: Flooring: Carpet
- Level: First
- Dimensions: 12 x 11
Bedroom
- Description: Flooring: Carpet
- Level: First
- Dimensions: 11 x 9
Other
- Level: Lower
- Dimensions: 15 x 10
Kitchen
- Description: Flooring: Luxury Vinyl Tile
- Level: First
- Dimensions: 13 x 10
Living room
- Description: Flooring: Luxury Vinyl Tile
- Level: First
- Dimensions: 17 x 12
Recreation
- Description: Flooring: Carpet
- Level: Lower
- Dimensions: 16 x 9
Heating
- Forced Air, Gas
Cooling
- Central Air
Appliances
- Included: Range, Refrigerator
Features
- Basement: Full,Finished
- Has fireplace: Yes
Interior area
- Total structure area: 1,268
- Total interior livable area: 1,268 sqft
- Finished area above ground: 768
- Finished area below ground: 500
Video & virtual tour
Property
Parking
- Total spaces: 2
- Parking features: Detached, Garage, Paved
- Garage spaces: 2
Accessibility
- Accessibility features: None
Features
- Levels: One
- Stories: 1
- Patio & porch: Patio, Porch
- Fencing: Full,Privacy
Lot
- Size: 4,721 Square Feet
- Dimensions: 40 x 118
Details
- Parcel number: 86306042
Construction
Type & style
- Home type: SingleFamily
- Architectural style: Ranch
- Property subtype: Single Family Residence
Materials
- Aluminum Siding, Vinyl Siding
- Roof: Asphalt,Fiberglass
Condition
- Year built: 1950
Utilities & green energy
- Sewer: Public Sewer
- Water: Public
Community & HOA
Community
- Features: Playground, Park, Shopping
HOA
- Has HOA: No
Location
- Region: Mayfield Heights
Financial & listing details
- Price per square foot: $165/sqft
- Tax assessed value: $128,600
- Annual tax amount: $2,920
- Date on market: 6/26/2026
- Cumulative days on market: 36 days
- Listing terms: Cash,Conventional,FHA,VA Loan
Estimated market value
Not available
Estimated sales range
Not available
Not available
Price history
| Date | Event | Price |
|---|---|---|
| 8/12/2026 | Listed for rent | $1,700+21.4%$1/sqft |
Source: Zillow Rentals Report a problem | ||
| 8/10/2026 | Price change | $209,000-2.7%$165/sqft |
Source:  MLS Now #5221165 Report a problem MLS Now #5221165 Report a problem | ||
| 7/29/2026 | Listed for sale | $214,900$169/sqft |
Source: MLS Now #5221165 Report a problem | ||
| 7/6/2026 | Pending sale | $214,900$169/sqft |
Source: MLS Now #5221165 Report a problem | ||
| 7/1/2026 | Price change | $214,900-4.5%$169/sqft |
Source: MLS Now #5221165 Report a problem | ||
| 6/26/2026 | Listed for sale | $225,000+28.6%$177/sqft |
Source: MLS Now #5221165 Report a problem | ||
| 6/22/2022 | Listing removed | -- |
Source: Zillow Rental Network Premium Report a problem | ||
| 6/17/2022 | Listed for rent | $1,400$1/sqft |
Source: Zillow Rental Network Premium Report a problem | ||
| 6/16/2022 | Sold | $175,000+4.3%$138/sqft |
Source: Public Record Report a problem | ||
| 5/10/2022 | Pending sale | $167,850$132/sqft |
Source: MLS Now #4366938 Report a problem | ||
| 5/2/2022 | Contingent | $167,850$132/sqft |
Source: MLS Now #4366938 Report a problem | ||
| 4/25/2022 | Listed for sale | $167,850+141.5%$132/sqft |
Source: MLS Now #4366938 Report a problem | ||
| 4/17/2013 | Sold | $69,500-13%$55/sqft |
Source: MLS Now #3388244 Report a problem | ||
| 3/8/2013 | Listed for sale | $79,900-10.7%$63/sqft |
Source: Howard Hanna - Willoughby #3388244 Report a problem | ||
| 12/19/2012 | Listing removed | $89,500$71/sqft |
Source: Home Source Real Estate LLC #3328161 Report a problem | ||
| 8/19/2012 | Price change | $89,500-10.4%$71/sqft |
Source: RE/MAX HOMESOURCE #3328161 Report a problem | ||
| 6/19/2012 | Listed for sale | $99,900-15.3%$79/sqft |
Source: Home Source Real Estate LLC #3328161 Report a problem | ||
| 12/30/2002 | Sold | $118,000+47.5%$93/sqft |
Source: Public Record Report a problem | ||
| 7/3/2000 | Sold | $80,000$63/sqft |
Source: MLS Now #999562 Report a problem | ||
Public tax history
| Year | Property taxes | Tax assessment |
|---|---|---|
| 2025 | $2,920 +0% | $45,010 |
| 2024 | $2,919 +22.4% | $45,010 +34.2% |
| 2023 | $2,384 +0.6% | $33,530 |
| 2022 | $2,369 +1.1% | $33,530 |
| 2021 | $2,344 +7.4% | $33,530 +17% |
| 2020 | $2,182 +0.9% | $28,670 +0% |
| 2019 | $2,162 -1.7% | $28,660 0% |
| 2018 | $2,200 +7.7% | $28,670 +15.5% |
| 2017 | $2,043 +9.7% | $24,820 |
| 2016 | $1,862 | $24,820 |
| 2015 | $1,862 +1.2% | $24,820 +2% |
| 2014 | $1,840 -29% | $24,330 -31% |
| 2013 | $2,592 +3% | $35,250 |
| 2012 | $2,515 +4.9% | $35,250 -5% |
| 2011 | $2,399 +900.4% | $37,100 |
| 2010 | $240 -89.9% | $37,100 |
| 2009 | $2,382 -6% | $37,100 -10% |
| 2008 | $2,534 +13.6% | $41,230 |
| 2007 | $2,231 -0.5% | $41,230 |
| 2006 | $2,243 -3.2% | $41,230 -0.2% |
| 2005 | $2,316 +1.8% | $41,300 |
| 2004 | $2,275 +15.9% | $41,300 |
| 2003 | $1,963 +35.2% | $41,300 +38.2% |
| 2002 | $1,452 -44% | $29,890 |
| 2001 | $2,594 -0.1% | $29,890 |
| 2000 | $2,597 | $29,890 |
Find assessor info on the county website
Monthly payment
Est. payment
Payment breakdown
Explore the cost of this home by adjusting the details. Changes won't be saved.Climate risks
Neighborhood: 44124
Nearby schools
GreatSchools rating
- 7/10Lander Elementary SchoolGrades: K-6Distance: 0.5 mi
- 8/10Mayfield Middle SchoolGrades: 6-9Distance: 1.3 mi
- 8/10Mayfield High SchoolGrades: 9-12Distance: 1.5 mi
Schools provided by the listing agent
- District: Mayfield CSD - 1819
Source: MLS Now. This data may not be complete. We recommend contacting the local school district to confirm school assignments for this home.
- $180,4003 bd1 ba988 sqft1657 Woodhurst Ave, Mayfield Heights, OH 44124Off Market

- $214,0003 bd2 ba1k sqft1651 Woodhurst Ave, Mayfield Heights, OH 44124Off Market

- $217,6003 bd2 ba1.3k sqft1661 Woodhurst Ave, Mayfield Heights, OH 44124Off Market
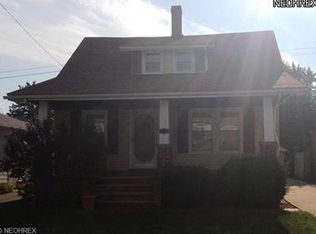
- $239,4003 bd1 ba1.4k sqft1645 Woodhurst Ave, Mayfield Heights, OH 44124Off Market
- $162,8003 bd1 ba1k sqft1665 Woodhurst Ave, Mayfield Heights, OH 44124Off Market
- $270,5004 bd2 ba1.4k sqft1641 Woodhurst Ave, Mayfield Heights, OH 44124Off Market
- $167,8002 bd1 ba960 sqft1650 Fruitland Ave, Mayfield Heights, OH 44124Off Market
- $169,9002 bd1 ba960 sqft1654 Fruitland Ave, Mayfield Heights, OH 44124Off Market
A local agent can set up tours, give advice and negotiate with sellers.
Similar homes
- $209,0003 bd1 ba1.1k sqft5284 Haverford Dr, Lyndhurst, OH 44124For Sale
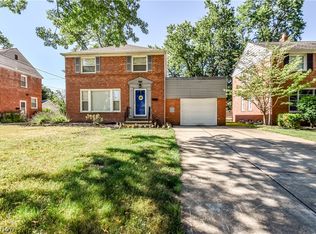 MLS ID #5233030, Katrina Spencer, Fairfellow Realty LLC. MLS Now
 - $207,0003 bd2 ba1.4k sqft1274 Dorsh Rd, South Euclid, OH 44121For Sale
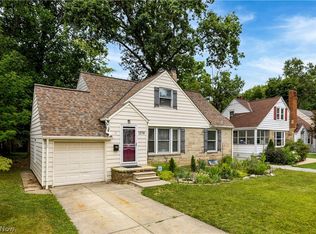 MLS ID #5237338, Amanda S Pohlman, Keller Williams Living. MLS Now
 - $259,9003 bd2 ba1.7k sqft1308 W Miner Rd, Mayfield Heights, OH 44124For Sale
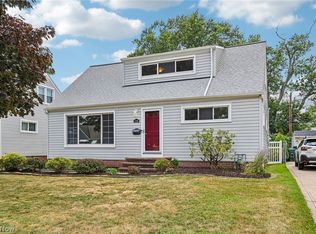 MLS ID #5235393, Meghan A Weissbrod, Howard Hanna. MLS Now
 - $284,0003 bd2 ba1.8k sqft1518 Roselawn Rd, Mayfield Heights, OH 44124For Sale
 MLS ID #5215612, Nina T Fiore, McDowell Homes Real Estate Services. MLS Now
 - $214,9003 bd2 ba1.4k sqft3802 Freemont Rd, South Euclid, OH 44121For SaleMLS ID #5209476, LaTanya C Jackson, EXP Realty, LLC.. MLS Now
- $208,0005 bd2 ba1.6k sqft4012 Bluestone Rd, Cleveland Heights, OH 44121For SaleMLS ID #5213280, Daniel Beirne, Opendoor Brokerage LLC. MLS Now
- $194,9003 bd2 ba1.4k sqft424 E 326th St, Eastlake, OH 44095For SaleMLS ID #5235649, Christopher Trivisonno, Keller Williams Living. MLS Now
- $219,9004 bd2 ba1.8k sqft4693 Liberty Rd, Cleveland, OH 44121For SaleMLS ID #5179928, Michael Azzam, RE/MAX Haven Realty. MLS Now
- $215,0004 bd2 ba1.1k sqft112 Arlington Cir, Wickliffe, OH 44092For SaleMLS ID #5233525, Eric J Uchbar, Keller Williams Greater Metropolitan. MLS Now
- $219,9003 bd2 ba1.4k sqft1925 Robindale St, Wickliffe, OH 44092For SaleMLS ID #5226898, Erik Fredmonsky, Coldwell Banker Schmidt Realty. MLS Now
- $179,0003 bd2 ba1.6k sqft18507 Invermere Ave, Cleveland, OH 44122For SaleMLS ID #5220429, Chris Jurcisin, Howard Hanna. MLS Now
- $229,9004 bd2 ba1.3k sqft3366 Tullamore Rd, Cleveland Heights, OH 44118For SaleMLS ID #5226666, Christopher Leo, Hotdoors, LLC. MLS Now
- $178,9993 bd2 ba1.5k sqft3333 Beechwood Ave, Cleveland Heights, OH 44118For SaleMLS ID #5209730, Ashley Z Hill, Prettyman & Associates. MLS Now
- $164,0003 bd3 ba1.3k sqft900 Eloise Dr, Cleveland Heights, OH 44112For SaleMLS ID #5234844, Kyle Cutler, EXP Realty, LLC.. MLS Now
- $239,9003 bd2 ba1.3k sqft7623 Macedonia Rd, Bedford, OH 44146For SaleMLS ID #5236312, Paula Zampallo Ramirez, EXP Realty, LLC.. MLS Now
- $184,9005 bd2 ba1.5k sqft27151 Farringdon Ave, Euclid, OH 44132For SaleMLS ID #5231437, Steven Koleno, Beycome Brokerage Realty LLC. MLS Now
- $245,0003 bd2 ba1.8k sqft3953 Bushnell Rd, University Heights, OH 44118For SaleMLS ID #5219427, Shoshana Socher, Keller Williams Greater Metropolitan. MLS Now
- $129,9002 bd1 ba780 sqft1489 E 361st St, Eastlake, OH 44095For SaleMLS ID #5238957, Glen G Whitten, Ohio Property Group, LLC. MLS Now
- $199,9003 bd1 ba956 sqft145 Hawthorne Dr, Painesville, OH 44077For SaleMLS ID #5234710, Timothy A Garton, RE/MAX Results. MLS Now
- $259,9003 bd2 ba1.7k sqft3789 Colony Rd, South Euclid, OH 44118For SaleMLS ID #5217524, Gavriel Septon, Keller Williams Citywide. MLS Now
