Skip main navigation
Closed
  • $230,000

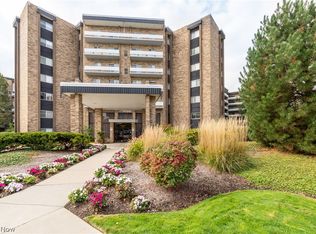
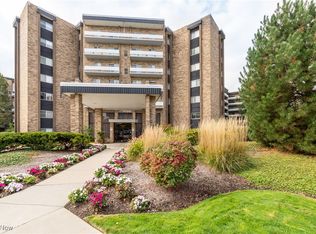
    2202 Acacia Park Dr APT 2714, Lyndhurst, OH 44124

    2beds
    2,258sqft
    Condominium
    Built in 1970
    -- sqft lot
    $232,600 Zestimate®
    $102/sqft
    $1,888 Estimated rent

    Home value

    $232,600

    $214,000 - $251,000

    $1,888/mo

    Zestimate® history
    Loading
    Loading...

    Owner options

    List your home for rent

    $1,888/mo

    Rent Zestimate®

    Find your next renter with Zillow Rental Manager. Plus, with online applications, you can quickly screen prospective tenants – for free.

    Learn more

    $1,888/mo

    Rent Zestimate®

    Refinance and save

    $3,317/mo

    Est. payment

    Refinancing to a lower rate could help reduce your monthly payments and save thousands over the life of the loan.

    See today's rates

    $3,317/mo

    Est. payment

    Explore your selling options

    Work with a Zillow partner agent

    Leverage their expertise and Zillow's premium Showcase listings to get your home seen by more buyers.

    Get started

    List with your own agent

    Get your home in front of millions of buyers by listing it on Zillow.

    Learn how to do it

    Sell it yourself

    Take full control of how buyers see your home on Zillow by listing For Sale by Owner (FSBO).

    List your home

    What's special

    Amazing swimming poolSecond balconyEuro-style cabinetryCustom sconcesCustom backsplashCustom crown moldingCrown molding
    Absolutely Stunning Luxury Penthouse on the seventh floor in Building Two!! Just steps from the elevator, double doors open to inviting Foyer which leads to spacious Living room with custom Crown Molding, Tray Ceiling with recessed lighting and sliders to Balcony with lovely courtyard view! Dining room has built-in storage and serving bar, with custom sconces and recessed lighting. Eat-in Kitchen with granite counters, Euro-style cabinetry, and custom backsplash includes Whirlpool Stainless Steel appliances, built-in storage, separate pantry and pull-out table for dining or serving! Hard to find in suite Laundry room off Kitchen! Spacious Family room has built-in display shelves and dry bar, with Crown Molding and recessed lighting! Primary Suite with full Bath with step-in shower has seven closets (!) and access to second Balcony! Second Bedroom also has en-suite full Bath with shower over tub. Acacia on the Green offers tremendous amenities including underground parking with garage space at $50.00 per month; 24/7 security, fitness room, Social Room and amazing swimming pool recently renovated with grills! PICKLEBALL courts for your enjoyment! Monthly fee includes cable with free Showtime, ESPN, Disney, Hulu, HBO Max, Peacock, Paramount Plus and AMC! Great location directly next to Acacia Reservation of the Cleveland MetroParks, convenient to Beachwood Place/LaPlace and Legacy Village. Easy access to highway. This is Truly One-Of-A-Kind - Must See!!

    Zillow last checked:

    Listing updated:

    Listed by:

    Sharon D Friedman 216-338-3233 sfriedman@bhhspro.com,

    Berkshire Hathaway HomeServices Professional Realty

    Bought with:

    Lynda M Silverberg, 257091

    Howard Hanna

    Source: MLS Now,MLS#: 5162816MLS LogoOriginating MLS: Akron Cleveland Association of REALTORS

    Facts & features

    Interior

    Bedrooms & bathrooms
    • Bedrooms: 2
    • Bathrooms: 3
    • Full bathrooms: 2
    • 1/2 bathrooms: 1
    • Main level bathrooms: 3
    • Main level bedrooms: 2
    Primary bedroom
    • Description: Flooring: Carpet
    • Level: First
    • Dimensions: 25 x 12
    Bedroom
    • Description: Flooring: Carpet
    • Level: First
    • Dimensions: 18 x 12
    Dining room
    • Description: Flooring: Marble
    • Features: Built-in Features
    • Level: First
    • Dimensions: 17 x 11
    Eat in kitchen
    • Description: Flooring: Ceramic Tile
    • Features: Built-in Features, Granite Counters
    • Level: First
    • Dimensions: 20 x 15
    Entry foyer
    • Description: Flooring: Marble
    • Level: First
    • Dimensions: 11 x 9
    Family room
    • Description: Flooring: Carpet
    • Level: First
    • Dimensions: 21 x 16
    Laundry
    • Description: Flooring: Ceramic Tile
    • Level: First
    • Dimensions: 9 x 6
    Living room
    • Description: Flooring: Carpet,Marble
    • Level: First
    • Dimensions: 27 x 15
    Heating
    • Forced Air, Gas
    Cooling
    • Central Air
    Appliances
    • Included: Dryer, Dishwasher, Range, Refrigerator, Washer
    • Laundry: In Unit
    Features
    • Built-in Features, Entrance Foyer, Eat-in Kitchen, Granite Counters, Recessed Lighting
    • Has basement: No
    • Has fireplace: No
    • Fireplace features: Living Room
    Interior area
    • Total structure area: 2,258
    • Total interior livable area: 2,258 sqft
    • Finished area above ground: 2,258

    Property

    Parking
    • Parking features: Garage, Permit Required
    Features
    • Levels: One
    • Stories: 1
    • Patio & porch: Porch, Balcony
    • Exterior features: Balcony
    • Has private pool: Yes
    • Pool features: In Ground, Outdoor Pool, Community
    Details
    • Parcel number: 71421864D
    • Special conditions: Standard

    Construction

    Type & style
    • Home type: Condo
    • Architectural style: High Rise,Ranch
    • Property subtype: Condominium
    • Attached to another structure: Yes
    Materials
    • Brick
    • Roof: Flat,Rubber
    Condition
    • Year built: 1970

    Utilities & green energy

    • Sewer: Public Sewer
    • Water: Public

    Community & HOA

    Community
    • Features: Common Grounds/Area, Fitness, Gated, Pool, Tennis Court(s)
    • Subdivision: Acacia On The Green Condo
    HOA
    • Has HOA: No
    • Services included: Association Management, Gas, Heat, HVAC, Insurance, Maintenance Grounds, Maintenance Structure, Recreation Facilities, Reserve Fund, Sewer, Snow Removal, Security, Trash, Water
    • HOA fee: $1,644 monthly
    Location
    • Region: Lyndhurst

    Financial & listing details

    • Price per square foot: $102/sqft
    • Tax assessed value: $195,500
    • Annual tax amount: $5,363
    • Date on market: 10/15/2025
    • Cumulative days on market: 99 days

    Price history

    DateEventPrice
    2/17/2026Sold$230,000-8%$102/sqft
    Source: MLS Now #5162816 Report a problem
    1/22/2026Pending sale$249,900$111/sqft
    Source: MLS Now #5162816 Report a problem
    1/16/2026Price change$249,900-12.3%$111/sqft
    Source: MLS Now #5162816 Report a problem
    10/15/2025Listed for sale$285,000+375%$126/sqft
    Source: MLS Now #5162816 Report a problem
    5/9/2014Sold$60,000$27/sqft
    Source: Public Record Report a problem

    Public tax history

    YearProperty taxesTax assessment
    2025$4,379 +11%$68,430
    2024$3,944 +32.7%$68,430 +52.5%
    2023$2,972 -0.6%$44,870
    2022$2,989 +0.9%$44,870
    2021$2,963 +29.2%$44,870 +34.9%
    2020$2,293 -20.3%$33,250
    2019$2,876 +27.3%$33,250
    2018$2,260 +70.7%$33,250 +58.3%
    2017$1,324 +0.8%$21,000
    2016$1,313 $21,000
    2015$1,313 -79.6%$21,000 -69%
    2014$6,451 +18.9%$67,700
    2013$5,426 +2.5%$67,700
    2012$5,295 +1.9%$67,700 -8.8%
    2011$5,195 +0%$74,270
    2010$5,195 +0.6%$74,270
    2009$5,162 -3.9%$74,270 -9%
    2008$5,371 +5.4%$81,620 -3%
    2007$5,096 -9.6%$84,110
    2006$5,635 -1.1%$84,110 +3%
    2005$5,696 +9%$81,630
    2004$5,227 +4.5%$81,630
    2003$5,003 -43%$81,630 +10.5%
    2001$8,781 +7.1%$73,850
    2000$8,197 $73,850
    Find assessor info on the county website

    Neighborhood: 44124

    Nearby schools

    GreatSchools rating
    Schools provided by the listing agent
    • District: South Euclid-Lyndhurst - 1829

    Source: MLS Now. This data may not be complete. We recommend contacting the local school district to confirm school assignments for this home.

    Get a cash offer in 3 minutes
    Find out how much your home could sell for in as little as 3 minutes with a no-obligation cash offer.
    Estimated market value
    $232,600
    Get a cash offer in 3 minutes
    Find out how much your home could sell for in as little as 3 minutes with a no-obligation cash offer.
    Estimated market value
    $232,600