
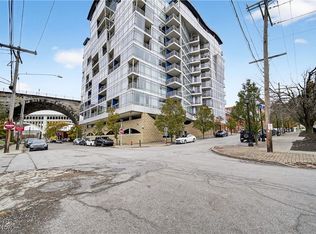
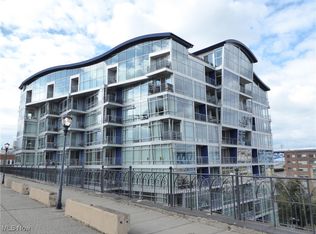
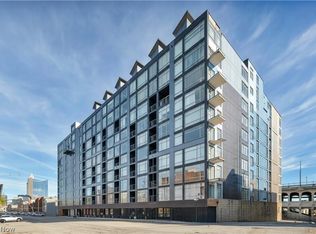
Welcome to sophisticated urban living at its finest in sought-after Stonebridge Plaza. Perched on the 6th floor, this beautifully appointed 2-bedroom, 2-full-bath corner condominium offers one of the community’s most desirable floor plans, blending contemporary style with comfort and exceptional city views.
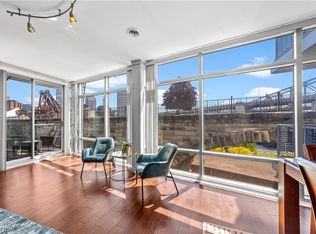
From the moment you enter, gleaming hardwood flooring and an inviting open-concept design create a warm yet refined atmosphere. The thoughtfully designed layout flows seamlessly into the spacious living and dining areas, ideal for both everyday living and effortless entertaining. The gourmet kitchen is sure to impress, featuring stainless steel appliances, granite countertops, and a generous center island with bar seating — the perfect gathering space for morning coffee or evening cocktails.
Privately situated down the hallway, the serene primary suite offers plush carpeting, neutral décor, abundant natural light, and a well-appointed en-suite bath complete with a walk-in shower. The secondary bedroom is equally inviting and benefits from the added charm of oversized corner-unit windows, filling the space with exceptional light and showcasing breathtaking bridge and city views.
What truly sets this residence apart is its coveted corner-unit positioning, offering additional windows and unforgettable vistas that celebrate Cleveland’s rich architectural history and vibrant skyline. Step onto your private balcony and enjoy the energy, beauty, and pride of city living from above.
Conveniently located with easy access to Downtown Cleveland, Ohio City, Tremont, dining, entertainment, shopping, and the lakefront, this exceptional residence delivers the perfect balance of luxury, convenience, and lifestyle.
Experience effortless living at 1237 Washington #601 — schedule your private showing today.
Active
Price cut: $4.1K (7/29)
$229,900
1237 Washington Ave APT 601, Cleveland, OH 44113
2beds
1,122sqft
Condominium
Built in 2007
-- sqft lot
$-- Zestimate®
$205/sqft
$548/mo HOA
What's special
Private balconyExceptional city viewsSerene primary suiteInviting open-concept designGleaming hardwood flooringOversized corner-unit windowsStainless steel appliances
- 99 days |
- 338 |
- 17 |
Zillow last checked:
Listing updated:
Listed by:
Katy Brahler 440-724-4313 katybrahler@yahoo.com,
RE/MAX Above & Beyond
Source: MLS Now,MLS#: 5210132 Originating MLS: Akron Cleveland Association of REALTORS
Originating MLS: Akron Cleveland Association of REALTORSFacts & features
Interior
Bedrooms & bathrooms
- Bedrooms: 2
- Bathrooms: 2
- Full bathrooms: 2
- Main level bathrooms: 2
- Main level bedrooms: 2
Heating
- Forced Air
Cooling
- Central Air
Appliances
- Included: Dryer, Dishwasher, Disposal, Microwave, Range, Refrigerator, Washer
- Laundry: In Unit
Features
- Breakfast Bar, Eat-in Kitchen, Elevator, Granite Counters, Open Floorplan
- Has basement: No
- Has fireplace: No
Interior area
- Total structure area: 1,122
- Total interior livable area: 1,122 sqft
- Finished area above ground: 1,122
Video & virtual tour
Property
Parking
- Parking features: Additional Parking, Off Street
Features
- Levels: One
- Stories: 1
- Patio & porch: Balcony
- Exterior features: Balcony
Lot
- Size: 43 Square Feet
Details
- Parcel number: 00318326
Construction
Type & style
- Home type: Condo
- Architectural style: High Rise
- Property subtype: Condominium
Materials
- Other
- Roof: Other
Condition
- Year built: 2007
Details
- Builder name: K & D
Utilities & green energy
- Sewer: Public Sewer
- Water: Public
Community & HOA
Community
- Subdivision: Stonebridge Plaza Condo
HOA
- Has HOA: No
- Services included: Association Management, Insurance, Maintenance Structure, Reserve Fund, Snow Removal, Security, Trash
- HOA fee: $548 monthly
Location
- Region: Cleveland
Financial & listing details
- Price per square foot: $205/sqft
- Annual tax amount: $4,820
- Date on market: 5/14/2026
- Cumulative days on market: 100 days
- Listing terms: Cash,Conventional
Estimated market value
Not available
Estimated sales range
Not available
Not available
Price history
| Date | Event | Price |
|---|---|---|
| 7/29/2026 | Price change | $229,900-1.8%$205/sqft |
Source:  MLS Now #5210132 Report a problem MLS Now #5210132 Report a problem | ||
| 6/17/2026 | Price change | $234,000-2.1%$209/sqft |
Source: MLS Now #5210132 Report a problem | ||
| 5/14/2026 | Listed for sale | $239,000+13.8%$213/sqft |
Source: MLS Now #5210132 Report a problem | ||
| 4/25/2022 | Sold | $210,000+13.6%$187/sqft |
Source: MLS Now #4354480 Report a problem | ||
| 4/4/2022 | Pending sale | $184,900$165/sqft |
Source:  RE/MAX International #4354480 Report a problem RE/MAX International #4354480 Report a problem | ||
| 4/4/2022 | Contingent | $184,900$165/sqft |
Source: MLS Now #4354480 Report a problem | ||
| 3/24/2022 | Listed for sale | $184,900+20.1%$165/sqft |
Source: MLS Now #4354480 Report a problem | ||
| 9/9/2016 | Sold | $154,000-9.4%$137/sqft |
Source: MLS Now #3817810 Report a problem | ||
| 8/15/2016 | Pending sale | $169,900$151/sqft |
Source: Progressive Urban Real Estate #3817810 Report a problem | ||
| 8/11/2016 | Listed for sale | $169,900$151/sqft |
Source: Progressive Urban Real Estate #3817810 Report a problem | ||
| 7/27/2016 | Pending sale | $169,900$151/sqft |
Source: Progressive Urban Real Estate #3817810 Report a problem | ||
| 6/14/2016 | Listed for sale | $169,900$151/sqft |
Source: Progressive Urban Real Estate #3817810 Report a problem | ||
Public tax history
Tax history is unavailable.
Monthly payment
Est. payment
Payment breakdown
Explore the cost of this home by adjusting the details. Changes won't be saved.Climate risks
Neighborhood: Ohio City
Nearby schools
GreatSchools rating
- 6/10Joseph M Gallagher SchoolGrades: PK-8Distance: 0.9 mi
- 3/10MC2 Stem High SchoolGrades: 9-12Distance: 0.9 mi
- 5/10Garrett Morgan School of Engineering & InnovationGrades: 9-12Distance: 1 mi
Schools provided by the listing agent
- District: Cleveland Municipal - 1809
Source: MLS Now. This data may not be complete. We recommend contacting the local school district to confirm school assignments for this home.
- $175,0001 bd1 ba768 sqft1237 Washington Ave APT 1111, Cleveland, OH 44113Sold
- $275,0002 bd2 ba1.1k sqft1237 Washington Ave APT 709, Cleveland, OH 44113Sold

- $305,0002 bd2 ba1.1k sqft1237 Washington Ave APT 1107, Cleveland, OH 44113Sold
- $187,9042 bd2 ba1.1k sqft1237 Washington Ave APT 701, Cleveland, OH 44113Sold
- $309,9002 bd2 ba1k sqft1237 Washington Ave APT 809, Cleveland, OH 44113For Sale
- $199,9001 bd1 ba800 sqft1237 Washington Ave APT 412, Cleveland, OH 44113For Sale
- $180,0001 bd1 ba768 sqft1237 Washington Ave APT 611, Cleveland, OH 44113Sold
- $262,0002 bd2 ba1.1k sqft1237 Washington Ave APT 804, Cleveland, OH 44113Sold
- $229,0002 bd2 ba1.1k sqft1237 Washington Ave APT 704, Cleveland, OH 44113For Sale
A local agent can set up tours, give advice and negotiate with sellers.
Similar homes
- $229,0002 bd2 ba1.1k sqft1237 Washington Ave APT 704, Cleveland, OH 44113For Sale
 MLS ID #5211772, Kristin E Rogers, Howard Hanna. MLS Now
 - $210,0002 bd2 ba1.1k sqft2222 Detroit Ave APT 603, Cleveland, OH 44113For Sale
 MLS ID #5196747, Tera Somogyi, Keller Williams Living. MLS Now
 - $214,9002 bd2 ba912 sqft408 W Saint Clair Ave APT 305, Cleveland, OH 44113For Sale
 MLS ID #5204980, Kristin E Rogers, Howard Hanna. MLS Now
 - $224,9991 bd1 ba916 sqft635 W Lakeside Ave APT 402, Cleveland, OH 44113For Sale
 MLS ID #5216317, Brett A Casey, Skymount Realty, LLC. MLS Now
 - $244,9002 bd2 ba1.1k sqft1260 W 4th St APT 302, Cleveland, OH 44113For SaleMLS ID #5196156, Kristin E Rogers, Howard Hanna. MLS Now
- $247,2001 bd1 ba808 sqft1444 W 10th St APT 608, Cleveland, OH 44113For SaleMLS ID #5215899, Brian T Lavelle, Howard Hanna. MLS Now
- $225,0002 bd2 ba1.2k sqft1403 Copper Trce APT 205, Cleveland Heights, OH 44118For SaleMLS ID #5238474, Keith D Kiefer, Kiefer Realty Group. MLS Now
- $225,5002 bd2 ba1k sqft750 Prospect Ave E APT 405, Cleveland, OH 44115For SaleMLS ID #5218336, Kristin E Rogers, Howard Hanna. MLS Now
- $199,9002 bd2 ba899 sqft1133 W 9th St APT 502, Cleveland, OH 44113For SaleMLS ID #5090156, Kristin E Rogers, Howard Hanna. MLS Now
- $199,5002 bd2 ba871 sqft1133 W 9th St APT 210, Cleveland, OH 44113For SaleMLS ID #5110983, Evanne Barone, Keller Williams Greater Metropolitan. MLS Now
- $309,9002 bd2 ba1k sqft1237 Washington Ave APT 809, Cleveland, OH 44113For SaleMLS ID #5214059, David S Sharkey, Progressive Urban Real Estate Co. MLS Now
- $295,0002 bd2 ba1.2k sqft7427 Battery Park Blvd, Cleveland, OH 44102For SaleMLS ID #5236328, Kim Kaczorowski, Keller Williams Chervenic Rlty. MLS Now
- $295,9992 bd2 ba1.2k sqft1951 W 26th St APT 313, Cleveland, OH 44113For SaleMLS ID #5222066, Nicholas J Huscroft, Chosen Real Estate Group. MLS Now
- $246,5001 bd1 ba808 sqft1444 W 10th St APT 606, Cleveland, OH 44113For SaleMLS ID #5198788, Kristin E Rogers, Howard Hanna. MLS Now
- $155,0001 bd1 ba596 sqft2222 Detroit Ave APT 417, Cleveland, OH 44113For SaleMLS ID #5219698, Tera Somogyi, Keller Williams Living. MLS Now
- $152,0001 bd1 ba596 sqft2222 Detroit Ave APT 515, Cleveland, OH 44113For SaleMLS ID #5220341, Rebecca L Frehmeyer, Russell Real Estate Services. MLS Now
- $219,9002 bd2 ba1.1k sqft14926 Lenox Dr #526, Strongsville, OH 44136For SaleMLS ID #5235306, Kelly A Schneider, RE/MAX Above & Beyond. MLS Now
- $339,0002 bd2 ba1.2k sqft1260 W 4th St APT 304, Cleveland, OH 44113For SaleMLS ID #5173153, Kristin E Rogers, Howard Hanna. MLS Now
- $249,9002 bd1 ba952 sqft12900 Lake Ave APT 1924, Lakewood, OH 44107For SaleMLS ID #5235274, Terry Young, Keller Williams Greater Metropolitan. MLS Now
- $145,0001 bd2 ba855 sqft1133 W 9th St APT 113, Cleveland, OH 44113For SaleMLS ID #5211222, Kristin E Rogers, Howard Hanna. MLS Now
