Located in the highly desirable GATED WOODHAWK residential community, this lovely 2 bedroom, 2 bathroom condo has a spacious light filled living room, highlighted by a charming fireplace and direct access to your PRIVATE PATIO. The well appointed kitchen which connects to the dining room, has a wall of windows, newer appliances and countertops, and plenty of cabinets for storage. The large Master Suite has a full bathroom and generous walk-in closet. The condo was painted throughout in June, 2026. Enjoy an assigned indoor parking space, two large storage units, and an in-suite laundry. Gym onsite, Tennis Courts, incredible Swimming Pool, Clubhouse for parties, walking trails, and so much more! Ready for you to move in TODAY!
Pending
$172,000
220 Fox Hollow Dr APT 204, Mayfield Heights, OH 44124
2beds
1,058sqft
Condominium
Built in 1989
-- sqft lot
$-- Zestimate®
$163/sqft
$344/mo HOA
What's special
Incredible swimming poolLarge master suiteIn-suite laundryCharming fireplaceWall of windowsGenerous walk-in closetWell appointed kitchen
- 35 days |
- 38 |
- 0 |
Zillow last checked:
Listing updated:
Listed by:
Joan L Mennett 216-469-4777 joanmennett@howardhanna.com,
Howard Hanna
Source: MLS Now,MLS#: 5229832Originating MLS: Akron Cleveland Association of REALTORS
Facts & features
Interior
Bedrooms & bathrooms
- Bedrooms: 2
- Bathrooms: 2
- Full bathrooms: 2
- Main level bathrooms: 2
- Main level bedrooms: 1
Primary bedroom
- Level: First
- Dimensions: 16 x 12
Bedroom
- Level: First
- Dimensions: 13 x 11
Dining room
- Level: First
- Dimensions: 12 x 12
Family room
- Level: First
- Dimensions: 12 x 11
Kitchen
- Level: First
- Dimensions: 12 x 11
Living room
- Level: First
- Dimensions: 18 x 12
Heating
- Forced Air, Gas
Cooling
- Central Air
Appliances
- Included: Dryer, Dishwasher, Freezer, Disposal, Range, Refrigerator, Washer
- Laundry: In Bathroom
Features
- Elevator
- Basement: None
- Number of fireplaces: 1
Interior area
- Total structure area: 1,058
- Total interior livable area: 1,058 sqft
- Finished area above ground: 1,058
Video & virtual tour
Property
Parking
- Parking features: Assigned, Attached, Electricity, Garage, Garage Door Opener, Heated Garage, Paved
- Attached garage spaces: 1
Features
- Levels: One
- Stories: 1
- Patio & porch: Patio
- Has private pool: Yes
- Pool features: Community
Details
- Additional structures: Storage
- Parcel number: 86301925E
- Special conditions: Estate,Probate Listing
Construction
Type & style
- Home type: Condo
- Architectural style: Ranch
- Property subtype: Condominium
- Attached to another structure: Yes
Materials
- Brick
- Roof: Asphalt,Fiberglass
Condition
- Year built: 1989
Utilities & green energy
- Sewer: Public Sewer
- Water: Public
Community & HOA
Community
- Features: Fitness, Gated, Pool, Tennis Court(s), Public Transportation
- Subdivision: Fox Hollow/Woodhawk Condo
HOA
- Has HOA: Yes
- Services included: Association Management, Insurance, Maintenance Grounds, Maintenance Structure, Parking, Recreation Facilities, Reserve Fund, Snow Removal, Trash
- HOA fee: $344 monthly
- HOA name: Woodhawk Condo Association
Location
- Region: Mayfield Heights
Financial & listing details
- Price per square foot: $163/sqft
- Tax assessed value: $139,700
- Annual tax amount: $3,237
- Date on market: 7/23/2026
- Cumulative days on market: 36 days
- Listing agreement: Exclusive Right To Sell
- Listing terms: Cash,Conventional
Estimated market value
Not available
Estimated sales range
Not available
Not available
Price history
| Date | Event | Price |
|---|---|---|
| 7/29/2026 | Pending sale | $172,000$163/sqft |
Source: MLS Now #5229832 Report a problem | ||
| 7/23/2026 | Listed for sale | $172,000+35.4%$163/sqft |
Source: MLS Now #5229832 Report a problem | ||
| 10/28/2019 | Listing removed | $127,000$120/sqft |
Source: RE/MAX Trinity #4131201 Report a problem | ||
| 10/26/2019 | Pending sale | $127,000+5%$120/sqft |
Source: RE/MAX Trinity #4131201 Report a problem | ||
| 10/23/2019 | Sold | $121,000-4.7%$114/sqft |
Source:  MLS Now #4131201 Report a problem MLS Now #4131201 Report a problem | ||
| 9/5/2019 | Listed for sale | $127,000+23.3%$120/sqft |
Source: RE/MAX Trinity #4131201 Report a problem | ||
| 8/5/2016 | Sold | $103,000-25.5%$97/sqft |
Source: MLS Now #3823232 Report a problem | ||
| 11/22/2005 | Sold | $138,300$131/sqft |
Source:  MLS Now #2246122 Report a problem MLS Now #2246122 Report a problem | ||
Public tax history
| Year | Property taxes | Tax assessment |
|---|---|---|
| 2025 | $3,106 +0% | $48,900 |
| 2024 | $3,105 +3.1% | $48,900 +15.5% |
| 2023 | $3,011 +0.6% | $42,350 |
| 2022 | $2,992 +1.1% | $42,350 |
| 2021 | $2,960 +14.2% | $42,350 +24.3% |
| 2020 | $2,592 +0.9% | $34,060 |
| 2019 | $2,568 -1.9% | $34,060 |
| 2018 | $2,618 +6.3% | $34,060 +14% |
| 2017 | $2,463 +7% | $29,890 |
| 2016 | $2,302 | $29,890 |
| 2015 | $2,302 -19.8% | $29,890 -20.1% |
| 2014 | $2,869 +1.1% | $37,390 |
| 2013 | $2,837 -5.5% | $37,390 -8.4% |
| 2012 | $3,000 +1.7% | $40,820 -8% |
| 2011 | $2,950 +900.5% | $44,350 |
| 2010 | $295 -89.9% | $44,350 |
| 2009 | $2,929 -6.5% | $44,350 -10% |
| 2008 | $3,132 +13.5% | $49,280 |
| 2007 | $2,760 -0.5% | $49,280 |
| 2006 | $2,775 +0.4% | $49,280 +3.5% |
| 2005 | $2,764 +93.2% | $47,600 +100.6% |
| 2004 | $1,431 | $23,730 |
Find assessor info on the county website
Monthly payment
Est. payment
Payment breakdown
Explore the cost of this home by adjusting the details. Changes won't be saved.Climate risks
Neighborhood: 44124
Nearby schools
GreatSchools rating
- 7/10Lander Elementary SchoolGrades: K-6Distance: 0.8 mi
- 8/10Mayfield Middle SchoolGrades: 6-9Distance: 1.5 mi
- 8/10Mayfield High SchoolGrades: 9-12Distance: 1.8 mi
Schools provided by the listing agent
- District: Mayfield CSD - 1819
Source: MLS Now. This data may not be complete. We recommend contacting the local school district to confirm school assignments for this home.
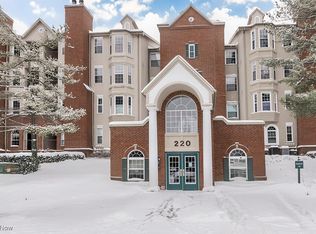
- $150,0002 bd2 ba-- sqft220 Fox Hollow Dr APT 104, Mayfield Heights, OH 44124Sold
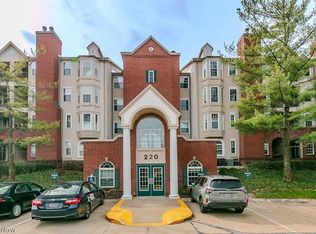
- $174,5002 bd2 ba1.2k sqft220 Fox Hollow Dr APT 212, Mayfield Heights, OH 44124Sold
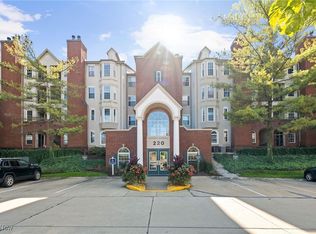
- $159,0002 bd2 ba1.2k sqft220 Fox Hollow Dr APT 301, Mayfield Heights, OH 44124Sold
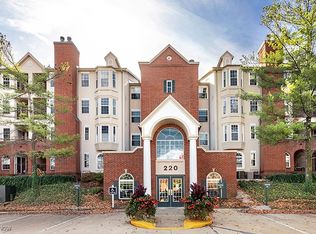
- $179,0002 bd2 ba-- sqft220 Fox Hollow Dr APT 305, Mayfield Heights, OH 44124Sold
- $165,0002 bd2 ba1k sqft220 Fox Hollow Dr APT 308, Mayfield Heights, OH 44124Sold
- $182,9002 bd2 ba1k sqft220 Fox Hollow Dr, Cleveland, OH 44124Sold
- $151,0002 bd2 ba1.2k sqft220 Fox Hollow Dr APT 112, Mayfield Heights, OH 44124Sold
- $190,0002 bd2 ba1.2k sqft220 Fox Hollow Dr APT 302, Mayfield Heights, OH 44124Sold
A local agent can set up tours, give advice and negotiate with sellers.
Similar homes
- $209,0002 bd2 ba1.2k sqft240 Fox Hollow Dr APT 403, Mayfield Heights, OH 44124For Sale
 MLS ID #5236799, Ann Dee Shankman, Coldwell Banker Schmidt Realty. MLS Now
 - $225,0002 bd3 ba1.4k sqft2112 Acacia Park Dr APT 501, Cleveland, OH 44124For Sale
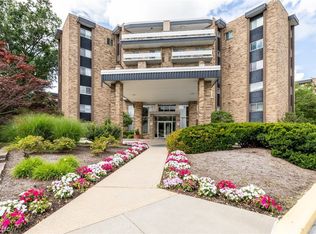 MLS ID #5238955, Sharon D Friedman, Berkshire Hathaway HomeServices Professional Realty. MLS Now
 - $125,0002 bd2 ba836 sqft1402 Golden Gate Blvd #G203, Mayfield Heights, OH 44124For Sale
 MLS ID #5232417, Shoshana Socher, Keller Williams Greater Metropolitan. MLS Now
 - $209,0002 bd2 ba1.2k sqft1653 Woodhurst Ave, Mayfield Heights, OH 44124For Sale
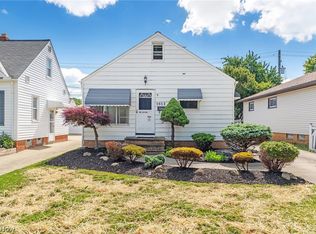 MLS ID #5221165, Michael L Anter, JAMM Real Estate Co.. MLS Now
 - $185,0003 bd1 ba1.4k sqft4258 Bluestone Rd, South Euclid, OH 44121For SaleMLS ID #5238356, Nicholas R Papas, Keller Williams Chervenic Rlty. MLS Now
- $175,0002 bd3 ba1k sqft1190 Brookline Pl APT A, Willoughby, OH 44094For SaleMLS ID #5239429, Wendy Kunash, Platinum Real Estate. MLS Now
- $169,9002 bd2 ba1.1k sqft132 Kimrose Ln, Broadview Heights, OH 44147For SaleMLS ID #5240159, Silvana Dibiase, RE/MAX Above & Beyond. MLS Now
- $209,9003 bd2 ba1.3k sqft4449 Cushing Ln, Cleveland, OH 44143For SaleMLS ID #5232102, Alexandra von Gordon, Red 1 Realty, LLC. MLS Now
- $225,0003 bd2 ba1.4k sqft1324 Elmwood Rd, Mayfield Heights, OH 44124For SaleMLS ID #5217630, Linas K Muliolis, Century 21 Homestar. MLS Now
- $209,0003 bd1 ba1.1k sqft5284 Haverford Dr, Lyndhurst, OH 44124For SaleMLS ID #5233030, Katrina Spencer, Fairfellow Realty LLC. MLS Now
- $173,9002 bd3 ba1.4k sqft841 Overlook Ridge Dr, Cleveland, OH 44109For SaleMLS ID #5236573, Joe Vaccaro, EXP Realty, LLC.. MLS Now
- $207,0003 bd2 ba1.4k sqft1274 Dorsh Rd, South Euclid, OH 44121For SaleMLS ID #5237338, Amanda S Pohlman, Keller Williams Living. MLS Now
- $120,0002 bd2 ba1.1k sqft18975 Van Aken Blvd APT 411, Shaker Heights, OH 44122For SaleMLS ID #5198552, Joseph A Zingales, Berkshire Hathaway HomeServices Professional Realty. MLS Now
- $179,0003 bd2 ba1.2k sqft85 Firebush Ln, Northfield, OH 44067For SaleMLS ID #5235199, Andrew Gaebelein, Keller Williams Living. MLS Now
- $190,0002 bd2 ba1.3k sqft7215 Channing Ln, Mentor, OH 44060For SaleMLS ID #5233713, Joseph A Zingales, Berkshire Hathaway HomeServices Professional Realty. MLS Now
- $179,9002 bd2 ba1.3k sqft7194 Village Dr, Mentor, OH 44060For SaleMLS ID #5229476, Gregory P Gilson, RE/MAX Results. MLS Now
- $149,9002 bd1 ba1.2k sqft2 Meadowlawn Dr Unit 5, Mentor, OH 44060For SaleMLS ID #5227207, Amanda Alafi, HomeSmart Real Estate Momentum LLC. MLS Now
- $164,0003 bd3 ba1.3k sqft900 Eloise Dr, Cleveland Heights, OH 44112For SaleMLS ID #5234844, Kyle Cutler, EXP Realty, LLC.. MLS Now
- $109,9003 bd2 ba1.5k sqft16100 Van Aken Blvd, Shaker Heights, OH 44120For SaleMLS ID #5234177, Jessica Nader, RE/MAX Crossroads Properties. MLS Now
- $140,0003 bd1 ba1.4k sqft17419 Lotus Dr, Cleveland, OH 44128For SaleMLS ID #5239706, Victor Yagudaev, Real of Ohio. MLS Now
