
Picture perfect residence, located on the West Bank of the Flats, is now presented for the most discerning buyer. Light filled and airy, this home features floor to ceiling windows showcasing breathtaking views, a balcony with updated flooring, neutral paint colors, and the ideal floor plan. The spacious living room is perfect for relaxing or entertaining and seamlessly flows into the dining room. The fabulous kitchen is equipped with stainless appliances (including a gas range!), stunning backsplash, plenty of cabinet space, and is anchored by a beautiful light fixture. Most appliances and mechanicals have been replaced since 2020. This seventh-floor home has sleek hard surface flooring in the main living areas, in-unit laundry, a guest bath with a dazzling accent wall, guest bedroom. The primary suite has a roomy closet with added shelving and a full bath with tiled walk-in shower. This condominium comes with a garage parking space. The building offers a beautifully-updated lobby, secure access, concierge, dry cleaning drop off & pickup, workout rooms, and 8th floor viaduct to walk your dog, listen to concerts at Jacobs Pavillion, and head to dinner at Casa La Luna. You're just minutes from Downtown CLE, Ohio City, Whiskey Island.
Active
Price cut: $10K (9/23)
$219,000
1237 Washington Ave APT 704, Cleveland, OH 44113
2beds
1,136sqft
Condominium
Built in 2007
-- sqft lot
$-- Zestimate®
$193/sqft
$648/mo HOA
What's special
Balcony with updated flooringIdeal floor planNeutral paint colorsStunning backsplashIn-unit laundryBeautiful light fixturePlenty of cabinet space
- 142 days
- 597
- 41
Zillow last checked:
Listing updated:
Listed by:
Kristin E Rogers 440-279-7080 kristinrogers@howardhanna.com,
Howard Hanna
Source: MLS Now,MLS#: 5211772Originating MLS: Akron Cleveland Association of REALTORS
Facts & features
Interior
Bedrooms & bathrooms
- Bedrooms: 2
- Bathrooms: 2
- Full bathrooms: 2
- Main level bathrooms: 2
- Main level bedrooms: 2
Primary bedroom
- Level: First
- Dimensions: ND x ND
Bedroom
- Level: First
- Dimensions: ND x ND
Bathroom
- Level: First
- Dimensions: ND x ND
Bathroom
- Level: First
- Dimensions: ND x ND
Great room
- Level: First
- Dimensions: ND x ND
Kitchen
- Level: First
- Dimensions: ND x ND
Heating
- Electric, Forced Air
Cooling
- Central Air
Appliances
- Included: Dryer, Dishwasher, Disposal, Microwave, Range, Refrigerator, Washer
- Laundry: In Unit
Features
- Basement: None
- Has fireplace: No
Interior area
- Total structure area: 1,136
- Total interior livable area: 1,136 sqft
- Finished area above ground: 1,136
Video & virtual tour
Property
Parking
- Parking features: Attached, Garage
- Attached garage spaces: 1
Features
- Levels: One
- Stories: 1
- Patio & porch: Patio
- Has view: Yes
- View description: City
Details
- Parcel number: 00318341
- Special conditions: Standard
Construction
Type & style
- Home type: Condo
- Architectural style: High Rise
- Property subtype: Condominium
- Attached to another structure: Yes
Materials
- Other
- Roof: Other
Condition
- Year built: 2007
Utilities & green energy
- Sewer: Public Sewer
- Water: Public
Community & HOA
Community
- Features: Fitness
- Subdivision: Plaza On Washington
HOA
- Has HOA: Yes
- Services included: Association Management, Insurance, Parking, Reserve Fund, Security, Trash
- HOA fee: $648 monthly
- HOA name: Plaza On Washington
Location
- Region: Cleveland
Financial & listing details
- Price per square foot: $193/sqft
- Annual tax amount: $5,146
- Date on market: 5/20/2026
- Cumulative days on market: 143 days
- Listing agreement: Exclusive Right To Sell
Estimated market value
Not available
Estimated sales range
Not available
Not available
Price history
| Date | Event | Price |
|---|---|---|
| 9/23/2026 | Price change | $219,000-4.4%$193/sqft |
Source: MLS Now #5211772 Report a problem | ||
| 8/21/2026 | Price change | $229,000-4.2%$202/sqft |
Source: MLS Now #5211772 Report a problem | ||
| 7/31/2026 | Price change | $239,000-2.4%$210/sqft |
Source: MLS Now #5211772 Report a problem | ||
| 6/8/2026 | Price change | $245,000-2%$216/sqft |
Source: MLS Now #5211772 Report a problem | ||
| 5/20/2026 | Listed for sale | $250,000+42.9%$220/sqft |
Source: MLS Now #5211772 Report a problem | ||
| 4/30/2015 | Sold | $175,000$154/sqft |
Source:  MLS Now #3686906 Report a problem MLS Now #3686906 Report a problem | ||
Public tax history
Tax history is unavailable.
Monthly payment
Est. payment
Payment breakdown
Explore the cost of this home by adjusting the details. Changes won't be saved.Climate risks
Neighborhood: Ohio City
Nearby schools
Schools provided by the listing agent
- District: Cleveland Municipal - 1809
Source: MLS Now. This data may not be complete. We recommend contacting the local school district to confirm school assignments for this home.
- $175,0001 bd1 ba768 sqft1237 Washington Ave APT 1111, Cleveland, OH 44113Sold
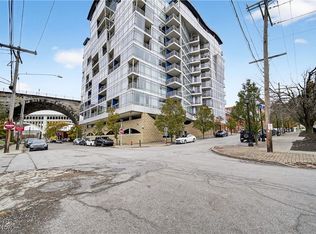
- $275,0002 bd2 ba1.1k sqft1237 Washington Ave APT 709, Cleveland, OH 44113Sold

- $305,0002 bd2 ba1.1k sqft1237 Washington Ave APT 1107, Cleveland, OH 44113Sold
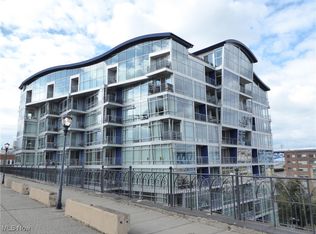
- $187,9042 bd2 ba1.1k sqft1237 Washington Ave APT 701, Cleveland, OH 44113Sold
Similar homes
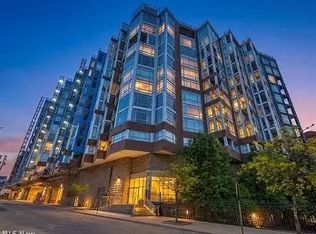
- $239,0002 bd2 ba1.2k sqft2222 Detroit Ave APT 507, Cleveland, OH 44113For Sale
 MLS ID #5246169, Christopher Yorty, Howard Hanna. MLS Now
 - $210,0002 bd2 ba1.1k sqft2222 Detroit Ave APT 603, Cleveland, OH 44113For Sale
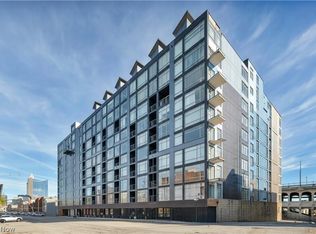 MLS ID #5196747, Tera Somogyi, Keller Williams Living. MLS Now
 - $190,0002 bd2 ba1.1k sqft1237 Washington Ave APT 402, Cleveland, OH 44113For Sale
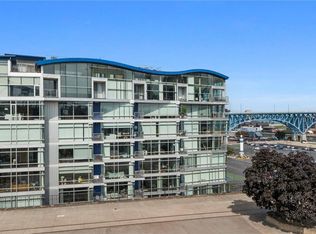 MLS ID #5240237, Joe Vaccaro, EXP Realty, LLC.. MLS Now
 - $230,0002 bd2 ba1.1k sqft1237 Washington Ave APT 706, Cleveland, OH 44113For Sale
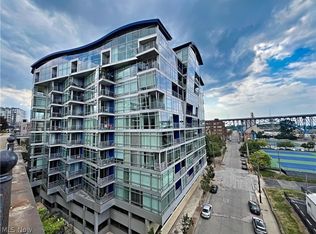 MLS ID #5244555, Mark Piscitelli, RE/MAX Above & Beyond. MLS Now
