Experience urban living at its best in this beautifully designed condo in the heart of the West Bank of the Flats. Featuring a desirable open floor plan, this unit offers an expansive living area that's larger than many comparable floor plans, creating the perfect space for entertaining or relaxing. Floor-to-ceiling windows fill the home with natural light and showcase stunning views of downtown Cleveland.
The open-concept kitchen is equipped with granite countertops, stainless steel appliances, and a seamless connection to the main living space. The primary suite features a walk-in closet and private en-suite bath, while the second bedroom offers direct access to a private balcony. A second full bathroom provides added convenience for guests or roommates.
Additional highlights include one assigned garage parking space, access to a fitness center, and 24/7 security. Residents also enjoy convenient access to the Superior Viaduct directly from the building's eighth floor.
Located in the heart of the West Bank of the Flats, you'll be just steps from restaurants, nightlife, shopping, concert venues, and everything downtown Cleveland has to offer.
Active
Price cut: $17.5K (10/1)
$265,000
1237 Washington Ave APT 1007, Cleveland, OH 44113
2beds
1,168sqft
Condominium
Built in 2007
-- sqft lot
$-- Zestimate®
$227/sqft
$660/mo HOA
What's special
Beautifully designed condoOpen-concept kitchenPrimary suiteDesirable open floor planStainless steel appliancesGranite countertopsFloor-to-ceiling windows
- 72 days
- 379
- 20
Zillow last checked:
Listing updated:
Listed by:
Tom O'Dougherty 216-978-7878 tomodougherty@howardhanna.com,
Howard Hanna
Source: MLS Now,MLS#: 5232087
Facts & features
Interior
Bedrooms & bathrooms
- Bedrooms: 2
- Bathrooms: 2
- Full bathrooms: 2
- Main level bathrooms: 2
- Main level bedrooms: 2
Primary bedroom
- Description: Flooring: Laminate
- Level: First
- Dimensions: 18 x 11
Bedroom
- Description: Flooring: Laminate
- Level: First
- Dimensions: 12 x 10
Primary bathroom
- Description: Flooring: Ceramic Tile
- Level: First
- Dimensions: 9 x 8
Bathroom
- Description: Flooring: Ceramic Tile
- Level: First
- Dimensions: ND x ND
Kitchen
- Description: Flooring: Ceramic Tile
- Level: First
- Dimensions: 11 x 9
Living room
- Description: Flooring: Laminate
- Level: First
- Dimensions: 26 x 17
Heating
- Forced Air
Cooling
- Central Air
Appliances
- Included: Dryer, Dishwasher, Range, Washer
- Laundry: In Unit
Features
- Has basement: No
- Has fireplace: No
Interior area
- Total structure area: 1,168
- Total interior livable area: 1,168 sqft
- Finished area above ground: 1,168
Video & virtual tour
Property
Parking
- Parking features: Garage
- Garage spaces: 1
Features
- Levels: One
- Stories: 1
- Patio & porch: Patio
- Has view: Yes
- View description: City
Lot
- Size: 43 Square Feet
Details
- Parcel number: 00318380
- Lease amount: $0
- Special conditions: Standard
Construction
Type & style
- Home type: Condo
- Architectural style: High Rise
- Property subtype: Condominium
Materials
- Other
- Roof: Flat
Condition
- Year built: 2007
Utilities & green energy
- Sewer: Public Sewer
- Water: Public
Community & HOA
Community
- Subdivision: Plaza On Washington
HOA
- Has HOA: Yes
- Services included: Association Management, Insurance, Parking, Reserve Fund, Snow Removal, Security, Trash
- HOA fee: $660 monthly
- HOA name: The Plaza On Washington
Location
- Region: Cleveland
Financial & listing details
- Price per square foot: $227/sqft
- Annual tax amount: $5,594
- Date on market: 7/29/2026
- Cumulative days on market: 73 days
- Listing agreement: Exclusive Right To Sell
Estimated market value
Not available
Estimated sales range
Not available
Not available
Price history
| Date | Event | Price |
|---|---|---|
| 10/1/2026 | Price change | $265,000-6.2%$227/sqft |
Source: MLS Now #5232087 Report a problem | ||
| 9/16/2026 | Price change | $282,500-4.2%$242/sqft |
Source: MLS Now #5232087 Report a problem | ||
| 7/29/2026 | Listed for sale | $295,000+16.1%$253/sqft |
Source: MLS Now #5232087 Report a problem | ||
| 4/28/2017 | Sold | $254,000-0.4%$217/sqft |
Source:  MLS Now #3883435 Report a problem MLS Now #3883435 Report a problem | ||
| 4/17/2017 | Pending sale | $255,000$218/sqft |
Source: Keller Williams - Keller Williams Greater Cleveland #3883435 Report a problem | ||
| 3/10/2017 | Price change | $255,000+2%$218/sqft |
Source: Keller Williams Greater Cleve #3883435 Report a problem | ||
| 1/27/2017 | Listed for sale | $250,000+13.6%$214/sqft |
Source: Owner Report a problem | ||
| 4/6/2015 | Sold | $220,000$188/sqft |
Source: MLS Now #3686636 Report a problem | ||
Public tax history
Tax history is unavailable.
Monthly payment
Est. payment
Payment breakdown
Explore the cost of this home by adjusting the details. Changes won't be saved.Climate risks
Neighborhood: Ohio City
Nearby schools
Schools provided by the listing agent
- District: Cleveland Municipal - 1809
Source: MLS Now. This data may not be complete. We recommend contacting the local school district to confirm school assignments for this home.
- $265,0002 bd2 ba1.1k sqft1237 Washington Ave APT 608, Cleveland, OH 44113For Sale

- $147,0001 bd1 ba704 sqft2020 Center St #1110, Cleveland, OH 44113Off Market
- $192,2002 bd2 ba1.1k sqft2020 Center St #406, Cleveland, OH 44113Off Market
- $144,8001 bd1 ba800 sqft2020 Center St #512, Cleveland, OH 44113Off Market
Similar homes
- $265,0002 bd2 ba1.1k sqft1237 Washington Ave APT 608, Cleveland, OH 44113For SaleMLS ID #5206368, Mayada Daoud, Howard Hanna. MLS Now
- $239,0002 bd2 ba1.2k sqft2222 Detroit Ave APT 507, Cleveland, OH 44113For Sale
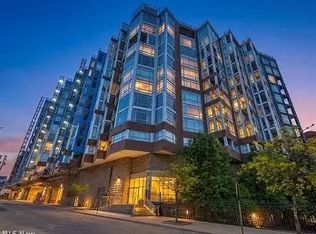 MLS ID #5246169, Christopher Yorty, Howard Hanna. MLS Now
 - $230,0002 bd2 ba1.1k sqft1237 Washington Ave APT 706, Cleveland, OH 44113For Sale
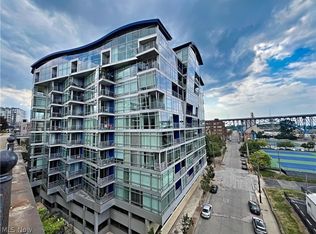 MLS ID #5244555, Mark Piscitelli, RE/MAX Above & Beyond. MLS Now
 - $299,9002 bd2 ba1k sqft1237 Washington Ave APT 809, Cleveland, OH 44113For Sale
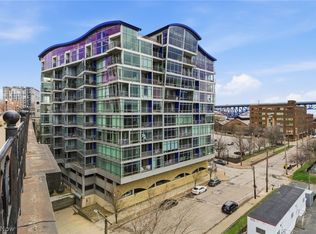 MLS ID #5214059, David S Sharkey, Progressive Urban Real Estate Co. MLS Now
 - $299,9002 bd2 ba1.3k sqft12500 Edgewater Dr APT 1105, Lakewood, OH 44107For Sale
 MLS ID #226035135, Lora R Roulston, Homes that Click Advantage LLC. Columbus and Central Ohio Regional MLS
