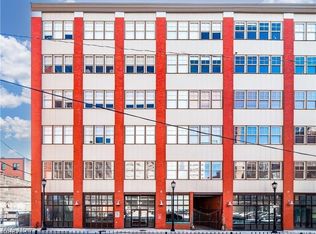
Beautifully updated corner unit located in the Heart of the Warehouse District! Facing Southwest, this condo gets fabulous natural light with its six, oversized windows. Not to mention the coolest view overlooking bustling West Sixth Street and Saint Clair. Soaring ceilings open up the light & bright space. Light wood floors, original tin ceilings, and gorgeous updates throughout are some of the fabulous features this home has. Both bathrooms were updated with new vanities, lighting, and tile floors. Kitchen upgrades include sleek countertops, stunning chandelier, white cabinets, backsplash, deep sink. The primary bedroom is a "true" bedroom, has a large window, and an ensuite bath with a tiled walk-in shower. The second bedroom doubles perfectly as an office. The living room is the "place to be" for entertaining your friends or relaxing. All mechanicals were replaced about 6 years ago. The Grand Arcade is across from the new Sherwin Williams headquarters and walkable to all of the hot spots in the city (fine dining, sporting venues, nightlife) and transportation. Condo comes furnished. Properties likes this are rare!
Active
$279,000
408 W Saint Clair Ave APT 215, Cleveland, OH 44113
2beds
796sqft
:
Get pre-qualified$2,599/mo
Condominium
Built in 1920
-- sqft lot
$-- Zestimate®
$351/sqft
$482/mo HOA
What's special
Soaring ceilingsFabulous natural lightFacing southwestGorgeous updates throughoutOriginal tin ceilingsLight wood floorsSix oversized windows
- 145 days |
- 230 |
- 11 |
Zillow last checked:
Listing updated:
Listed by:
Kristin E Rogers 440-279-7080 kristinrogers@howardhanna.com,
Howard Hanna
Source: MLS Now,MLS#: 5193403Originating MLS: Akron Cleveland Association of REALTORS
Facts & features
Interior
Bedrooms & bathrooms
- Bedrooms: 2
- Bathrooms: 2
- Full bathrooms: 2
- Main level bathrooms: 2
- Main level bedrooms: 2
Primary bedroom
- Description: Flooring: Wood
- Level: First
- Dimensions: 12.00 x 11.00
Bedroom
- Description: Flooring: Wood
- Level: First
- Dimensions: 12.00 x 10.00
Bathroom
- Level: First
Dining room
- Description: Flooring: Wood
- Level: First
- Dimensions: 12.00 x 8.00
Great room
- Description: Flooring: Wood
- Level: First
- Dimensions: 22.00 x 12.00
Heating
- Electric, Forced Air
Cooling
- Central Air
Appliances
- Included: Dishwasher, Disposal, Microwave, Range, Refrigerator
- Laundry: None
Features
- Basement: None
- Has fireplace: No
- Fireplace features: None
Interior area
- Total structure area: 796
- Total interior livable area: 796 sqft
- Finished area above ground: 796
Video & virtual tour
Property
Parking
- Parking features: No Garage, None
Accessibility
- Accessibility features: None
Features
- Levels: One
- Stories: 1
- Patio & porch: None
- Has view: Yes
- View description: City
Details
- Parcel number: 10109322
- Special conditions: Standard
Construction
Type & style
- Home type: Condo
- Architectural style: High Rise
- Property subtype: Condominium
Materials
- Brick, Stone
- Roof: Rubber
Condition
- Year built: 1920
Utilities & green energy
- Sewer: Public Sewer
- Water: Public
Community & HOA
Community
- Features: Public Transportation
- Subdivision: The Grand Arcade
HOA
- Has HOA: Yes
- Services included: Association Management, Insurance, Reserve Fund, Sewer, Trash, Water
- HOA fee: $482 monthly
- HOA name: Grande Arcade
Location
- Region: Cleveland
Financial & listing details
- Price per square foot: $351/sqft
- Tax assessed value: $204,200
- Annual tax amount: $4,951
- Date on market: 3/14/2026
- Cumulative days on market: 146 days
- Listing agreement: Exclusive Right To Sell
- Listing terms: Cash,Conventional
Estimated market value
Not available
Estimated sales range
Not available
Not available
Price history
| Date | Event | Price |
|---|---|---|
| 3/14/2026 | Listed for sale | $279,000+16.3%$351/sqft |
Source: MLS Now #5193403 Report a problem | ||
| 12/3/2024 | Listing removed | $2,495$3/sqft |
Source: Zillow Rentals Report a problem | ||
| 11/18/2024 | Listed for rent | $2,495$3/sqft |
Source: Zillow Rentals Report a problem | ||
| 9/30/2024 | Sold | $240,000+60%$302/sqft |
Source: Public Record Report a problem | ||
| 1/5/2018 | Sold | $150,000-5.7%$188/sqft |
Source:  MLS Now #3813377 Report a problem MLS Now #3813377 Report a problem | ||
| 12/27/2017 | Pending sale | $159,000$200/sqft |
Source: Howard Hanna #3813377 Report a problem | ||
| 12/27/2017 | Listed for sale | $159,000-6.4%$200/sqft |
Source: Howard Hanna #3813377 Report a problem | ||
| 8/25/2015 | Listing removed | $169,900$213/sqft |
Source: Howard Hanna - Crocker Road #3685313 Report a problem | ||
| 2/20/2015 | Listed for sale | $169,900$213/sqft |
Source: Howard Hanna - Crocker Road #3685313 Report a problem | ||
| 12/9/2014 | Listing removed | $169,900$213/sqft |
Source: Howard Hanna - Crocker Road #3464596 Report a problem | ||
| 6/12/2014 | Listed for sale | $169,900$213/sqft |
Source: Howard Hanna - Crocker Road #3464596 Report a problem | ||
| 4/19/2014 | Listing removed | $169,900$213/sqft |
Source: Howard Hanna - Crocker Road #3464596 Report a problem | ||
| 12/19/2013 | Listed for sale | $169,900+6.2%$213/sqft |
Source: Howard Hanna - Crocker Road #3464596 Report a problem | ||
| 11/21/2009 | Listing removed | $160,000$201/sqft |
Source: Progressive Urban Real Estate #3006313 Report a problem | ||
| 6/28/2009 | Price change | $160,000-13%$201/sqft |
Source: Progressive Urban Real Estate #3006313 Report a problem | ||
| 2/27/2009 | Listed for sale | $184,000+17.2%$231/sqft |
Source: Progressive Urban Real Estate #3006313 Report a problem | ||
| 7/2/2004 | Sold | $157,000+16.4%$197/sqft |
Source: MLS Now #2150384 Report a problem | ||
| 12/21/2000 | Sold | $134,900$169/sqft |
Source: Public Record Report a problem | ||
Public tax history
| Year | Property taxes | Tax assessment |
|---|---|---|
| 2025 | $4,687 +0% | $71,470 |
| 2024 | $4,685 +7.1% | $71,470 +23.9% |
| 2023 | $4,376 +0.6% | $57,680 |
| 2022 | $4,351 +1% | $57,680 |
| 2021 | $4,307 +2.9% | $57,680 +19% |
| 2020 | $4,187 +5.6% | $48,480 |
| 2019 | $3,966 +2.8% | $48,480 |
| 2018 | $3,858 -3.8% | $48,480 +3.7% |
| 2017 | $4,011 +5% | $46,730 |
| 2016 | $3,821 | $46,730 |
| 2015 | $3,821 -2.2% | $46,730 +3% |
| 2014 | $3,906 +6.8% | $45,370 |
| 2013 | $3,659 +3.1% | $45,370 |
| 2012 | $3,550 +1249.3% | $45,370 +3.7% |
| 2011 | $263 -90% | $43,760 |
| 2010 | $2,627 +798.6% | $43,760 |
| 2009 | $292 -92.5% | $43,760 -12% |
| 2008 | $3,904 +179.2% | $49,740 +117.3% |
| 2007 | $1,399 +0.4% | $22,890 |
| 2006 | $1,393 +8.6% | $22,890 +2.8% |
| 2005 | $1,283 +1.2% | $22,260 |
| 2004 | $1,268 -40.5% | $22,260 +2.1% |
| 2001 | $2,131 +4.5% | $21,810 |
| 2000 | $2,039 | $21,810 |
Find assessor info on the county website
Monthly payment
Est. payment
Payment breakdown
Explore the cost of this home by adjusting the details. Changes won't be saved.Climate risks
Neighborhood: Downtown
Nearby schools
GreatSchools rating
- 6/10Campus International SchoolGrades: K-8Distance: 1.2 mi
- 3/10MC2 Stem High SchoolGrades: 9-12Distance: 0.5 mi
- 5/10Cleveland High School for the Digital ArtsGrades: 9-12Distance: 0.8 mi
Schools provided by the listing agent
- District: Cleveland Municipal - 1809
Source: MLS Now. This data may not be complete. We recommend contacting the local school district to confirm school assignments for this home.
- $155,9991 bd1 ba632 sqft408 W Saint Clair Ave APT 216, Cleveland, OH 44113Sold
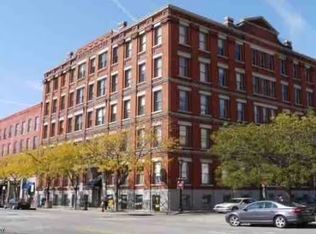
- $125,0001 bd1 ba850 sqft408 W Saint Clair Ave APT 318, Cleveland, OH 44113Sold
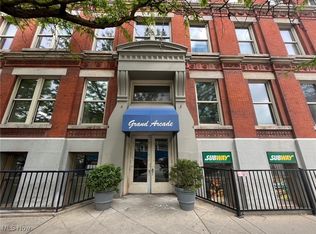
- $295,0002 bd2 ba1.1k sqft408 W Saint Clair Ave APT 317, Cleveland, OH 44113Sold
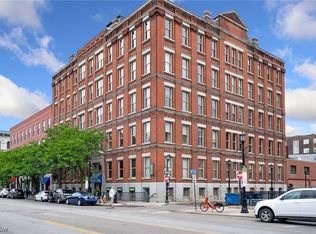
- $142,0001 bd1 ba720 sqft408 W Saint Clair Ave APT 213, Cleveland, OH 44113Sold

- $154,9001 bd1 ba684 sqft408 W Saint Clair Ave SUITE 205, Cleveland, OH 44113For Sale
- $125,5001 bd1 ba816 sqft408 W Saint Clair Ave APT 223, Cleveland, OH 44113For Sale
- $295,0002 bd2 ba1.3k sqft408 W Saint Clair Ave APT 307, Cleveland, OH 44113Sold
- $136,0001 bd1 ba726 sqft408 W Saint Clair Ave APT 319, Cleveland, OH 44113Sold
A local agent can set up tours, give advice and negotiate with sellers.
Similar homes
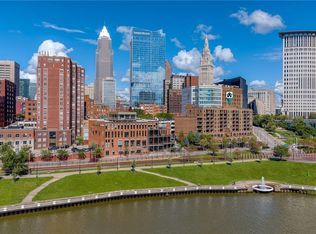
- $249,9002 bd2 ba1.1k sqft1260 W 4th St APT 302, Cleveland, OH 44113For Sale
 MLS ID #5196156, Kristin E Rogers, Howard Hanna. MLS Now
 - $295,0001 bd1 ba808 sqft1444 W 10th St APT 604, Cleveland, OH 44113For Sale
 MLS ID #5227072, Courtney Calvillo, Berkshire Hathaway HomeServices Professional Realty. MLS Now
 - $295,0002 bd2 ba1.1k sqft1237 Washington Ave APT 1007, Cleveland, OH 44113For Sale
 MLS ID #5232087, Tom O'Dougherty, Howard Hanna. MLS Now
 - $250,0002 bd2 ba952 sqft1951 W 26th St APT 205, Cleveland, OH 44113For Sale
 MLS ID #5225024, Allie Carr, Berkshire Hathaway HomeServices Professional Realty. MLS Now
 - $214,9002 bd2 ba912 sqft408 W Saint Clair Ave APT 305, Cleveland, OH 44113For SaleMLS ID #5204980, Kristin E Rogers, Howard Hanna. MLS Now
- $247,2001 bd1 ba808 sqft1444 W 10th St APT 608, Cleveland, OH 44113For SaleMLS ID #5215899, Brian T Lavelle, Howard Hanna. MLS Now
- $265,0002 bd2 ba1.1k sqft1237 Washington Ave APT 608, Cleveland, OH 44113For SaleMLS ID #5206368, Mayada Daoud, Howard Hanna. MLS Now
- $199,9002 bd2 ba899 sqft1133 W 9th St APT 502, Cleveland, OH 44113For SaleMLS ID #5090156, Kristin E Rogers, Howard Hanna. MLS Now
- $309,9002 bd2 ba1k sqft1237 Washington Ave APT 809, Cleveland, OH 44113For SaleMLS ID #5214059, David S Sharkey, Progressive Urban Real Estate Co. MLS Now
- $224,9991 bd1 ba916 sqft635 W Lakeside Ave APT 402, Cleveland, OH 44113For SaleMLS ID #5216317, Brett A Casey, Skymount Realty, LLC. MLS Now
- $239,0002 bd2 ba1.1k sqft1237 Washington Ave APT 704, Cleveland, OH 44113For SaleMLS ID #5211772, Kristin E Rogers, Howard Hanna. MLS Now
- $199,5002 bd2 ba871 sqft1133 W 9th St APT 210, Cleveland, OH 44113For SaleMLS ID #5110983, Evanne Barone, Keller Williams Greater Metropolitan. MLS Now
- $246,5001 bd1 ba808 sqft1444 W 10th St APT 606, Cleveland, OH 44113For SaleMLS ID #5198788, Kristin E Rogers, Howard Hanna. MLS Now
- $229,9002 bd2 ba1.1k sqft1237 Washington Ave APT 601, Cleveland, OH 44113For SaleMLS ID #5210132, Katy Brahler, RE/MAX Above & Beyond. MLS Now
- $219,9002 bd2 ba1.1k sqft1237 Washington Ave APT 507, Cleveland, OH 44113For SaleMLS ID #5194417, David S Sharkey, Progressive Urban Real Estate Co. MLS Now
- $209,9002 bd2 ba1.1k sqft1237 Washington Ave APT 402, Cleveland, OH 44113For SaleMLS ID #5188505, Jamie D Powers, Howard Hanna. MLS Now
- $199,9001 bd1 ba720 sqft1133 W 9th St APT 315, Cleveland, OH 44113For SaleMLS ID #5182509, Anthony R Latina, RE/MAX Crossroads Properties. MLS Now
- $145,0001 bd2 ba855 sqft1133 W 9th St APT 113, Cleveland, OH 44113For SaleMLS ID #5211222, Kristin E Rogers, Howard Hanna. MLS Now
- $225,5002 bd2 ba1k sqft750 Prospect Ave E APT 405, Cleveland, OH 44115For SaleMLS ID #5218336, Kristin E Rogers, Howard Hanna. MLS Now
- $154,9001 bd1 ba684 sqft408 W Saint Clair Ave Suite 205, Cleveland, OH 44113For SaleMLS ID #5204954, Kristin E Rogers, Howard Hanna. MLS Now
