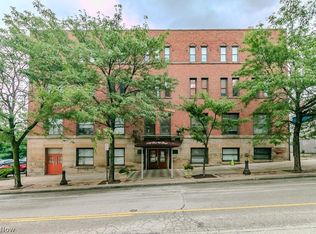
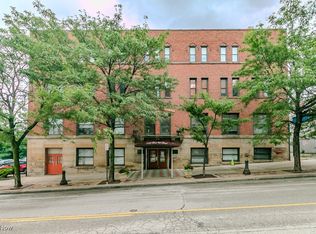
Spacious one bedroom, one-and-a-half bath condominium situated in prime Warehouse District location. This residence offers lots of storage space which is rare for a home in the City. You're greeted by a welcoming entryway that flows into the kitchen, which is equipped with stainless appliances and beautiful counters, and an eat-in dining area. There's a roomy closet with an in-unit washer & dryer as well as an additional giant storage space that is big enough to house your holiday decorations and even a 12’ ladder! A half bath completes this level. The second floor features your elegant & gracious living room with a sleek glass railing, tall ceilings, large windows, ceiling fan. Positioned on the third level is your bedroom, full bath, and closet. The building offers a workout room and fabulous rooftop deck that is the place to be to watch the air show and 4th of July fireworks! You're in the best location next to dining & grocery stores, minutes from stadiums and highway access, and near all of the excitement in the East Bank of the Flats! Condo is available fully furnished for an additional cost.
Active
$145,000
1133 W 9th St APT 113, Cleveland, OH 44113
1beds
855sqft
Condominium
Built in 1913
-- sqft lot
$-- Zestimate®
$170/sqft
$424/mo HOA
What's special
Ceiling fanWelcoming entrywayLarge windowsEat-in dining areaFabulous rooftop deckTall ceilingsSleek glass railing
- 143 days
- 197
- 16
Zillow last checked:
Listing updated:
Listed by:
Kristin E Rogers 440-279-7080 kristinrogers@howardhanna.com,
Howard Hanna
Source: MLS Now,MLS#: 5211222Originating MLS: Akron Cleveland Association of REALTORS
Facts & features
Interior
Bedrooms & bathrooms
- Bedrooms: 1
- Bathrooms: 2
- Full bathrooms: 1
- 1/2 bathrooms: 1
- Main level bathrooms: 1
Primary bedroom
- Level: Third
- Dimensions: 12.00 x 16.00
Other
- Dimensions: 9.00 x 11.00
Other
- Dimensions: 15.00 x 20.00
Kitchen
- Level: First
- Dimensions: 16.00 x 29.00
Living room
- Level: Second
- Dimensions: 9.00 x 11.00
Heating
- Electric, Forced Air
Cooling
- Central Air
Appliances
- Included: Dryer, Dishwasher, Microwave, Range, Refrigerator, Washer
- Laundry: In Unit
Features
- Basement: None
- Has fireplace: No
Interior area
- Total structure area: 855
- Total interior livable area: 855 sqft
- Finished area above ground: 855
Video & virtual tour
Property
Parking
- Parking features: No Garage, None
Features
- Levels: Three Or More
- Has view: Yes
- View description: City
Details
- Parcel number: 10108313
- Special conditions: Standard
Construction
Type & style
- Home type: Condo
- Architectural style: High Rise
- Property subtype: Condominium
- Attached to another structure: Yes
Materials
- Brick
- Roof: Other
Condition
- Year built: 1913
Utilities & green energy
- Sewer: Public Sewer
- Water: Public
Community & HOA
Community
- Features: Fitness, Laundry Facilities
- Subdivision: Water Street Condominium
HOA
- Has HOA: Yes
- Services included: Association Management, Reserve Fund, Sewer, Snow Removal, Trash, Water
- HOA fee: $424 monthly
- HOA name: Waterstreet Condominium
Location
- Region: Cleveland
Financial & listing details
- Price per square foot: $170/sqft
- Tax assessed value: $142,000
- Annual tax amount: $3,540
- Date on market: 5/19/2026
- Cumulative days on market: 143 days
- Listing agreement: Exclusive Right To Sell
- Listing terms: Cash,Conventional
Estimated market value
Not available
Estimated sales range
Not available
Not available
Price history
| Date | Event | Price |
|---|---|---|
| 6/7/2026 | Price change | $145,000-6.5%$170/sqft |
Source: MLS Now #5211222 Report a problem | ||
| 5/19/2026 | Listed for sale | $155,000+9.2%$181/sqft |
Source: MLS Now #5211222 Report a problem | ||
| 9/13/2022 | Sold | $142,000-5.3%$166/sqft |
Source:  MLS Now #4254419 Report a problem MLS Now #4254419 Report a problem | ||
| 8/16/2022 | Pending sale | $149,900$175/sqft |
Source: MLS Now #4254419 Report a problem | ||
| 6/4/2022 | Listed for sale | $149,900$175/sqft |
Source: MLS Now #4254419 Report a problem | ||
| 4/6/2022 | Pending sale | $149,900$175/sqft |
Source: MLS Now #4254419 Report a problem | ||
| 2/18/2022 | Price change | $149,900-6.3%$175/sqft |
Source: MLS Now #4254419 Report a problem | ||
| 10/29/2021 | Price change | $159,900-3%$187/sqft |
Source: MLS Now #4254419 Report a problem | ||
| 8/23/2021 | Listed for sale | $164,900$193/sqft |
Source: MLS Now #4254419 Report a problem | ||
| 8/11/2021 | Listing removed | -- |
Source: MLS Now #4254419 Report a problem | ||
| 2/28/2021 | Listed for sale | $164,900+22.1%$193/sqft |
Source: MLS Now #4254419 Report a problem | ||
| 11/17/2015 | Sold | $135,000-9.9%$158/sqft |
Source: MLS Now #3747886 Report a problem | ||
| 9/17/2015 | Listed for sale | $149,900+0.6%$175/sqft |
Source: Howard Hanna - Brecksville #3747886 Report a problem | ||
| 8/28/2010 | Listing removed | $149,000$174/sqft |
Source: Howard Hanna - Brecksville #3149185 Report a problem | ||
| 7/10/2010 | Listed for sale | $149,000-1.6%$174/sqft |
Source: Howard Hanna - Brecksville #3149185 Report a problem | ||
| 6/6/2008 | Sold | $151,410$177/sqft |
Source: Public Record Report a problem | ||
Public tax history
| Year | Property taxes | Tax assessment |
|---|---|---|
| 2025 | $3,325 +0% | $49,700 |
| 2024 | $3,323 -23.8% | $49,700 -11.6% |
| 2023 | $4,361 | $56,250 |
| 2022 | -- | $56,250 |
| 2021 | $4,199 +2.9% | $56,250 +19% |
| 2020 | $4,081 +144.8% | $47,250 +132% |
| 2019 | $1,667 +2.8% | $20,370 |
| 2018 | $1,622 -14.9% | $20,370 -11.8% |
| 2017 | $1,905 -11.7% | $23,100 |
| 2016 | $2,157 +5% | $23,100 |
| 2015 | $2,054 +2.5% | $23,100 +2.9% |
| 2014 | $2,004 +1.8% | $22,440 |
| 2013 | $1,968 +2.9% | $22,440 |
| 2012 | $1,913 +29.6% | $22,440 -0.8% |
| 2011 | $1,477 +900.6% | $22,620 |
| 2010 | $148 -94.3% | $22,620 -57.3% |
| 2009 | $2,582 +90.4% | $53,000 +85.1% |
| 2008 | $1,356 -15.5% | $28,630 +0.6% |
| 2007 | $1,605 | $28,460 |
Find assessor info on the county website
Monthly payment
Est. payment
Payment breakdown
Explore the cost of this home by adjusting the details. Changes won't be saved.Climate risks
Neighborhood: Downtown
Nearby schools
Schools provided by the listing agent
- District: Cleveland Municipal - 1809
Source: MLS Now. This data may not be complete. We recommend contacting the local school district to confirm school assignments for this home.
Similar homes
- $149,0001 bd1 ba684 sqft408 W Saint Clair Ave Suite 205, Cleveland, OH 44113For Sale
 MLS ID #5204954, Kristin E Rogers, Howard Hanna. MLS Now
 - $145,8002 bd2 ba1.1k sqft12520 Edgewater Dr APT 901, Lakewood, OH 44107For Sale
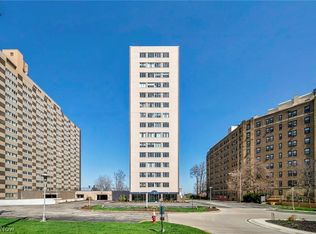 MLS ID #5245070, Scott Carpenter, Keller Williams Greater Metropolitan. MLS Now
 - $134,5001 bd1 ba544 sqft1133 W 9th St APT 321, Cleveland, OH 44113For Sale
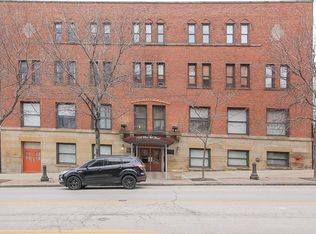 MLS ID #5171524, Antonio Biasiotta, Keller Williams Elevate. MLS Now
 - $155,0001 bd1 ba596 sqft2222 Detroit Ave APT 417, Cleveland, OH 44113For Sale
 MLS ID #5219698, Tera Somogyi, Keller Williams Living. MLS Now
