Skip main navigation
Pending
  • $189,900

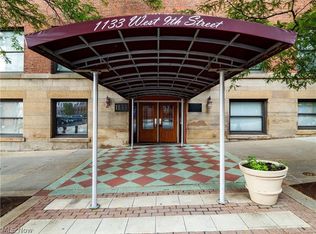
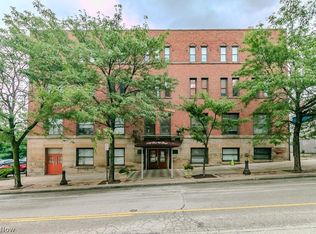
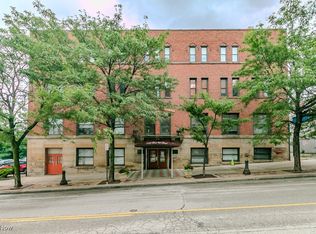
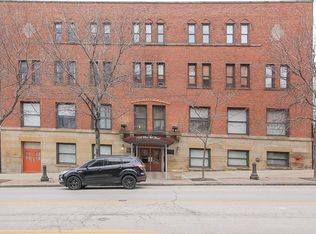
    1133 W 9th St APT 602, Cleveland, OH 44113

    2beds
    899sqft
    : 
    $1,925/mo
    Get pre-qualified
    Condominium
    Built in 1913
    -- sqft lot
    $-- Zestimate®
    $211/sqft
    $473/mo HOA

    What's special

    Impeccably designedLake erie viewsNew backsplashIn-unit laundrySeriously upgraded throughoutFresh paintSoft close cabinets
    Incredible condominium in Downtown Cleveland's Warehouse District with Lake Erie VIEWS! This residence was impeccably designed and seriously upgraded throughout. Updates include new flooring in the kitchen & dining area, light fixtures, window treatments, all door hardware & knobs, fresh paint. The kitchen, equipped with stainless appliances and a pantry, was refreshed with new backsplash, under cabinet lighting, soft close cabinets, kitchen sink, garbage disposal. Voluminous ceilings beautifully open up the home to create an airy and expansive space. The raised living room provides stellar views of the water and stadium from its large windows along the exposed brick wall. This is the perfect place for entertaining your friends or just for relaxing! A roomy guest bedroom - also with lake views - and a full bath with walk-in shower complete this level. Elevated by just a few stairs are your in-unit laundry and primary bedroom that has new carpeting and an en suite bath with tub. Both bathroom faucets are new, and both bedrooms have new custom closets. AC compressor is brand new (July 2026). The building has a fantastic deck providing panoramic views of the city! It's the perfect place to watch the 4th of July fireworks and Air Show! Amazing location, steps to the East Bank of the Flats, grocery store, transportation, and dining. Property can be sold furnished.
    38 days
    |
    876
    |
    50
    |

    Zillow last checked:

    Listing updated:

    Listed by:

    Kristin E Rogers 440-279-7080 kristinrogers@howardhanna.com,

    Howard Hanna

    Source: MLS Now,MLS#: 5227759Originating MLS: Akron Cleveland Association of REALTORS

      Facts & features

      Interior

      Bedrooms & bathrooms
      • Bedrooms: 2
      • Bathrooms: 2
      • Full bathrooms: 2
      • Main level bathrooms: 2
      • Main level bedrooms: 2
      Bedroom
      • Features: Window Treatments
      • Level: First
      • Dimensions: ND x ND
      Bedroom
      • Level: First
      • Dimensions: ND x ND
      Bathroom
      • Level: First
      • Dimensions: ND x ND
      Dining room
      • Level: First
      • Dimensions: ND x ND
      Kitchen
      • Level: First
      • Dimensions: ND x ND
      Living room
      • Features: Window Treatments
      • Level: First
      • Dimensions: ND x ND
      Heating
      • Electric, Forced Air
      Cooling
      • Central Air
      Appliances
      • Included: Dryer, Dishwasher, Disposal, Microwave, Range, Refrigerator, Washer
      • Laundry: In Unit
      Features
      • Basement: None
      • Has fireplace: No
      Interior area
      • Total structure area: 899
      • Total interior livable area: 899 sqft
      • Finished area above ground: 899
      Video & virtual tour

      Property

      Parking
      • Parking features: No Garage, None
      Features
      • Levels: One
      • Stories: 1
      • Has view: Yes
      • View description: City, Lake, Water
      • Has water view: Yes
      • Water view: Lake,Water
      Details
      • Parcel number: 10108381
      • Special conditions: Standard

      Construction

      Type & style
      • Home type: Condo
      • Architectural style: High Rise
      • Property subtype: Condominium
      Materials
      • Brick
      • Roof: Other
      Condition
      • Year built: 1913

      Utilities & green energy

      • Sewer: Public Sewer
      • Water: Public

      Community & HOA

      Community
      • Features: Common Grounds/Area, Fitness
      • Subdivision: Waterstreet
      HOA
      • Has HOA: Yes
      • Services included: Association Management, Internet, Sewer, Trash, Water
      • HOA fee: $473 monthly
      • HOA name: Waterstreet
      Location
      • Region: Cleveland

      Financial & listing details

      • Price per square foot: $211/sqft
      • Tax assessed value: $174,000
      • Annual tax amount: $4,242
      • Date on market: 7/17/2026
      • Cumulative days on market: 27 days
      • Listing agreement: Exclusive Right To Sell
      • Listing terms: Cash,Conventional

        Estimated market value

        Not available

        Estimated sales range

        Not available

        Not available

        Price history

        DateEventPrice
        8/24/2026Pending sale$189,900$211/sqft
        Source: MLS Now #5227759 Report a problem
        8/16/2026Contingent$189,900$211/sqft
        Source: MLS Now #5227759 Report a problem
        7/17/2026Listed for sale$189,900+9.1%$211/sqft
        Source: MLS Now #5227759 Report a problem
        7/7/2023Sold$174,000-12.8%$194/sqft
        Source: MLS Now #4437974 Report a problem
        6/12/2023Contingent$199,500$222/sqft
        Source: MLS Now #4437974 Report a problem
        5/12/2023Price change$199,500-2.7%$222/sqft
        Source: MLS Now #4437974 Report a problem
        4/12/2023Price change$205,000-4.6%$228/sqft
        Source: MLS Now #4437974 Report a problem
        2/14/2023Listed for sale$214,900+5.9%$239/sqft
        Source: MLS Now #4437974 Report a problem
        12/1/2017Sold$203,000+1485.9%$226/sqft
        Source: Public Record Report a problem
        2/8/2017Listing removed$12,800$14/sqft
        Source: iHOUSEweb, Inc. Report a problem
        2/1/2017Listed for rent$12,800$14/sqft
        Source: iHOUSEweb, Inc. Report a problem
        4/18/2016Listing removed$12,800$14/sqft
        Source: RE/MAX Real Estate Group #3687634 Report a problem
        2/26/2016Listed for rent$12,800$14/sqft
        Source: RE/MAX Real Estate Group #3687634 Report a problem
        2/19/2016Listing removed$12,800$14/sqft
        Source: RE/MAX REAL ESTATE GROUP #3687634 Report a problem
        2/19/2016Listed for sale$12,800$14/sqft
        Source: RE/MAX REAL ESTATE GROUP #3687634 Report a problem
        1/21/2016Pending sale$12,800$14/sqft
        Source: RE/MAX REAL ESTATE GROUP #3687634 Report a problem
        1/21/2016Listed for sale$12,800-93.6%$14/sqft
        Source: RE/MAX REAL ESTATE GROUP #3687634 Report a problem
        1/20/2016Listing removed$12,800$14/sqft
        Source: RE/MAX Real Estate Group #3687634 Report a problem
        10/9/2015Listed for rent$12,800$14/sqft
        Source: RE/MAX Real Estate Group #3687634 Report a problem
        9/20/2014Listing removed$200,000$222/sqft
        Source: Howard Hanna - Strongsville #3653129 Report a problem
        9/19/2014Listed for sale$200,000+2.6%$222/sqft
        Source: Howard Hanna - Strongsville #3653129 Report a problem
        6/20/2013Sold$195,000-7.1%$217/sqft
        Source: Public Record Report a problem
        4/16/2013Listed for sale$210,000-5.6%$234/sqft
        Source: Howard Hanna - Strongsville #3399138 Report a problem
        11/21/2009Listing removed$222,500$247/sqft
        Source: Progressive Urban Real Estate #3083013 Report a problem
        11/14/2009Listed for sale$222,500+32.8%$247/sqft
        Source: Progressive Urban Real Estate #3083013 Report a problem
        5/29/2007Sold$167,500$186/sqft
        Source: Public Record Report a problem

        Public tax history

        YearProperty taxesTax assessment
        2025$3,995 +0%$60,900
        2024$3,993 -19.4%$60,900 -6.7%
        2023$4,951 $65,280 -23.6%
        2022-- $85,470
        2021$6,381 +2.9%$85,470 +19%
        2020$6,203 +98.6%$71,820 +165.4%
        2019$3,124 +25.6%$27,060 -13.4%
        2018$2,488 +3.5%$31,260 +18%
        2017$2,404 +0.3%$26,500
        2016$2,396 $26,500
        2015$2,396 +2.6%$26,500 +3%
        2014$2,335 +12.5%$25,730
        2013$2,075 -6.7%$25,730
        2012$2,223 +30%$25,730 +2.7%
        2011$1,710 +7.6%$25,060
        2010$1,589 -44.3%$25,060 -57.3%
        2009$2,855 +4.7%$58,630
        2008$2,726 +39%$58,630 +68.7%
        2007$1,961 $34,760
        Find assessor info on the county website

        Monthly payment

        Est. payment

        Payment breakdown

        Explore the cost of this home by adjusting the details. Changes won't be saved.
        All calculations are estimates and provided by Zillow, Inc. for informational purposes only. Actual amounts may vary.
        HOA fees may include property taxes on listings classified as Co-Ops. Contact the listing agent and/or owner for fee details.
        See how much you could borrow to make a competitive offer.

        Climate risks

        Neighborhood: Downtown

        Getting around

        84 / 100
        Very Walkable
        76 / 100
        Excellent Transit
        57 / 100
        Bikeable

        Nearby schools

        GreatSchools rating
        Schools provided by the listing agent
        • District: Cleveland Municipal - 1809

        Source: MLS Now. This data may not be complete. We recommend contacting the local school district to confirm school assignments for this home.

        A local agent can set up tours, give advice and negotiate with sellers.

        Browse local experts

        Similar homes