Elegant residence in the Gateway District, located steps from fine dining, Theatre District, stadiums, and East Fourth Street. This home features large windows showcasing fabulous City views, tall ceilings, hard surface flooring in the living area, in-suite laundry, and a premier floorplan. Spectacular updates include brand new heating & cooling units (March 2026) and new windows. The kitchen offers granite countertops, stainless appliances, ample cabinet space and beautifully flows into the living room. The guest bedroom doubles perfectly as an office, has two closets, conveniently houses the washer & dryer, and is next to the guest bath. The roomy and perfectly sized primary bedroom has an ensuite bath with tub. The Pointe at Gateway is situated an ideal location - in the middle of everything you want and need! - and has secure access, workout room, & a well-appointed lobby.
Active
$235,500
750 Prospect Ave E APT 405, Cleveland, OH 44115
2beds
1,049sqft
:
Get pre-qualified$2,504/mo
Condominium
Built in 1913
-- sqft lot
$-- Zestimate®
$224/sqft
$685/mo HOA
What's special
In-suite laundryStainless appliancesGranite countertopsEnsuite bath with tubTall ceilingsAmple cabinet space
- 51 days |
- 618 |
- 21 |
Zillow last checked:
Listing updated:
Listed by:
Kristin E Rogers 440-279-7080 kristinrogers@howardhanna.com,
Howard Hanna
Source: MLS Now,MLS#: 5218336Originating MLS: Akron Cleveland Association of REALTORS
Facts & features
Interior
Bedrooms & bathrooms
- Bedrooms: 2
- Bathrooms: 2
- Full bathrooms: 2
- Main level bathrooms: 2
- Main level bedrooms: 2
Primary bedroom
- Features: Window Treatments
- Level: First
- Dimensions: ND x ND
Bedroom
- Features: Window Treatments
- Level: First
- Dimensions: ND x ND
Bathroom
- Level: First
- Dimensions: ND x ND
Bathroom
- Level: First
- Dimensions: ND x ND
Kitchen
- Level: First
- Dimensions: ND x ND
Laundry
- Level: First
- Dimensions: ND x ND
Living room
- Features: Window Treatments
- Level: First
- Dimensions: ND x ND
Heating
- Electric, Forced Air
Cooling
- Central Air
Appliances
- Laundry: In Unit
Features
- Elevator
- Basement: Common Basement,Full
- Has fireplace: No
Interior area
- Total structure area: 1,049
- Total interior livable area: 1,049 sqft
- Finished area above ground: 1,049
Video & virtual tour
Property
Parking
- Parking features: No Garage, None
Accessibility
- Accessibility features: None
Features
- Levels: One
- Stories: 1
- Has view: Yes
- View description: City
Details
- Parcel number: 10129417
- Special conditions: Standard
Construction
Type & style
- Home type: Condo
- Architectural style: High Rise
- Property subtype: Condominium
Materials
- Brick, Stone
- Roof: Other
Condition
- Year built: 1913
Utilities & green energy
- Sewer: Public Sewer
- Water: Public
Community & HOA
Community
- Features: Public Transportation
- Subdivision: Pointe At Gateway
HOA
- Has HOA: Yes
- Services included: Association Management, Insurance, Reserve Fund, Sewer, Snow Removal, Security, Trash, Water
- HOA fee: $685 monthly
- HOA name: Pointe At Gateway
Location
- Region: Cleveland
Financial & listing details
- Price per square foot: $224/sqft
- Tax assessed value: $211,200
- Annual tax amount: $5,143
- Date on market: 6/12/2026
- Cumulative days on market: 52 days
- Listing agreement: Exclusive Right To Sell
- Listing terms: Cash,Conventional
Estimated market value
Not available
Estimated sales range
Not available
Not available
Price history
| Date | Event | Price |
|---|---|---|
| 6/12/2026 | Listed for sale | $235,500+68.2%$224/sqft |
Source: MLS Now #5218336 Report a problem | ||
| 4/29/2010 | Sold | $140,000-25.2%$133/sqft |
Source: Public Record Report a problem | ||
| 8/31/2006 | Sold | $187,100$178/sqft |
Source: MLS Now #2256183 Report a problem | ||
Public tax history
| Year | Property taxes | Tax assessment |
|---|---|---|
| 2025 | $4,848 +0% | $73,920 |
| 2024 | $4,846 -14% | $73,920 -0.5% |
| 2023 | $5,633 | $74,270 |
| 2022 | -- | $74,270 |
| 2021 | $5,545 +2.9% | $74,270 +19% |
| 2020 | $5,390 +221.2% | $62,410 +204.3% |
| 2019 | $1,678 -19.8% | $20,510 -22% |
| 2018 | $2,092 -16.8% | $26,290 +24.3% |
| 2017 | $2,514 +45.4% | $21,150 |
| 2016 | $1,729 | $21,150 |
| 2015 | $1,729 +2.7% | $21,150 +3.1% |
| 2014 | $1,684 +1.8% | $20,510 |
| 2013 | $1,654 +3.1% | $20,510 |
| 2012 | $1,605 +1209.7% | $20,510 +0.6% |
| 2011 | $123 -90.8% | $20,380 |
| 2010 | $1,334 +31.7% | $20,380 -56.4% |
| 2009 | $1,013 0% | $46,700 -12% |
| 2008 | $1,014 +3.3% | $53,060 +205.1% |
| 2007 | $981 +0.1% | $17,390 |
| 2006 | $980 +136.5% | $17,390 +218.5% |
| 2004 | $414 | $5,460 |
Find assessor info on the county website
Monthly payment
Est. payment
Payment breakdown
Explore the cost of this home by adjusting the details. Changes won't be saved.Climate risks
Neighborhood: Downtown
Nearby schools
GreatSchools rating
- 6/10Campus International SchoolGrades: K-8Distance: 0.8 mi
- 5/10Cleveland High School for the Digital ArtsGrades: 9-12Distance: 0.6 mi
- 6/10Davis Aerospace & Maritime High SchoolGrades: 9-12Distance: 0.6 mi
Schools provided by the listing agent
- District: Cleveland Municipal - 1809
Source: MLS Now. This data may not be complete. We recommend contacting the local school district to confirm school assignments for this home.

- $210,0002 bd2 ba1k sqft750 Prospect Ave E APT 305, Cleveland, OH 44115Sold
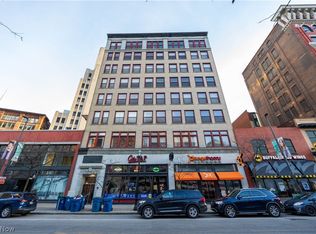
- $210,0002 bd2 ba1k sqft750 Prospect Ave E APT 801, Cleveland, OH 44115Sold
- $220,0002 bd2 ba1k sqft750 Prospect Ave E APT 605, Cleveland, OH 44115Sold

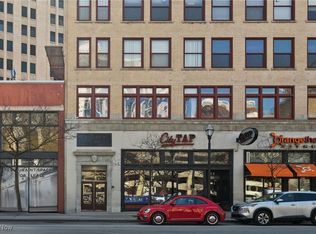
- $201,5002 bd2 ba1k sqft750 Prospect Ave E APT 401, Cleveland, OH 44115Sold
- $207,3002 bd2 ba1k sqft750 Prospect Ave E APT 205, Cleveland, OH 44115Off Market
- $160,0001 bd1 ba568 sqft750 Prospect Ave E APT 506, Cleveland, OH 44115For Sale
- $164,0002 bd2 ba1k sqft750 Prospect Ave E APT 701, Cleveland, OH 44115Sold
- $107,0001 bd1 ba742 sqft750 Prospect Ave E APT 502, Cleveland, OH 44115Sold
A local agent can set up tours, give advice and negotiate with sellers.
Similar homes
- $214,9002 bd2 ba912 sqft408 W Saint Clair Ave APT 305, Cleveland, OH 44113For Sale
 MLS ID #5204980, Kristin E Rogers, Howard Hanna. MLS Now
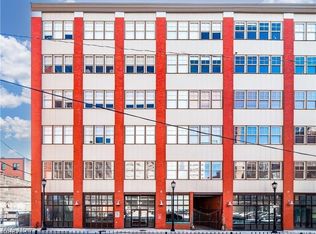
 - $249,9002 bd2 ba1.1k sqft1260 W 4th St APT 302, Cleveland, OH 44113For Sale
 MLS ID #5196156, Kristin E Rogers, Howard Hanna. MLS Now
 - $250,0002 bd2 ba952 sqft1951 W 26th St APT 205, Cleveland, OH 44113For Sale
 MLS ID #5225024, Allie Carr, Berkshire Hathaway HomeServices Professional Realty. MLS Now
 - $229,9002 bd2 ba1.1k sqft1237 Washington Ave APT 601, Cleveland, OH 44113For Sale
 MLS ID #5210132, Katy Brahler, RE/MAX Above & Beyond. MLS Now
 - $239,0002 bd2 ba1.1k sqft1237 Washington Ave APT 704, Cleveland, OH 44113For SaleMLS ID #5211772, Kristin E Rogers, Howard Hanna. MLS Now
- $224,9991 bd1 ba916 sqft635 W Lakeside Ave APT 402, Cleveland, OH 44113For SaleMLS ID #5216317, Brett A Casey, Skymount Realty, LLC. MLS Now
- $210,0002 bd2 ba1.1k sqft2222 Detroit Ave APT 603, Cleveland, OH 44113For SaleMLS ID #5196747, Tera Somogyi, Keller Williams Living. MLS Now
- $209,9002 bd2 ba1.1k sqft1237 Washington Ave APT 402, Cleveland, OH 44113For SaleMLS ID #5188505, Jamie D Powers, Howard Hanna. MLS Now
- $219,9002 bd2 ba1.1k sqft1237 Washington Ave APT 507, Cleveland, OH 44113For SaleMLS ID #5194417, David S Sharkey, Progressive Urban Real Estate Co. MLS Now
- $239,9002 bd1 ba1k sqft750 Brayton Ave, Cleveland, OH 44113For SaleMLS ID #5217267, Colleen Miklus, Keller Williams Greater Metropolitan. MLS Now
- $199,9002 bd2 ba899 sqft1133 W 9th St APT 502, Cleveland, OH 44113For SaleMLS ID #5090156, Kristin E Rogers, Howard Hanna. MLS Now
- $199,5002 bd2 ba871 sqft1133 W 9th St APT 210, Cleveland, OH 44113For SaleMLS ID #5110983, Evanne Barone, Keller Williams Greater Metropolitan. MLS Now
- $210,0001 bd1 ba780 sqft12700 Lake Ave APT 2603, Lakewood, OH 44107For SaleMLS ID #5232105, Michele M Evans, Richard Katz Realty & Condo Realty. MLS Now
- $279,0002 bd2 ba796 sqft408 W Saint Clair Ave APT 215, Cleveland, OH 44113For SaleMLS ID #5193403, Kristin E Rogers, Howard Hanna. MLS Now
- $295,0002 bd2 ba1.2k sqft7507 Battery Park Blvd, Cleveland, OH 44102For SaleMLS ID #5232026, Sean R Szczepinski, Howard Hanna. MLS Now
- $259,9001 bd1 ba808 sqft1444 W 10th St APT 606, Cleveland, OH 44113For SaleMLS ID #5198788, Kristin E Rogers, Howard Hanna. MLS Now
- $269,9002 bd2 ba1.5k sqft12701 Larchmere Blvd APT 2A, Cleveland, OH 44120For SaleMLS ID #5228560, Sonja Halstead, Keller Williams Elevate. MLS Now
- $339,0002 bd2 ba1.2k sqft1260 W 4th St APT 304, Cleveland, OH 44113For SaleMLS ID #5173153, Kristin E Rogers, Howard Hanna. MLS Now
- $145,0001 bd2 ba855 sqft1133 W 9th St APT 113, Cleveland, OH 44113For SaleMLS ID #5211222, Kristin E Rogers, Howard Hanna. MLS Now
- $250,0002 bd2 ba1.3k sqft1403 Copper Trce #402, Cleveland Heights, OH 44118For SaleMLS ID #5220710, Keith D Kiefer, Kiefer Realty Group. MLS Now
